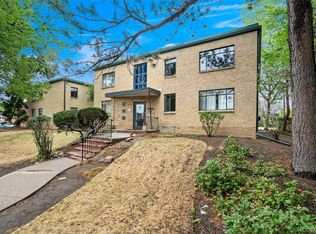
This is a Fannie Mae HomePath Property. Ask about HomePath Ready Buyer Education Program. Spectacular and Classic Mid-Century 1-bedroom, 1-bath 2nd Floor Condo in the trendy heart of the vibrant Hale Neighborhood in Central Denver, within walking distance to shops, restaurants, parks, coffee shops, Denver Zoo, Botanic Gardens and Museum of Nature and Science. New interior paint, spacious and open concept floor plan with hardwood floors, sliding glass doors in living room and bedroom that opens up to your private balcony for your morning cup of coffee and those relaxing evening beverages. Ample kitchen cabinets, granite counter tops, stainless steel appliances and kitchen island with entryway closet. Very own deeded parking space and storage space.
For sale
Price cut: $8.1K (7/6)
$169,900
1121 Albion St #205, Denver, CO 80220
1beds
641sqft
:
Get pre-qualified$1,723/mo
Condominium
Built in 1959
-- sqft lot
$-- Zestimate®
$265/sqft
$580/mo HOA
What's special
Private balconyNew interior paintStainless steel appliancesGranite counter topsAmple kitchen cabinetsKitchen islandHardwood floors
- 170 days |
- 51 |
- 0 |
Zillow last checked:
Listing updated:
Listed by:
Matthew Revitte 970-353-1117,
Pro Realty Old Town
Source: IRES as distributed by MLS GRID,MLS#: 1051083
Facts & features
Interior
Bedrooms & bathrooms
- Bedrooms: 1
- Bathrooms: 1
- 3/4 bathrooms: 1
- Main level bathrooms: 1
Primary bedroom
- Description: Wood
- Level: Main
- Area: 154 Square Feet
- Dimensions: 11 x 14
Kitchen
- Description: Wood
- Level: Main
- Area: 300 Square Feet
- Dimensions: 15 x 20
Living room
- Description: Wood
- Level: Main
- Area: 143 Square Feet
- Dimensions: 11 x 13
Heating
- Forced Air
Cooling
- Central Air
Appliances
- Included: No Inclusions
Features
- Eat-in Kitchen
- Flooring: Wood
- Basement: None
Interior area
- Total structure area: 641
- Total interior livable area: 641 sqft
- Finished area above ground: 641
Property
Parking
- Total spaces: 1
- Parking features: Assigned
- Garage spaces: 1
- Details: Reserved
Features
- Levels: One
- Stories: 1
- Exterior features: Balcony
- Has view: Yes
- View description: City
Lot
- Features: Paved
Details
- Parcel number: 606225019
- Zoning: G-MU-12
- Special conditions: Other Owner
Construction
Type & style
- Home type: Condo
- Property subtype: Condominium
- Attached to another structure: Yes
Materials
- Brick, Block
- Roof: Other
Condition
- New construction: No
- Year built: 1959
Utilities & green energy
- Electric: Xcel
- Gas: HOA
- Sewer: Public Sewer
- Water: City
- Utilities for property: Natural Gas Available, Electricity Available
Community & HOA
Community
- Features: Clubhouse, Pool, Community Laundry, Elevator
- Subdivision: Bellevue Park
HOA
- Has HOA: Yes
- Services included: Common Amenities, Trash, Management, Exterior Maintenance, Water, Heat, Sewer
- HOA fee: $580 monthly
- HOA name: RealManage
- HOA phone: 866-473-2576
Location
- Region: Denver
Financial & listing details
- Price per square foot: $265/sqft
- Annual tax amount: $1,017
- Date on market: 2/6/2026
- Listing terms: Cash,Conventional
- Electric utility on property: Yes
- Road surface type: Asphalt
Estimated market value
Not available
Estimated sales range
Not available
Not available
Price history
| Date | Event | Price |
|---|---|---|
| 7/6/2026 | Price change | $169,900-4.6%$265/sqft |
Source:  IRES as distributed by MLS GRID #1051083 Report a problem IRES as distributed by MLS GRID #1051083 Report a problem | ||
| 6/8/2026 | Price change | $178,000-3.2%$278/sqft |
Source: IRES as distributed by MLS GRID #1051083 Report a problem | ||
| 4/29/2026 | Price change | $183,900-3.2%$287/sqft |
Source:  REcolorado as distributed by MLS GRID #IR1051083 Report a problem REcolorado as distributed by MLS GRID #IR1051083 Report a problem | ||
| 3/31/2026 | Price change | $189,900-2.6%$296/sqft |
Source: IRES as distributed by MLS GRID #1051083 Report a problem | ||
| 2/27/2026 | Price change | $194,900-3%$304/sqft |
Source: IRES as distributed by MLS GRID #1051083 Report a problem | ||
| 2/6/2026 | Listed for sale | $200,900-14.5%$313/sqft |
Source: REcolorado as distributed by MLS GRID #IR1051083 Report a problem | ||
| 11/15/2024 | Listing removed | $234,900$366/sqft |
Source:  HomeSmart #6943030 Report a problem HomeSmart #6943030 Report a problem | ||
| 8/10/2024 | Price change | $234,900-4.1%$366/sqft |
Source: HomeSmart #6943030 Report a problem | ||
| 8/6/2024 | Listed for sale | $244,900$382/sqft |
Source: HomeSmart #6943030 Report a problem | ||
| 7/17/2024 | Listing removed | $244,900$382/sqft |
Source: HomeSmart #6943030 Report a problem | ||
| 6/22/2024 | Price change | $244,900-0.4%$382/sqft |
Source: HomeSmart #6943030 Report a problem | ||
| 6/6/2024 | Price change | $245,900-3.5%$384/sqft |
Source: HomeSmart #6943030 Report a problem | ||
| 5/8/2024 | Price change | $254,900+4.1%$398/sqft |
Source: HomeSmart #6943030 Report a problem | ||
| 2/23/2024 | Pending sale | $244,900$382/sqft |
Source: HomeSmart #6943030 Report a problem | ||
| 2/12/2024 | Price change | $244,900+2.1%$382/sqft |
Source: HomeSmart #6943030 Report a problem | ||
| 2/1/2024 | Listed for sale | $239,900$374/sqft |
Source: HomeSmart #6943030 Report a problem | ||
Public tax history
Tax history is unavailable.
Monthly payment
Est. payment
Payment breakdown
Explore the cost of this home by adjusting the details. Changes won't be saved.Climate risks
Neighborhood: Hale
Nearby schools
GreatSchools rating
- 7/10Palmer Elementary SchoolGrades: PK-5Distance: 0.8 mi
- 3/10Hill Campus Of Arts And SciencesGrades: 6-8Distance: 0.7 mi
- 8/10East High SchoolGrades: 9-12Distance: 1 mi
Schools provided by the listing agent
- Elementary: Palmer
- Middle: Hill
- High: East
Source: IRES as distributed by MLS GRID. This data may not be complete. We recommend contacting the local school district to confirm school assignments for this home.
- $158,6001 bd1 ba641 sqft1121 N Albion St APT 305, Denver, CO 80220Off Market

- $226,1002 bd1 ba928 sqft1121 N Albion St APT 502, Denver, CO 80220Off Market

- $204,3001 bd1 ba640 sqft1121 N Albion St APT 607, Denver, CO 80220Off Market

- $192,7001 bd1 ba641 sqft1121 N Albion St APT 905, Denver, CO 80220Off Market
- $--2 bd2 ba950 sqft1121 Albion St APT 509, Denver, CO 80220Off Market
- $--2 bd2 ba1k sqft1121 Albion St APT 909, Denver, CO 80220Off Market
- $--1 bd1 ba641 sqft1121 Albion St APT 505, Denver, CO 80220Off Market
- $277,1001 bd1 ba680 sqft1121 Albion St APT 508, Denver, CO 80220Off Market
A local agent can set up tours, give advice and negotiate with sellers.
Similar homes
- $159,0001 bd1 ba640 sqftAMERICANA CONDOS, Denver, CO 80220For Sale

 MLS ID #2348879, Chad Olson, Coldwell Banker Global Luxury Denver. REcolorado as distributed by MLS GRID
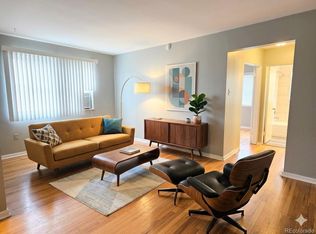
 - $165,0001 bd1 ba454 sqft1182 Clermont Street #1B, Denver, CO 80220For Sale
 MLS ID #9167357, Kelly Turk, Compass - Denver. REcolorado as distributed by MLS GRID
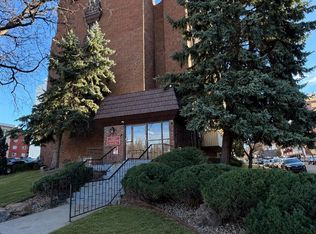
 - $155,0001 bd1 ba497 sqftBellaire Bungalows, Denver, CO 80220For Sale
 MLS ID #3154003, Brent Crawford, Century 21 Signature Realty North, Inc.. REcolorado as distributed by MLS GRID
 - $150,0001 bd1 ba617 sqft4110 Hale Parkway #2H, Denver, CO 80220For Sale
 MLS ID #8074908, Stock Jonekos, Kentwood Real Estate Cherry Creek. REcolorado as distributed by MLS GRID
 - $184,9001 bd1 ba644 sqft1035 Colorado Boulevard #505, Denver, CO 80206For SaleMLS ID #3070520, Elaine Chen, Brokers Guild Real Estate. REcolorado as distributed by MLS GRID
- $139,9001 bd1 ba640 sqftAmericana Condos, Denver, CO 80220For SaleMLS ID #2015184, Kimberly Austin, eXp Realty, LLC. REcolorado as distributed by MLS GRID
- $149,900-- bd1 ba459 sqftPark Mayfair Condos, Denver, CO 80220For SaleMLS ID #5502747, Arjay Jones, Compass - Denver. REcolorado as distributed by MLS GRID
- $230,0001 bd2 ba709 sqftCADILLAC CONDOMINIUMS, Denver, CO 80220For SaleMLS ID #7454575, Rebecca Ashley, HomeSmart Realty. REcolorado as distributed by MLS GRID
- $198,8001 bd1 ba466 sqftCongress Park Condominiums, Denver, CO 80206For SaleMLS ID #5616467, Justin Berry, Your Castle Real Estate Inc. REcolorado as distributed by MLS GRID
- $174,0001 bd1 ba672 sqftBowling Green Condos, Denver, CO 80224For SaleMLS ID #6404261, Lisa Miller, Aspen Grove Real Estate Group. REcolorado as distributed by MLS GRID
- $150,000-- bd1 ba440 sqftMajorca Condos, Denver, CO 80218For SaleMLS ID #8267761, Loretta Hernandez, Marigold Realty LLC. REcolorado as distributed by MLS GRID
- $249,0001 bd1 ba545 sqftDahlia House, Denver, CO 80220For SaleMLS ID #9846366, Nicole Pominville, Compass - Denver. REcolorado as distributed by MLS GRID
- $179,0001 bd1 ba565 sqft1341 N Washington Street N #3, Denver, CO 80203For SaleMLS ID #9275960, Perry Friedentag, Perry Realty & Associates. REcolorado as distributed by MLS GRID
- $195,0001 bd1 ba800 sqft2525 S Dayton Way #1705, Denver, CO 80231For SaleMLS ID #6902330, Flossie Ella-Jackson, Keller Williams DTC. REcolorado as distributed by MLS GRID
- $184,9001 bd1 ba354 sqft909 N Logan Street #3C, Denver, CO 80203For SaleMLS ID #1998527, Peter Mitzelfeld, eXp Realty, LLC. REcolorado as distributed by MLS GRID
- $185,0001 bd1 ba447 sqft155 S Pennsylvania Street #202, Denver, CO 80209For SaleMLS ID #2519685, Heather Lessar, Compass - Denver. REcolorado as distributed by MLS GRID
- $193,999-- bd1 ba354 sqft909 N Logan Street #6D, Denver, CO 80203For SaleMLS ID #6459678, Oksana Wood, One Avenue Realty. REcolorado as distributed by MLS GRID
- $189,0001 bd1 ba428 sqftWilliams Street Lofts, Denver, CO 80218For SaleMLS ID #4940176, Meghann Rettelle, Great Heights Properties. REcolorado as distributed by MLS GRID
- $199,0002 bd1 ba837 sqft1525 S Holly Street #104, Denver, CO 80222For SaleMLS ID #8497569, Alexandra Iacovet, HomeSmart. REcolorado as distributed by MLS GRID
- $148,0001 bd1 ba855 sqft745 S Alton Way #8A, Denver, CO 80247For SaleMLS ID #4838059, Mike Schoenecker, SCHOENECKER & CO. REcolorado as distributed by MLS GRID
