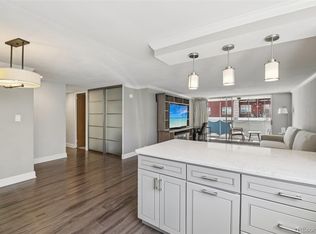
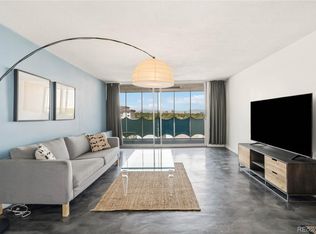
No HOA Fees for 2024! With an acceptable offer that closes on or before before April 30th, seller will pre-pay the rest of 2024 HOA Fees for this urban oasis on the 9th floor of Parkway Towers! This completely remodeled end unit offers a rare opportunity to experience unparalleled views of both the city skyline and majestic mountains to the west. Inside, discover a beautifully updated kitchen featuring new cabinets, stone countertops, stainless steel appliances, and a stunning honeycomb backsplash. Floor-to-ceiling glass doors flood each room with natural light while automated shades in every room provide convenience and control over lighting and ambiance. Both bathrooms have been fully remodeled with frameless shower glass and custom tile, ensuring a spa-like experience at home. Step onto the full-length balcony, complete with custom balcony screens, and immerse yourself in the beauty of downtown and the Front Range. This west-facing unit captures breathtaking sunsets and city lights, creating a truly unique atmosphere. Indulge in the building's amenities including a rooftop pool boasting 360-degree views from the open 17th floor, on-site gym, clubhouse, and private room for gatherings. This condo includes an underground deeded parking spot and a storage unit for added convenience. Take advantage of the vibrant 9th & Colorado district development just steps away with Trader Joes, Snooze, and AMC Theatre. With less than a 10-minute drive to Target, Cherry Creek Shopping Center, and an array of dining and entertainment options, you'll find everything you need right at your fingertips. Enjoy easy access to numerous nearby parks, perfect for outdoor recreation and relaxation. Recent building updates ensure peace of mind with hallway renovations in 2020, new landscaping, and crucial mechanical upgrades including a chiller replacement in 2022 and boiler replacements in 2015. Don't miss this rare opportunity to own a slice of urban paradise in Hale!
Sold for $325,000
$325,000
1155 Ash Street #907, Denver, CO 80220
2beds
1,008sqft
Condominium
Built in 1962
-- sqft lot
$290,700 Zestimate®
$322/sqft
$1,960 Estimated rent
Home value
$290,700
$270,000 - $314,000
$1,960/mo
Zestimate® history
Owner options
List your home for rent
$1,960/mo
Rent Zestimate®
Find your next renter with Zillow Rental Manager. Plus, with online applications, you can quickly screen prospective tenants – for free.
$1,960/mo
Rent Zestimate®
Refinance and save
$2,633/mo
Est. payment
Refinancing to a lower rate could help reduce your monthly payments and save thousands over the life of the loan.
$2,633/mo
Est. payment
Explore your selling options
Work with a Zillow partner agent
Leverage their expertise and Zillow's premium Showcase listings to get your home seen by more buyers.
Get startedList with your own agent
Get your home in front of millions of buyers by listing it on Zillow.
Learn how to do itSell it yourself
Take full control of how buyers see your home on Zillow by listing For Sale by Owner (FSBO).
List your homeWhat's special
Rooftop poolAmc theatreFull - length balconyBoiler replacementsCustom balcony screensParkway towersNew landscaping
Zillow last checked:
Listing updated:
Listed by:
Shebon Kelin 720-318-6766 shebon.kelin@redfin.com,
Redfin Corporation
Bought with:
Derrick Wheeler II, 100074744
Redfin Corporation
Source: REcolorado as distributed by MLS GRID,MLS#: 8293269
Facts & features
Interior
Bedrooms & bathrooms
- Bedrooms: 2
- Bathrooms: 2
- Full bathrooms: 1
- 3/4 bathrooms: 1
- Main level bathrooms: 2
- Main level bedrooms: 2
Primary bedroom
- Description: Carpet, Ceiling Fan, Balcony Access
- Level: Main
- Area: 192 Square Feet
- Dimensions: 16 x 12
Bedroom
- Description: Carpet, Ceiling Fan, Balcony Access
- Level: Main
- Area: 160 Square Feet
- Dimensions: 16 x 10
Bathroom
- Description: Tile Flooring, Stone Countertop
- Level: Main
- Area: 45 Square Feet
- Dimensions: 5 x 9
Bathroom
- Description: Tile Flooring, Step-In Shower, Stone Countertop
- Level: Main
- Area: 48 Square Feet
- Dimensions: 8 x 6
Dining room
- Description: Laminate Flooring
- Level: Main
- Area: 80 Square Feet
- Dimensions: 10 x 8
Kitchen
- Description: Laminate Flooring, Stone Countertops, Stainless Steel Appliances
- Level: Main
- Area: 99 Square Feet
- Dimensions: 11 x 9
Living room
- Description: Laminate Flooring, Balcony Access
- Level: Main
- Area: 300 Square Feet
- Dimensions: 20 x 15
Heating
- Hot Water, Radiant
Cooling
- Has cooling: Yes
Appliances
- Included: Dishwasher, Disposal, Microwave, Oven, Refrigerator
- Laundry: Common Area
Features
- Ceiling Fan(s), Open Floorplan, Smoke Free, Stone Counters
- Flooring: Carpet, Laminate, Tile
- Windows: Window Coverings
- Has basement: No
- Common walls with other units/homes: 2+ Common Walls
Interior area
- Total structure area: 1,008
- Total interior livable area: 1,008 sqft
- Finished area above ground: 1,008
Property
Parking
- Total spaces: 1
- Parking features: Lighted, Storage, Underground
- Details: Reserved Spaces: 1
Features
- Levels: One
- Stories: 1
- Entry location: Ground
- Exterior features: Balcony, Lighting
- Fencing: None
- Has view: Yes
- View description: City, Mountain(s)
Lot
- Features: Near Public Transit
Details
- Parcel number: 606226133
- Zoning: G-MU-12
- Special conditions: Standard
Construction
Type & style
- Home type: Condo
- Property subtype: Condominium
- Attached to another structure: Yes
Materials
- Concrete, Metal Siding
- Roof: Concrete
Condition
- Year built: 1962
Utilities & green energy
- Sewer: Public Sewer
- Water: Public
- Utilities for property: Cable Available, Internet Access (Wired), Phone Available
Community & HOA
Community
- Security: Carbon Monoxide Detector(s), Secured Garage/Parking, Security Entrance, Security System, Smoke Detector(s)
- Subdivision: Hale
HOA
- Has HOA: Yes
- Amenities included: Coin Laundry, Elevator(s), Fitness Center, Management, Parking, Pool
- Services included: Heat, Recycling, Sewer, Snow Removal, Trash, Water
- HOA fee: $733 monthly
- HOA name: Parkway Towers Homeowners Association
- HOA phone: 303-322-9108
Location
- Region: Denver
Financial & listing details
- Price per square foot: $322/sqft
- Tax assessed value: $368,800
- Annual tax amount: $1,677
- Date on market: 2/14/2024
- Listing terms: Cash,Conventional,FHA,VA Loan
- Exclusions: Seller`s Personal Property, Staging Furniture
- Ownership: Individual
- Electric utility on property: Yes
Price history
| Date | Event | Price |
|---|---|---|
| 5/24/2024 | Sold | $325,000-4.1%$322/sqft |
Source:  REcolorado as distributed by MLS GRID #8293269 Report a problem REcolorado as distributed by MLS GRID #8293269 Report a problem | ||
| 4/18/2024 | Pending sale | $339,000$336/sqft |
Source: REcolorado as distributed by MLS GRID #8293269 Report a problem | ||
| 3/5/2024 | Listed for sale | $339,000$336/sqft |
Source: REcolorado as distributed by MLS GRID #8293269 Report a problem | ||
| 3/3/2024 | Pending sale | $339,000$336/sqft |
Source: REcolorado as distributed by MLS GRID #8293269 Report a problem | ||
| 2/14/2024 | Listed for sale | $339,000+21.1%$336/sqft |
Source: REcolorado as distributed by MLS GRID #8293269 Report a problem | ||
| 12/23/2019 | Sold | $279,900$278/sqft |
Source: Public Record Report a problem | ||
| 11/16/2019 | Pending sale | $279,900$278/sqft |
Source: Your Castle Realty LLC #2939235 Report a problem | ||
| 11/15/2019 | Listed for sale | $279,900+43.5%$278/sqft |
Source: Your Castle Realty LLC #2939235 Report a problem | ||
| 10/3/2019 | Listing removed | $195,000$193/sqft |
Source: Colorado Realty Pros #7047731 Report a problem | ||
| 9/10/2019 | Pending sale | $195,000$193/sqft |
Source: Colorado Realty Pros #7047731 Report a problem | ||
| 9/6/2019 | Listed for sale | $195,000$193/sqft |
Source: Colorado Realty Pros #7047731 Report a problem | ||
Public tax history
| Year | Property taxes | Tax assessment |
|---|---|---|
| 2024 | $1,630 -2.8% | $21,030 -12.2% |
| 2023 | $1,677 +3.6% | $23,940 +13.5% |
| 2022 | $1,619 +25.8% | $21,090 -2.8% |
| 2021 | $1,287 +75% | $21,700 +25.1% |
| 2020 | $736 +25.6% | $17,353 -0.7% |
| 2019 | $586 | $17,475 +18.3% |
| 2018 | $586 +0.3% | $14,770 |
| 2017 | $584 +34.2% | $14,770 +32.5% |
| 2016 | $435 +6.9% | $11,150 |
| 2015 | $407 0% | $11,150 +13.9% |
| 2014 | $407 +0.7% | $9,790 |
| 2013 | $404 -41% | $9,790 +1.9% |
| 2012 | $685 -7.2% | $9,610 +2.1% |
| 2011 | $738 +2.2% | $9,410 -15.1% |
| 2010 | $722 +56.8% | $11,090 |
| 2009 | $461 -0.2% | $11,090 -19.6% |
| 2008 | $462 +13.6% | $13,790 |
| 2007 | $406 -49.4% | $13,790 +13.6% |
| 2006 | $804 -4.6% | $12,140 |
| 2005 | $842 | $12,140 |
Find assessor info on the county website
Neighborhood: Hale
Nearby homes
- $179,0002 bd2 ba1k sqft1155 Ash St APT 302, Denver, CO 80220For Sale
- $240,0002 bd2 ba1k sqft1155 Ash St APT 402, Denver, CO 80220Sold

- $295,0002 bd2 ba1k sqft1155 Ash St APT 1007, Denver, CO 80220For Sale
- $219,9002 bd2 ba1.1k sqft1155 Ash St APT 602, Denver, CO 80220Foreclosure

- $--1 bd1 ba750 sqft1111 Ash St APT 304, Denver, CO 80220Off Market
- $334,9993 bd3 ba1.4k sqft1155 Ash St APT 806, Denver, CO 80220For Sale
- $140,0002 bd2 ba1k sqft1155 Ash St APT 308, Denver, CO 80220Sold
- $259,0001 bd1 ba687 sqft1155 Ash St APT 1203, Denver, CO 80220Sold
Nearby schools
GreatSchools rating
- 7/10Palmer Elementary SchoolGrades: PK-5Distance: 0.7 mi
- 3/10Hill Campus Of Arts And SciencesGrades: 6-8Distance: 0.7 mi
- 8/10East High SchoolGrades: 9-12Distance: 1.1 mi
Schools provided by the listing agent
- Elementary: Palmer
- Middle: Hill
- High: East
- District: Denver 1
Source: REcolorado as distributed by MLS GRID. This data may not be complete. We recommend contacting the local school district to confirm school assignments for this home.
Get a cash offer in 3 minutes
Find out how much your home could sell for in as little as 3 minutes with a no-obligation cash offer.
Estimated market value
$290,700
Get a cash offer in 3 minutes
Find out how much your home could sell for in as little as 3 minutes with a no-obligation cash offer.
Estimated market value
$290,700
- Colorado
- Denver County
- Denver
- 80220
- Hale
- 1155 Ash Street Unit 907
Nearby cities
Nearby neighborhoods
Nearby zip codes
Other Denver Topics
