FOR SALE OR LEASE *** 2 bedrooms, 2 baths, Underground secure, assigned and Deeded Garage Space #51 with locker, and additional outside convenient guest parking and building storage. Screened Lanai, In-unit Laundry, Washer and Dryer are Included. Walk-in Pantry. Newly Updated with white shaker cabinets, tile backsplash, ample counter space, and recessed lighting. Fairly new stainless-steel appliances. Heather Gardens is an adult 55+ plus community with plentiful amenities and activities including a large modern Clubhouse, On-site Restaurant, Golf Course, Indoor-Outdoor pools, Hot Tub, Sauna, Tennis Courts, Picket Ball, Billiards, and Large Auditorium. Many Activities, Clubs, Lectures, and Classes. Well-equipped Woodworking Shop, Craft Room, Library, Computers and more. Beautiful Park, rock landscape and fountains on grounds. Well-maintained buildings, landscaping and amenities. No Smoking. Rental Restrictions. On-site Security. Close to shopping, walking and biking trails, restaurants, Cherry Creek State Park/Lake, and transportation. Come join this vibrant community and take advantage of maintenance-free, resort-style, country club living! Check out the Heather Gardens website for more information and pictures www.heathergardens.org
Heather Gardens Association - Welcome to Heather Gardens.
Copy and Paste this Link for additional information and pictures LINK: www.heathergardens.org/13855
Sold for $310,000
Zillow last checked:
Listing updated:
Bought with:
Other MLS Non-REcolorado
NON MLS PARTICIPANT
Source: REcolorado as distributed by MLS GRID,MLS#: 1813792
Price history
| Date | Event | Price |
|---|---|---|
| 10/25/2025 | Listing removed | $319,000+2.9%$266/sqft |
Source:  REcolorado as distributed by MLS GRID #1813792 Report a problem REcolorado as distributed by MLS GRID #1813792 Report a problem | ||
| 7/23/2025 | Sold | $310,000-2.8%$258/sqft |
Source: REcolorado as distributed by MLS GRID #1813792 Report a problem | ||
| 6/27/2025 | Contingent | $319,000$266/sqft |
Source:  HomeSmart #1813792 Report a problem HomeSmart #1813792 Report a problem | ||
| 6/27/2025 | Pending sale | $319,000$266/sqft |
Source: REcolorado as distributed by MLS GRID #1813792 Report a problem | ||
| 6/24/2025 | Price change | $319,000-0.6%$266/sqft |
Source: REcolorado as distributed by MLS GRID #1813792 Report a problem | ||
| 5/15/2025 | Price change | $321,000-0.3%$268/sqft |
Source: REcolorado as distributed by MLS GRID #1813792 Report a problem | ||
| 1/29/2025 | Price change | $322,000-0.3%$268/sqft |
Source: REcolorado as distributed by MLS GRID #1813792 Report a problem | ||
| 12/18/2024 | Price change | $323,000-0.3%$269/sqft |
Source: REcolorado as distributed by MLS GRID #1813792 Report a problem | ||
| 11/3/2024 | Price change | $324,000-1.5%$270/sqft |
Source: REcolorado as distributed by MLS GRID #1813792 Report a problem | ||
| 9/14/2024 | Listed for sale | $329,000+6.1%$274/sqft |
Source: REcolorado as distributed by MLS GRID #1813792 Report a problem | ||
| 9/13/2024 | Sold | $310,000+1.6%$258/sqft |
Source: Public Record Report a problem | ||
| 8/17/2024 | Pending sale | $305,000$254/sqft |
Source: REcolorado as distributed by MLS GRID #2306676 Report a problem | ||
| 8/15/2024 | Listed for sale | $305,000+7.1%$254/sqft |
Source: REcolorado as distributed by MLS GRID #2306676 Report a problem | ||
| 4/24/2019 | Sold | $284,900-1.7%$237/sqft |
Source: Public Record Report a problem | ||
| 3/22/2019 | Pending sale | $289,900$242/sqft |
Source: Colorado Home Realty #1705377 Report a problem | ||
| 3/1/2019 | Listed for sale | $289,900$242/sqft |
Source: Colorado Home Realty #1705377 Report a problem | ||
Nearby homes
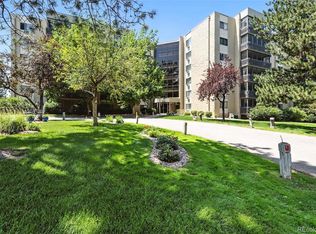
- $200,0002 bd2 ba1.2k sqft13601 E Marina Dr BUILDING 213-508, Aurora, CO 80014Sold
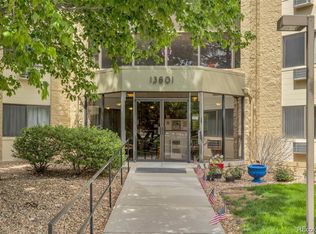
- $269,0002 bd2 ba1.2k sqft13601 E Marina Dr APT 508, Aurora, CO 80014For Sale
- $224,9002 bd2 ba1.2k sqft13601 E Marina Dr APT 505, Aurora, CO 80014For Sale

- $330,0002 bd2 ba1.2k sqft13601 E Marina Dr BUILDING 213-105, Aurora, CO 80014Sold

Get a cash offer in 3 minutes
Find out how much your home could sell for in as little as 3 minutes with a no-obligation cash offer.
Estimated market value
$297,500
