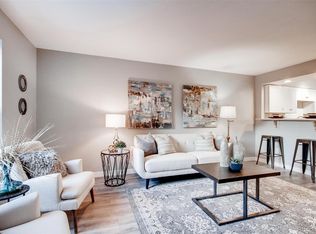
Huge price improvement! 2 bedroom/ 2 bath unit in popular Glenn Oaks! Ms. Clean lived here! Meticulously maintained. Decorate to your taste. Newer Armaclad windows! End unit. Front shared balcony and private back balcony with no neighbors behind. Lots of open space and a huge greenbelt; Heat is included in the HOA dues; Quick possession; Everything is so convenient you hardly need a car! Assigned carport space #283; Master bedroom ensuite including a walk-in closet. The clubhouse features an indoor pool with access to the outside enclosed area for sun bathing.etc.; community/party room, sauna, steam room, restrooms with changing area, showers, and lockers, fitness area; private storage area in the M building; The Streets of Southglenn is literally across the street with lots of restaraunts, retail, a library, banks, Whole Foods, and more! Catch the bus from Arapahoe or University. Seller loves Buyer agents!
Sold for $240,000
$240,000
7110 S Gaylord Street #O8, Centennial, CO 80122
2beds
1,017sqft
Condominium
Built in 1971
-- sqft lot
$251,100 Zestimate®
$236/sqft
$1,947 Estimated rent
Home value
$251,100
$234,000 - $269,000
$1,947/mo
Zestimate® history
Owner options
List your home for rent
$1,947/mo
Rent Zestimate®
Find your next renter with Zillow Rental Manager. Plus, with online applications, you can quickly screen prospective tenants – for free.
$1,947/mo
Rent Zestimate®
Refinance and save
$1,954/mo
Est. payment
Refinancing to a lower rate could help reduce your monthly payments and save thousands over the life of the loan.
$1,954/mo
Est. payment
Explore your selling options
Work with a Zillow partner agent
Leverage their expertise and Zillow's premium Showcase listings to get your home seen by more buyers.
Get startedList with your own agent
Get your home in front of millions of buyers by listing it on Zillow.
Learn how to do itSell it yourself
Take full control of how buyers see your home on Zillow by listing For Sale by Owner (FSBO).
List your homeWhat's special
Zillow last checked:
Listing updated:
Listed by:
Mary Wenkheimer mary@harmonyhomesofcolorado.com,
Harmony Homes Of Colorado Inc
Bought with:
Ana Kurevija, 40036561
UrbanGate Realty Group
Source: REcolorado as distributed by MLS GRID,MLS#: 8810299
Facts & features
Interior
Bedrooms & bathrooms
- Bedrooms: 2
- Bathrooms: 2
- Full bathrooms: 1
- 3/4 bathrooms: 1
- Main level bathrooms: 2
- Main level bedrooms: 2
Bedroom
- Level: Main
Bedroom
- Level: Main
Primary bathroom
- Description: With Master Bedroom
- Level: Main
Bathroom
- Description: Off The Hallway
- Level: Main
Dining room
- Description: Combo With Livng Room
- Level: Main
Kitchen
- Description: Open Galley Kitchen; Wine Rack In Center Islan Glass Cabinet
- Level: Main
Living room
- Description: Living Room Combo
- Level: Main
Heating
- Forced Air
Cooling
- Central Air
Appliances
- Included: Dishwasher, Disposal, Dryer, Gas Water Heater, Microwave, Oven, Range, Refrigerator, Washer, Water Purifier
Features
- Flooring: Carpet, Linoleum
- Windows: Double Pane Windows
- Has basement: No
- Common walls with other units/homes: End Unit,1 Common Wall
Interior area
- Total structure area: 1,017
- Total interior livable area: 1,017 sqft
- Finished area above ground: 1,017
Property
Parking
- Total spaces: 1
- Parking features: Carport
- Carport spaces: 1
Features
- Levels: One
- Stories: 1
- Entry location: Exterior Access
- Patio & porch: Covered, Front Porch
- Exterior features: Balcony, Lighting
- Pool features: Indoor
Details
- Parcel number: 032163062
- Zoning: Residential
- Special conditions: Standard
Construction
Type & style
- Home type: Condo
- Property subtype: Condominium
- Attached to another structure: Yes
Materials
- Stucco
- Foundation: Concrete Perimeter
- Roof: Composition
Condition
- Fixer
- Year built: 1971
Details
- Warranty included: Yes
Utilities & green energy
- Sewer: Public Sewer
- Water: Public
- Utilities for property: Electricity Connected
Community & HOA
Community
- Subdivision: Glenn Oaks
HOA
- Has HOA: Yes
- Amenities included: Bike Storage, Clubhouse, Coin Laundry, Fitness Center, Laundry, Parking, Pool, Sauna, Storage
- Services included: Reserve Fund, Heat, Insurance, Maintenance Grounds, Maintenance Structure, Recycling, Road Maintenance, Sewer, Snow Removal, Trash, Water
- HOA fee: $480 monthly
- HOA name: Association Community Management
- HOA phone: 303-233-4646
Location
- Region: Centennial
Financial & listing details
- Price per square foot: $236/sqft
- Tax assessed value: $286,600
- Annual tax amount: $1,254
- Date on market: 8/7/2024
- Listing terms: Cash,Conventional,FHA,VA Loan
- Exclusions: None, The Bistro Table And Chair Are Included
- Ownership: Individual
- Electric utility on property: Yes
- Road surface type: Paved
Price history
| Date | Event | Price |
|---|---|---|
| 10/4/2024 | Sold | $240,000-14.3%$236/sqft |
Source:  REcolorado as distributed by MLS GRID #8810299 Report a problem REcolorado as distributed by MLS GRID #8810299 Report a problem | ||
| 9/6/2024 | Pending sale | $280,000$275/sqft |
Source: REcolorado as distributed by MLS GRID #8810299 Report a problem | ||
| 9/4/2024 | Listed for sale | $280,000$275/sqft |
Source: REcolorado as distributed by MLS GRID #8810299 Report a problem | ||
| 9/2/2024 | Pending sale | $280,000$275/sqft |
Source: REcolorado as distributed by MLS GRID #8810299 Report a problem | ||
| 8/20/2024 | Price change | $280,000-5.7%$275/sqft |
Source: REcolorado as distributed by MLS GRID #8810299 Report a problem | ||
| 8/7/2024 | Listed for sale | $297,000+132%$292/sqft |
Source: REcolorado as distributed by MLS GRID #8810299 Report a problem | ||
| 9/22/2003 | Sold | $128,000+3.3%$126/sqft |
Source: Public Record Report a problem | ||
| 1/12/2001 | Sold | $123,900+55.1%$122/sqft |
Source: Public Record Report a problem | ||
| 12/1/1998 | Sold | $79,900+15.5%$79/sqft |
Source: Public Record Report a problem | ||
| 3/18/1997 | Sold | $69,200$68/sqft |
Source: Public Record Report a problem | ||
Public tax history
| Year | Property taxes | Tax assessment |
|---|---|---|
| 2025 | $1,336 +6.6% | $17,913 -1% |
| 2024 | $1,254 +14.1% | $18,090 -17.7% |
| 2023 | $1,099 +0.1% | $21,986 +34.7% |
| 2022 | $1,098 | $16,319 -2.8% |
| 2021 | -- | $16,789 +7% |
| 2020 | $979 +42.4% | $15,695 |
| 2019 | $688 | $15,695 +25.6% |
| 2018 | $688 +8% | $12,499 |
| 2017 | $636 | $12,499 +20.9% |
| 2016 | -- | $10,340 |
| 2015 | -- | $10,340 +52.8% |
| 2014 | $551 | $6,766 -14.4% |
| 2013 | -- | $7,900 |
| 2012 | -- | $7,900 |
| 2011 | $937 +10.7% | $7,900 -14.3% |
| 2010 | $846 -2.3% | $9,220 |
| 2009 | $866 | $9,220 -1.8% |
| 2008 | -- | $9,385 |
| 2007 | -- | $9,385 -7.6% |
| 2006 | -- | $10,157 |
| 2005 | -- | $10,157 +7.8% |
| 2002 | $741 +12.6% | $9,420 +21.9% |
| 2001 | $658 | $7,730 |
Find assessor info on the county website
Neighborhood: 80122
Nearby homes
- $301,3002 bd1 ba857 sqft7110 Gaylord #R8, Littleton, CO 80122Off Market
- $316,0002 bd1 ba957 sqft7110 S Gaylord St APT R02, Centennial, CO 80122Sold
- $224,9002 bd2 ba1k sqft7110 S Gaylord St APT O7, Centennial, CO 80122For Sale

- $250,0002 bd2 ba1k sqft7110 S Gaylord St APT O6, Centennial, CO 80122For Sale

- $245,0002 bd2 ba1k sqft7110 S Gaylord St APT M9, Centennial, CO 80122For Sale
- $249,9001 bd1 ba732 sqft7110 S Gaylord St APT P8, Centennial, CO 80122For Sale
- $307,5002 bd1 ba957 sqft7110 S Gaylord St APT R04, Centennial, CO 80122Sold
- $252,5001 bd1 ba732 sqft7110 S Gaylord St APT P2, Centennial, CO 80122Sold
Nearby schools
GreatSchools rating
- 8/10Gudy Gaskill ElementaryGrades: K-5Distance: 0.9 mi
- 7/10John Wesley Powell Middle SchoolGrades: 6-8Distance: 1.4 mi
- 8/10Arapahoe High SchoolGrades: 9-12Distance: 0.4 mi
Schools provided by the listing agent
- Elementary: Littleton Preparatory Charter
- Middle: Powell
- High: Arapahoe
- District: Littleton 6
Source: REcolorado as distributed by MLS GRID. This data may not be complete. We recommend contacting the local school district to confirm school assignments for this home.
Get a cash offer in 3 minutes
Find out how much your home could sell for in as little as 3 minutes with a no-obligation cash offer.
Estimated market value
$251,100
Get a cash offer in 3 minutes
Find out how much your home could sell for in as little as 3 minutes with a no-obligation cash offer.
Estimated market value
$251,100
- Colorado
- Arapahoe County
- Centennial
- 80122
- 7110 S Gaylord Street Unit O8
Nearby cities
Nearby zip codes
Other Centennial Topics
