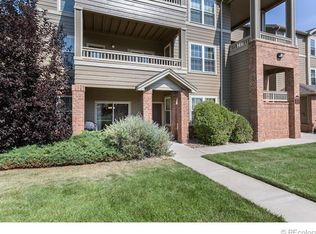
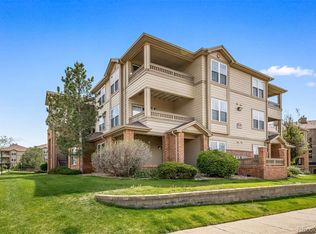
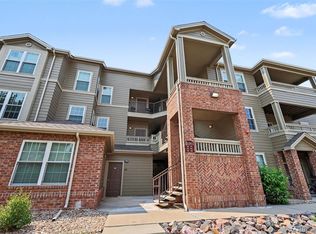
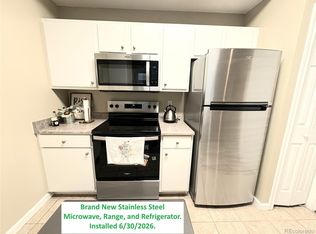
Super Clean one bedroom condo in Ironstone with outstanding mountain views! Open floor plan with views from every window. Fantastic covered deck for great outdoor space. Granite counters and Stainless steal appliances. Large storage closet just outside the front door. Laundry room with full size washer and dryer included. All Kitchen appliances included. Brand new dishwasher. Water Heater new in 2024. A+ location next to walking path, open space. Ironstone amenities are beautiful with a clubhouse, workout facility, pool and more. Floor plan with measurements in pictures.
Pending
$260,000
12884 Ironstone Way #304, Parker, CO 80134
1beds
773sqft
:
Get pre-qualified$1,993/mo
Condominium
Built in 2002
-- sqft lot
$-- Zestimate®
$336/sqft
$305/mo HOA
What's special
- 44 days |
- 73 |
- 4 |
Zillow last checked:
Listing updated:
Listed by:
Russ Woloch 720-797-5759 Russ@reRESULTS.com,
HomeSmart
Source: REcolorado as distributed by MLS GRID,MLS#: 8596971
Facts & features
Interior
Bedrooms & bathrooms
- Bedrooms: 1
- Bathrooms: 1
- Full bathrooms: 1
- Main level bathrooms: 1
- Main level bedrooms: 1
Bedroom
- Features: Primary Suite
- Level: Main
Bathroom
- Level: Main
Dining room
- Level: Main
Kitchen
- Description: See Floor Plan In Photos For Measurements
- Level: Main
Laundry
- Level: Main
Living room
- Level: Main
Heating
- Forced Air, Propane
Cooling
- Central Air
Appliances
- Included: Dishwasher, Disposal, Dryer, Microwave, Refrigerator, Self Cleaning Oven, Washer
Features
- Has basement: No
- Number of fireplaces: 1
- Fireplace features: Living Room
- Common walls with other units/homes: End Unit,1 Common Wall
Interior area
- Total structure area: 773
- Total interior livable area: 773 sqft
- Finished area above ground: 773
Property
Parking
- Total spaces: 1
- Details: Off Street Spaces: 1
Features
- Levels: One
- Stories: 1
- Entry location: Penthouse
- Patio & porch: Covered, Patio
Details
- Parcel number: R0451536
- Special conditions: Standard
Construction
Type & style
- Home type: Condo
- Architectural style: Contemporary
- Property subtype: Condominium
- Attached to another structure: Yes
Materials
- Brick, Frame, Vinyl Siding
- Roof: Composition
Condition
- Updated/Remodeled
- Year built: 2002
Utilities & green energy
- Sewer: Public Sewer
Community & HOA
Community
- Security: Carbon Monoxide Detector(s), Smoke Detector(s)
- Subdivision: Ironstone
HOA
- Has HOA: Yes
- Amenities included: Clubhouse, Fitness Center, Pool
- Services included: Maintenance Grounds, Maintenance Structure, Recycling, Snow Removal, Trash
- HOA fee: $281 monthly
- HOA name: Ironstone
- HOA phone: 303-221-1117
- Second HOA fee: $24 monthly
- Second HOA name: Cherry Creek Metro District
- Second HOA phone: 303-224-0004
Location
- Region: Parker
Financial & listing details
- Price per square foot: $336/sqft
- Tax assessed value: $194,164
- Annual tax amount: $1,364
- Date on market: 6/24/2026
- Listing terms: Cash,Conventional,FHA,VA Loan
- Exclusions: None
- Ownership: Individual
Estimated market value
Not available
Estimated sales range
Not available
Not available
Price history
| Date | Event | Price |
|---|---|---|
| 7/31/2026 | Pending sale | $260,000$336/sqft |
Source:  REcolorado as distributed by MLS GRID #8596971 Report a problem REcolorado as distributed by MLS GRID #8596971 Report a problem | ||
| 6/24/2026 | Listed for sale | $260,000+20.4%$336/sqft |
Source: REcolorado as distributed by MLS GRID #8596971 Report a problem | ||
| 1/3/2026 | Listing removed | $1,700$2/sqft |
Source: Zillow Rentals Report a problem | ||
| 10/28/2025 | Listed for rent | $1,700$2/sqft |
Source: Zillow Rentals Report a problem | ||
| 9/4/2018 | Sold | $216,000+0.7%$279/sqft |
Source: Agent Provided Report a problem | ||
| 7/11/2018 | Listed for sale | $214,500$277/sqft |
Source: TRELORA #2006994 Report a problem | ||
Public tax history
| Year | Property taxes | Tax assessment |
|---|---|---|
| 2019 | $1,008 | $13,880 +37.3% |
| 2018 | $1,008 +44.1% | $10,110 |
| 2017 | $699 0% | $10,110 +40.6% |
| 2016 | $699 +4% | $7,190 +6.2% |
| 2015 | $672 -9.9% | $6,770 +0.6% |
| 2014 | $746 | $6,730 |
Find assessor info on the county website
Monthly payment
Est. payment
Payment breakdown
Explore the cost of this home by adjusting the details. Changes won't be saved.Climate risks
Neighborhood: Stroh Ranch
Nearby schools
GreatSchools rating
- 5/10Legacy Point Elementary SchoolGrades: PK-5Distance: 1.1 mi
- 6/10Sagewood Middle SchoolGrades: 6-8Distance: 3.8 mi
- 8/10Ponderosa High SchoolGrades: 9-12Distance: 3.3 mi
Schools provided by the listing agent
- Elementary: Legacy Point
- Middle: Sagewood
- High: Ponderosa
- District: Douglas RE-1
Source: REcolorado as distributed by MLS GRID. This data may not be complete. We recommend contacting the local school district to confirm school assignments for this home.
- $327,5002 bd1 ba929 sqft12884 Ironstone Way APT 104, Parker, CO 80134Sold

- $330,0002 bd2 ba1k sqft12858 Ironstone Way APT 202, Parker, CO 80134Sold

- $228,5632 bd2 ba1k sqft12814 Ironstone Way, Parker, CO 80134Off Market
- $229,9532 bd2 ba1k sqft12884 Ironstone Way APT 102, Parker, CO 80134Off Market

- $229,3532 bd2 ba1k sqft12884 Ironstone Way APT 202, Parker, CO 80134Off Market
- $228,5632 bd2 ba1.1k sqft12826 Ironstone Way APT 203, Parker, CO 80134Off Market
- $--1 bd1 ba700 sqft12826 Ironstone Way #3, Parker, CO 80134Off Market
- $300,0002 bd1 ba929 sqft12760 Ironstone Way APT 101, Parker, CO 80134Sold
A local agent can set up tours, give advice and negotiate with sellers.
Similar homes
- $280,0002 bd1 ba929 sqftIronstone, Parker, CO 80134For Sale
 MLS ID #3617579, Dan Turner, South Denver Digs Realty. REcolorado as distributed by MLS GRID
 - $292,0002 bd2 ba1k sqft12912 Ironstone Way #202, Parker, CO 80134For Sale
 MLS ID #5801208, Wade Rowan, HomeSmart. REcolorado as distributed by MLS GRID
 - $225,0001 bd1 ba700 sqft12858 Ironstone Way #201, Parker, CO 80134For Sale
 MLS ID #7939557, Eve Evans, Integrity Real Estate. REcolorado as distributed by MLS GRID
 - $305,0002 bd2 ba1k sqft12820 Ironstone Way #203, Parker, CO 80134For Sale
 MLS ID #2684906, Pam Pulley-Case, Madison & Company Properties. REcolorado as distributed by MLS GRID
 - $285,0002 bd2 ba1k sqft18669 Stroh Road #10206, Parker, CO 80134For SaleMLS ID #8412944, Becky Clay, eXp Realty, LLC. REcolorado as distributed by MLS GRID
- $315,0002 bd2 ba1k sqft17389 Nature Walk Trail #206, Parker, CO 80134For SaleMLS ID #9436476, Jayde Floyd, LIV Sotheby's International Realty. REcolorado as distributed by MLS GRID
- $349,0002 bd2 ba1k sqft10733 S Twenty Mile Road #203, Parker, CO 80134For SaleMLS ID #7953328, Andy Bedard, 1 Percent Lists Front Range Realty. REcolorado as distributed by MLS GRID
- $353,0002 bd2 ba1k sqft17443 Nature Walk Trail #205, Parker, CO 80134For SaleMLS ID #7735054, Luke Brenning, MHC Realty Group LLC. REcolorado as distributed by MLS GRID
- $274,9002 bd2 ba1k sqftPinnacle Ranch, Aurora, CO 80247For SaleMLS ID #4612162, Emily Heck, Emblem Real Estate, Inc.. REcolorado as distributed by MLS GRID
- $364,9002 bd2 ba1k sqft9220 Wilde Lane #306, Parker, CO 80134For SaleMLS ID #5255230, Reana Kaminsky, Landmark Residential Brokerage. REcolorado as distributed by MLS GRID
- $235,0001 bd1 ba992 sqft13950 E Oxford Place #B204, Aurora, CO 80014For SaleMLS ID #2847972, Marjorie Engle, eXp Realty, LLC. REcolorado as distributed by MLS GRID
- $288,0002 bd2 ba1k sqft1885 S Quebec Way #B24, Denver, CO 80231For Sale
 MLS ID #1063557, Jenny Wiens, Compass-Denver. IRES as distributed by MLS GRID
 - $369,9002 bd2 ba1.1k sqft9283 Twenty Mile Road #203, Parker, CO 80134For SaleMLS ID #2956416, Brook Swientisky, Your Castle Realty LLC. REcolorado as distributed by MLS GRID
- $250,0002 bd2 ba831 sqftMeadow Hills I Condos, Aurora, CO 80014For SaleMLS ID #4423811, Leisha White, Redfin Corporation. REcolorado as distributed by MLS GRID
- $255,0001 bd1 ba717 sqft8449 Little Rock Way #204, Littleton, CO 80126For SaleMLS ID #1637945, Alissa Theis, Guide Real Estate. REcolorado as distributed by MLS GRID
- $255,0002 bd2 ba956 sqft14359 E Grand Drive #151, Aurora, CO 80015For SaleMLS ID #3095391, Candace Pellinen, Coldwell Banker Realty 24. REcolorado as distributed by MLS GRID
- $304,0002 bd2 ba1k sqftMeadow Hills V Condos, Aurora, CO 80014For SaleMLS ID #9120942, Ortrun Neidig, GREEN DOOR LIVING REAL ESTATE. REcolorado as distributed by MLS GRID
- $270,0001 bd1 ba815 sqft3852 S Dallas Street #8-205, Aurora, CO 80014For SaleMLS ID #4996416, Bill Turner, Realty One Group Premier. REcolorado as distributed by MLS GRID
- $304,0001 bd2 ba894 sqftLincoln Square Lofts, Lone Tree, CO 80124For SaleMLS ID #6329502, Denise Archuleta, Fathom Realty Colorado LLC. REcolorado as distributed by MLS GRID
- $249,9002 bd1 ba974 sqft2682 S Cathay Way #205, Aurora, CO 80013For SaleMLS ID #9175013, Diana Cubillos Thompson, RE/MAX Professionals. REcolorado as distributed by MLS GRID
