Don't miss this beautifully updated second floor unit in the Ironstone community at Stroh Ranch. This spacious condo has an open concept and is bright and light filled thanks to the high ceilings. large windows and sliding glass doors to the covered patio. This property has been freshly painted and has all new carpeting. The appliances in the kitchen are brand new - never been used! The building in which the condo resides is situated so that the views are of the greenbelts and paths - and not the neighbors! The large primary suite has a huge walk in closet and a private bath. The secondary bedroom has a walk in closet with built-ins for added functionality. The private covered balcony provides a tranquil spot to relax at the end of a long day or a spot to enjoy your morning coffee. Ironstone is a well maintained community with lots of walking trails, a club house with a beautiful pool and hot tub, sand volley ball, and fitness center. This community is conveniently located just off Parker Rd, close to E470, The Cherry Creek Trail, King Soopers and a variety of retail and restaurants are within walking distance.
There are 2 storage units. The 1st is next to the front door. The 2nd is on the 1st floor 102A.
Sold for $330,000
$330,000
12858 Ironstone Way #202, Parker, CO 80134
2beds
1,038sqft
Condominium
Built in 2002
-- sqft lot
$-- Zestimate®
$318/sqft
$2,256 Estimated rent
Home value
Not available
Estimated sales range
Not available
$2,256/mo
Zestimate® history
Owner options
List your home for rent
$2,256/mo
Rent Zestimate®
Find your next renter with Zillow Rental Manager. Plus, with online applications, you can quickly screen prospective tenants – for free.
$2,256/mo
Rent Zestimate®
Refinance and save
$2,312/mo
Est. payment
Refinancing to a lower rate could help reduce your monthly payments and save thousands over the life of the loan.
$2,312/mo
Est. payment
Explore your selling options
Work with a Zillow partner agent
Leverage their expertise and Zillow's premium Showcase listings to get your home seen by more buyers.
Get startedList with your own agent
Get your home in front of millions of buyers by listing it on Zillow.
Learn how to do itSell it yourself
Take full control of how buyers see your home on Zillow by listing For Sale by Owner (FSBO).
List your homeWhat's special
Ironstone communityBeautiful poolCovered patioPrivate covered balconySpacious condoClub houseSand volley ball
Zillow last checked:
Listing updated:
Listed by:
Janice Nelson 303-841-0922 JANICENELSON@REMAX.NET,
RE/MAX Alliance
Bought with:
Jason Corriere, 100008652
eXp Realty, LLC
Source: REcolorado as distributed by MLS GRID,MLS#: 1852226
Facts & features
Interior
Bedrooms & bathrooms
- Bedrooms: 2
- Bathrooms: 2
- Full bathrooms: 2
- Main level bathrooms: 2
- Main level bedrooms: 2
Primary bedroom
- Description: North West Bedroom With Walk In Closet And Private Bathroom
- Level: Main
- Area: 156 Square Feet
- Dimensions: 13 x 12
Bedroom
- Description: Large Secondary Bedroom With A Functional Walk In Closet And Access To The Covered Patio
- Level: Main
- Area: 144 Square Feet
- Dimensions: 12 x 12
Primary bathroom
- Description: Private Primary Bath With A Soaking Tub
- Level: Main
Bathroom
- Description: Spacious Bathroom With Easy Access To The Secondary Bedroom And The Primary Living Space
- Level: Main
Dining room
- Description: Located Off Great Room With Access To Covered Balcony With Views To Open Space
- Level: Main
- Area: 130 Square Feet
- Dimensions: 13 x 10
Great room
- Description: Bright Sun-Filled Space Just Off Kitchen And Dining
- Level: Main
- Area: 216 Square Feet
- Dimensions: 12 x 18
Kitchen
- Description: Newly Painted, Brand New Ss And Black Appliances
- Level: Main
- Area: 127.6 Square Feet
- Dimensions: 11.6 x 11
Laundry
- Description: Located Off Kitchen, Washer And Dryer Included
- Level: Main
Heating
- Forced Air, Natural Gas
Cooling
- Central Air
Appliances
- Included: Dishwasher, Disposal, Dryer, Gas Water Heater, Microwave, Oven, Refrigerator, Washer
- Laundry: In Unit
Features
- Ceiling Fan(s), Entrance Foyer, Laminate Counters, No Stairs, Open Floorplan, Pantry, Primary Suite, Walk-In Closet(s)
- Flooring: Carpet, Tile
- Windows: Double Pane Windows
- Has basement: No
- Common walls with other units/homes: End Unit
Interior area
- Total structure area: 1,038
- Total interior livable area: 1,038 sqft
- Finished area above ground: 1,038
Property
Parking
- Total spaces: 2
- Details: Reserved Spaces: 2
Features
- Levels: One
- Stories: 1
- Entry location: Stairs
- Patio & porch: Covered
- Has view: Yes
- View description: Meadow
- Waterfront features: Stream
Details
- Parcel number: R0451542
- Special conditions: Standard
Construction
Type & style
- Home type: Condo
- Property subtype: Condominium
- Attached to another structure: Yes
Materials
- Wood Siding
- Foundation: Slab
- Roof: Composition
Condition
- Updated/Remodeled
- Year built: 2002
Details
- Builder model: Ranch
Utilities & green energy
- Sewer: Public Sewer
- Water: Public
- Utilities for property: Electricity Connected, Natural Gas Connected
Community & HOA
Community
- Security: Carbon Monoxide Detector(s)
- Subdivision: Ironstone
HOA
- Has HOA: Yes
- Amenities included: Clubhouse, Fitness Center, Pool, Spa/Hot Tub, Trail(s)
- Services included: Reserve Fund, Insurance, Maintenance Grounds, Maintenance Structure, Road Maintenance, Sewer, Snow Removal, Trash
- HOA fee: $331 monthly
- HOA name: LCM Property Management
- HOA phone: 303-221-1117
- Second HOA fee: $24 included in property tax
- Second HOA name: Cherry Creek South Metro District
- Second HOA phone: 303-224-0004
Location
- Region: Parker
Financial & listing details
- Price per square foot: $318/sqft
- Tax assessed value: $229,353
- Annual tax amount: $1,359
- Date on market: 7/26/2023
- Listing terms: 1031 Exchange,Cash,Conventional,VA Loan
- Exclusions: None
- Ownership: Individual
- Electric utility on property: Yes
Price history
| Date | Event | Price |
|---|---|---|
| 11/14/2023 | Sold | $330,000-2.9%$318/sqft |
Source:  REcolorado as distributed by MLS GRID #1852226 Report a problem REcolorado as distributed by MLS GRID #1852226 Report a problem | ||
| 10/25/2023 | Pending sale | $340,000$328/sqft |
Source: REcolorado as distributed by MLS GRID #1852226 Report a problem | ||
| 8/19/2023 | Price change | $340,000-4.2%$328/sqft |
Source: REcolorado as distributed by MLS GRID #1852226 Report a problem | ||
| 8/11/2023 | Price change | $355,000-1.4%$342/sqft |
Source: REcolorado as distributed by MLS GRID #1852226 Report a problem | ||
| 7/26/2023 | Listed for sale | $360,000+54.8%$347/sqft |
Source: REcolorado as distributed by MLS GRID #1852226 Report a problem | ||
| 1/25/2019 | Sold | $232,500-1%$224/sqft |
Source: BROKERS GUILD solds #5229764_80134_104 Report a problem | ||
| 1/2/2019 | Pending sale | $234,900$226/sqft |
Source: Brokers Guild Classic #5229764 Report a problem | ||
| 12/18/2018 | Price change | $234,900+2.2%$226/sqft |
Source: Brokers Guild Classic #5229764 Report a problem | ||
| 11/23/2018 | Pending sale | $229,900$221/sqft |
Source: Brokers Guild Classic #5229764 Report a problem | ||
| 10/15/2018 | Price change | $229,900-0.9%$221/sqft |
Source: Brokers Guild Classic #5229764 Report a problem | ||
| 10/9/2018 | Price change | $232,000-2.1%$224/sqft |
Source: Brokers Guild Classic #5229764 Report a problem | ||
| 10/8/2018 | Price change | $237,000-0.8%$228/sqft |
Source: Brokers Guild Classic #5229764 Report a problem | ||
| 10/1/2018 | Price change | $239,000-4.4%$230/sqft |
Source: Brokers Guild Classic #5229764 Report a problem | ||
| 9/29/2018 | Listed for sale | $249,900+5.4%$241/sqft |
Source: Brokers Guild Classic #5229764 Report a problem | ||
| 8/26/2017 | Sold | $237,000$228/sqft |
Source: Agent Provided Report a problem | ||
Public tax history
| Year | Property taxes | Tax assessment |
|---|---|---|
| 2019 | $1,201 | $16,400 +36.1% |
| 2018 | $1,201 +37.4% | $12,050 |
| 2017 | $874 0% | $12,050 +34% |
| 2016 | $874 -2.4% | $8,990 -0.3% |
| 2015 | $895 +29% | $9,020 +44.1% |
| 2014 | $694 | $6,260 |
Find assessor info on the county website
Neighborhood: Stroh Ranch
Nearby homes
- $260,0001 bd1 ba773 sqft12884 Ironstone Way APT 304, Parker, CO 80134For Sale

- $327,5002 bd1 ba929 sqft12884 Ironstone Way APT 104, Parker, CO 80134Sold

- $229,9532 bd2 ba1k sqft12884 Ironstone Way APT 102, Parker, CO 80134Off Market

- $229,3532 bd2 ba1k sqft12884 Ironstone Way APT 202, Parker, CO 80134Off Market
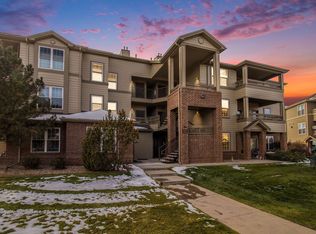
- $228,5632 bd2 ba1k sqft12814 Ironstone Way, Parker, CO 80134Off Market
- $228,5632 bd2 ba1.1k sqft12826 Ironstone Way APT 203, Parker, CO 80134Off Market
- $--1 bd1 ba700 sqft12826 Ironstone Way #3, Parker, CO 80134Off Market
- $300,0002 bd1 ba929 sqft12760 Ironstone Way APT 101, Parker, CO 80134Sold
Nearby schools
GreatSchools rating
- 5/10Legacy Point Elementary SchoolGrades: PK-5Distance: 1.1 mi
- 6/10Sagewood Middle SchoolGrades: 6-8Distance: 3.8 mi
- 8/10Ponderosa High SchoolGrades: 9-12Distance: 3.3 mi
Schools provided by the listing agent
- Elementary: Legacy Point
- Middle: Sagewood
- High: Ponderosa
- District: Douglas RE-1
Source: REcolorado as distributed by MLS GRID. This data may not be complete. We recommend contacting the local school district to confirm school assignments for this home.


Get pre-qualified for a loan
At Zillow Home Loans, we can pre-qualify you in as little as 5 minutes with no impact to your credit score.An equal housing lender. NMLS #10287.
- Colorado
- Douglas County
- Parker
- 80134
- Stroh Ranch
- 12858 Ironstone Way Unit 202
Nearby cities
Nearby neighborhoods
Nearby zip codes
Other Parker Topics
