Welcome to easy living in the heart of Lone Tree. Bright, open, and thoughtfully designed, this inviting condo offers the perfect blend of comfort, convenience, and low-maintenance living.
The spacious living room is filled with natural light and anchored by a cozy fireplace, creating a warm and welcoming place to relax or gather with friends. Just beyond, the kitchen features a generous island, brand-new stainless steel appliances, abundant cabinetry, and an open layout that keeps everyone connected.
Need a place to work from home, create, study, or simply enjoy a quiet retreat? The bonus flex space easily adapts to your lifestyle, making it the perfect home office, reading nook, or creative space.
The primary suite offers a peaceful escape with dual closets and a private bath, while the convenient powder room is perfect for guests. Laundry hookups are located inside the unit, allowing you to install your own washer and dryer, and the reserved underground parking space means you'll never have to scrape snow off your windshield again.
Step outside to your private balcony for morning coffee, fresh air, or simply a place to relax at the end of the day. Then enjoy everything Lincoln Square Lofts has to offer, including a resort-style pool, hot tub, fitness center, clubhouse, secure building access, and beautifully maintained grounds.
The location is hard to beat. Just across the street from the RTD Light Rail station and minutes from Park Meadows Mall, Sky Ridge Medical Center, restaurants, entertainment, I-25, and C-470, you'll spend less time commuting and more time enjoying everything Lone Tree has to offer.
Whether you're purchasing your first home, downsizing, or looking for a lock-and-leave lifestyle, this move-in ready condo delivers comfort, convenience, and exceptional value.
For sale
$304,000
10184 Park Meadows Drive #1205, Lone Tree, CO 80124
1beds
894sqft
:
Get pre-qualified$2,322/mo
Condominium
Built in 2005
-- sqft lot
$-- Zestimate®
$340/sqft
$349/mo HOA
What's special
- 4 days |
- 135 |
- 14 |
Zillow last checked:
Listing updated:
Listed by:
Denise Archuleta 303-929-9733 Denise@ArchuletaHomes.com,
Fathom Realty Colorado LLC
Source: REcolorado as distributed by MLS GRID,MLS#: 6329502
Facts & features
Interior
Bedrooms & bathrooms
- Bedrooms: 1
- Bathrooms: 2
- Full bathrooms: 1
- 1/2 bathrooms: 1
- Main level bathrooms: 2
- Main level bedrooms: 1
Bedroom
- Description: Spacious Primary Bedroom With Ensuite
- Features: Primary Suite
- Level: Main
- Area: 236.9 Square Feet
- Dimensions: 20.6 x 11.5
Bathroom
- Description: Full Primary Bathroom
- Features: En Suite Bathroom
- Level: Main
- Area: 72.21 Square Feet
- Dimensions: 8.3 x 8.7
Bathroom
- Description: Guest Bath
- Level: Main
- Area: 18.36 Square Feet
- Dimensions: 6.8 x 2.7
Bonus room
- Description: Bonus | Used As An Office - Great Space
- Level: Main
- Area: 116.59 Square Feet
- Dimensions: 13.1 x 8.9
Kitchen
- Description: Large Island And New Stainless Appliances
- Level: Main
- Area: 195.2 Square Feet
- Dimensions: 12.2 x 16
Laundry
- Description: Washer/Dryer Hook-Up And Utility Room/Storage
- Level: Main
- Area: 57.34 Square Feet
- Dimensions: 9.4 x 6.1
Living room
- Description: Bright & Sunny With Fireplace And Balcony Access
- Level: Main
- Area: 257.76 Square Feet
- Dimensions: 16.11 x 16
Heating
- Forced Air
Cooling
- Central Air
Appliances
- Included: Dishwasher, Disposal, Microwave, Range, Refrigerator
- Laundry: In Unit
Features
- Kitchen Island, Laminate Counters, Open Floorplan, Primary Suite, Walk-In Closet(s)
- Flooring: Carpet, Tile
- Has basement: No
- Has fireplace: Yes
- Fireplace features: Family Room
- Common walls with other units/homes: 2+ Common Walls
Interior area
- Total structure area: 894
- Total interior livable area: 894 sqft
- Finished area above ground: 894
Property
Parking
- Total spaces: 1
- Parking features: Underground
- Garage spaces: 1
Features
- Levels: One
- Stories: 1
- Entry location: Corridor Access
- Exterior features: Balcony, Elevator
Details
- Parcel number: R0460752
- Special conditions: Standard
Construction
Type & style
- Home type: Condo
- Property subtype: Condominium
- Attached to another structure: Yes
Materials
- Brick, Frame
- Roof: Composition
Condition
- Year built: 2005
Utilities & green energy
- Sewer: Public Sewer
- Water: Public
Community & HOA
Community
- Security: Key Card Entry, Security Entrance
- Subdivision: Lincoln Square Lofts Condos
HOA
- Has HOA: Yes
- Amenities included: Clubhouse, Elevator(s), Fitness Center, Parking, Pool, Spa/Hot Tub
- Services included: Reserve Fund, Insurance, Maintenance Grounds, Maintenance Structure, Recycling, Sewer, Snow Removal, Trash, Water
- HOA fee: $349 monthly
- HOA name: Lincoln Square Lofts HOA
- HOA phone: 303-693-2118
Location
- Region: Lone Tree
Financial & listing details
- Price per square foot: $340/sqft
- Tax assessed value: $284,359
- Annual tax amount: $2,232
- Date on market: 7/24/2026
- Listing terms: 1031 Exchange,Cash,Conventional,FHA,VA Loan
- Exclusions: All Personal Property
- Ownership: Individual
Estimated market value
Not available
Estimated sales range
Not available
Not available
Price history
| Date | Event | Price |
|---|---|---|
| 7/24/2026 | Listed for sale | $304,000$340/sqft |
Source:  REcolorado as distributed by MLS GRID #6329502 Report a problem REcolorado as distributed by MLS GRID #6329502 Report a problem | ||
| 7/18/2019 | Listing removed | $1,299$1/sqft |
Source: Jenna Poche Northpoint Asset Management Report a problem | ||
| 6/26/2019 | Price change | $1,299-18.8%$1/sqft |
Source: Jenna Poche Northpoint Asset Management Report a problem | ||
| 6/13/2019 | Price change | $1,599-11.1%$2/sqft |
Source: Jenna Poche Northpoint Asset Management Report a problem | ||
| 6/3/2019 | Listed for rent | $1,799$2/sqft |
Source: Jenna Poche Northpoint Asset Management Report a problem | ||
Public tax history
| Year | Property taxes | Tax assessment |
|---|---|---|
| 2021 | -- | $20,330 |
Find assessor info on the county website
Monthly payment
Est. payment
Payment breakdown
Explore the cost of this home by adjusting the details. Changes won't be saved.Climate risks
Neighborhood: 80124
Nearby schools
GreatSchools rating
- 6/10Acres Green Elementary SchoolGrades: PK-6Distance: 1.3 mi
- 5/10Cresthill Middle SchoolGrades: 7-8Distance: 3.1 mi
- 9/10Highlands Ranch High SchoolGrades: 9-12Distance: 3.2 mi
Schools provided by the listing agent
- Elementary: Acres Green
- Middle: Cresthill
- High: Highlands Ranch
- District: Douglas RE-1
Source: REcolorado as distributed by MLS GRID. This data may not be complete. We recommend contacting the local school district to confirm school assignments for this home.
- $2,2002 bd2 ba1k sqft10176 Park Meadows Dr UNIT 2311, Lone Tree, CO 80124For Rent
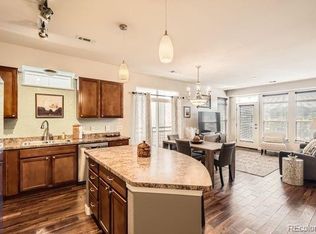
- $340,0001 bd2 ba894 sqft10176 Park Meadows Dr UNIT 2104, Lone Tree, CO 80124Sold

- $400,0002 bd2 ba1.2k sqft10176 Park Meadows Dr UNIT 2109, Lone Tree, CO 80124Sold

- $371,5001 bd2 ba894 sqft10176 Park Meadows Dr UNIT 2206, Lone Tree, CO 80124Sold
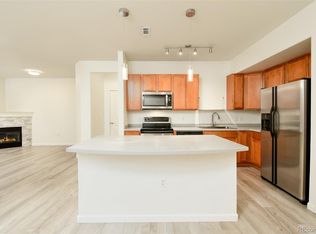
- $352,0001 bd1 ba750 sqft10184 Park Meadows Dr UNIT 1318, Lone Tree, CO 80124Sold
- $1,7501 bd2 ba894 sqft10176 Park Meadows Dr UNIT 2405, Lone Tree, CO 80124For Rent
- $510,0002 bd2 ba1.2k sqft10176 Park Meadows Dr UNIT 2208, Lone Tree, CO 80124Sold
- $475,0002 bd2 ba1k sqft10176 Park Meadows Dr UNIT 2312, Lone Tree, CO 80124For Sale
A local agent can set up tours, give advice and negotiate with sellers.
Similar homes
- $292,0001 bd1 ba876 sqft9511 Pearl Circle #101, Parker, CO 80134For Sale

 MLS ID #5946819, Jessica Griffith, Legacy 100 Real Estate Partners LLC. REcolorado as distributed by MLS GRID
 - $314,0002 bd2 ba1k sqft12820 Ironstone Way #203, Parker, CO 80134For Sale
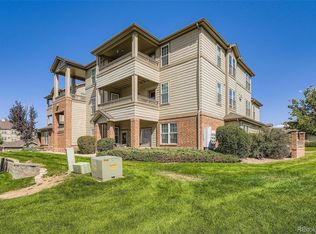 MLS ID #2684906, Pam Pulley-Case, Madison & Company Properties. REcolorado as distributed by MLS GRID
 - $353,0002 bd2 ba1k sqft17443 Nature Walk Trail #205, Parker, CO 80134For Sale
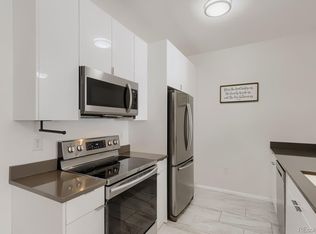 MLS ID #7735054, Luke Brenning, MHC Realty Group LLC. REcolorado as distributed by MLS GRID
 - $365,0002 bd2 ba1.2k sqft9318 Las Ramblas Court #P, Parker, CO 80134For Sale
 MLS ID #5946463, Jessica Troncoso, Troncoso Realty. REcolorado as distributed by MLS GRID
 - $300,0001 bd1 ba796 sqft9059 E Panorama Circle #B211, Englewood, CO 80112For SaleMLS ID #8508781, Daniel Rodriguez, Redfin Corporation. REcolorado as distributed by MLS GRID
- $315,0002 bd2 ba1k sqft17389 Nature Walk Trail #206, Parker, CO 80134For SaleMLS ID #9436476, Jayde Floyd, LIV Sotheby's International Realty. REcolorado as distributed by MLS GRID
- $319,9001 bd1 ba946 sqft9079 E Panorama Circle #102, Englewood, CO 80112For SaleMLS ID #3592330, Vivian DePaola, Corcoran Perry & Co.. REcolorado as distributed by MLS GRID
- $325,0002 bd2 ba1k sqftWindmill Creek, Englewood, CO 80112For SaleMLS ID #6170306, Erica Chouinard, RE/MAX Professionals. REcolorado as distributed by MLS GRID
- $311,0002 bd2 ba1.1k sqft7440 S Blackhawk Street #16-102, Englewood, CO 80112For SaleMLS ID #4044956, Janel Fisher, LPT Realty. REcolorado as distributed by MLS GRID
- $302,5002 bd2 ba1k sqft12912 Ironstone Way #202, Parker, CO 80134For SaleMLS ID #5801208, Wade Rowan, HomeSmart. REcolorado as distributed by MLS GRID
- $338,0002 bd2 ba1k sqft3855 Canyon Ranch Road #202, Highlands Ranch, CO 80126For SaleMLS ID #7764830, John Schmalz, Precision Home Realty. REcolorado as distributed by MLS GRID
- $265,0001 bd1 ba739 sqft4526 Copeland Cir #103, Highlands Ranch, CO 80126For Sale
 MLS ID #1064163, Cathy Cowles, Sears Real Estate. IRES as distributed by MLS GRID
 - $295,0002 bd1 ba950 sqftWindmill Creek Condominiums, Englewood, CO 80112For SaleMLS ID #7385901, Terry Utzinger, RE/MAX Alliance. REcolorado as distributed by MLS GRID
- $335,0002 bd2 ba1.1k sqftPrairie Walk Condominiums, Parker, CO 80134For SaleMLS ID #5385887, Brian Cowdrey, Real Broker, LLC DBA Real. REcolorado as distributed by MLS GRID
- $354,9001 bd1 ba1k sqft301 Inverness Way #308, Englewood, CO 80112For SaleMLS ID #8719412, Jennifer OHare, Coldwell Banker Realty 44. REcolorado as distributed by MLS GRID
- $340,0002 bd2 ba1k sqft8437 Thunder Ridge Way #103, Highlands Ranch, CO 80126For SaleMLS ID #4537511, Sonia Shakeshaft, RE/MAX Professionals. REcolorado as distributed by MLS GRID
- $377,5002 bd2 ba1.1k sqft301 Inverness Way #306, Englewood, CO 80112For SaleMLS ID #9157133, Kirk Shillington, RE/MAX Alliance. REcolorado as distributed by MLS GRID
- $340,0002 bd2 ba1.1k sqftStone Creek Villas, Aurora, CO 80247For SaleMLS ID #2457188, Kimberly Delahanty, MB Delahanty & Associates. REcolorado as distributed by MLS GRID
- $350,0002 bd2 ba1k sqft4572 Copeland Loop #201, Littleton, CO 80126For SaleMLS ID #8771333, Jenna Walton, Keller Williams Real Estate LLC. REcolorado as distributed by MLS GRID
- $298,5002 bd2 ba970 sqft8477 S Reed Street #2-202, Littleton, CO 80128For SaleMLS ID #5088271, Tedi Hunt, MB The Hunts Real Estate Group. REcolorado as distributed by MLS GRID
