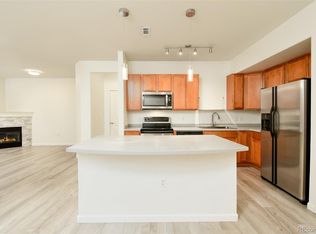
Experience the epitome of Colorado living with this captivating 2-bedroom unit, perfect for first-time homebuyers, families, or savvy investors seeking a blend of comfort and convenience. Boasting brand-new flooring and bathroom countertops, along with fresh appliances including a refrigerator, oven, and dishwasher, this home is a turnkey treasure ready to welcome you with its modern charm.
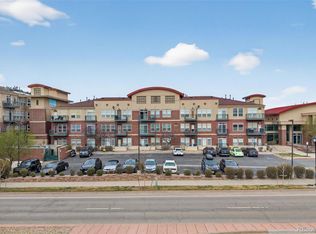
Envision waking up to serene mountain views and sipping coffee on your balcony adorned with cozy chairs and an umbrella, setting the tone for a day filled with endless possibilities. This unit’s exceptional location is a mere four blocks from the light rail, ensuring that your commute or explorations around Lone Tree are as breezy as the Colorado air. Proximity to I25 and E/W 470 means that the rest of the Denver metro area is a short distance away, putting shopping, dining, and entertainment options within easy reach.
When you're not out and about, take advantage of the fantastic amenities that come with this residence. A gym for your fitness needs, a pool and hot tub for relaxation, and a clubhouse for party events that add to the allure of this community-focused lifestyle. The unit comes partially furnished with tasteful pieces, including a white bedroom set, kitchen island chairs, a plush grey couch, and more, ensuring a seamless transition into your new home.
With a dedicated parking spot for your vehicle, this unit is as practical as it is stylish. Whether you're a family looking for that perfect starter home or an investor seeking a lucrative opportunity, this gem is poised to meet all your needs. Embrace the blend of comfort, style, and convenience in a location that is truly second to none.
Sold for $510,000
$510,000
10176 Park Meadows Drive #2208, Lone Tree, CO 80124
2beds
1,286sqft
Condominium
Built in 2005
-- sqft lot
$-- Zestimate®
$397/sqft
$2,273 Estimated rent
Home value
Not available
Estimated sales range
Not available
$2,273/mo
Zestimate® history
Owner options
List your home for rent
$2,273/mo
Rent Zestimate®
Find your next renter with Zillow Rental Manager. Plus, with online applications, you can quickly screen prospective tenants – for free.
$2,273/mo
Rent Zestimate®
Refinance and save
$3,449/mo
Est. payment
Refinancing to a lower rate could help reduce your monthly payments and save thousands over the life of the loan.
$3,449/mo
Est. payment
Explore your selling options
Work with a Zillow partner agent
Leverage their expertise and Zillow's premium Showcase listings to get your home seen by more buyers.
Get startedList with your own agent
Get your home in front of millions of buyers by listing it on Zillow.
Learn how to do itSell it yourself
Take full control of how buyers see your home on Zillow by listing For Sale by Owner (FSBO).
List your homeWhat's special
Zillow last checked:
Listing updated:
Listed by:
Frances Leston 303-847-6922 frances.leston@engelvoelkers.com,
Engel & Voelkers Castle Pines
Bought with:
Sarah Albuquerque, 100105506
Compass - Denver
Source: REcolorado as distributed by MLS GRID,MLS#: 8596966
Facts & features
Interior
Bedrooms & bathrooms
- Bedrooms: 2
- Bathrooms: 2
- Full bathrooms: 2
- Main level bathrooms: 2
- Main level bedrooms: 2
Bedroom
- Description: Large Bedroom That Fits A King Bed With Walk In Closet, Pool And Mountain Views
- Level: Main
Bedroom
- Description: Large Bedroom That Fits A King Bed, 2 Closets, Pool And Mountain Views
- Level: Main
Bathroom
- Description: Tub And Walk In Shower, Granite Countertops
- Level: Main
Bathroom
- Description: Tub And Walk In Shower, Granite Countertops
- Level: Main
Dining room
- Description: Enough Room For A Kitchen Table Or Used For Sitting Area.
- Level: Main
Family room
- Description: New Flooring
- Level: Main
Kitchen
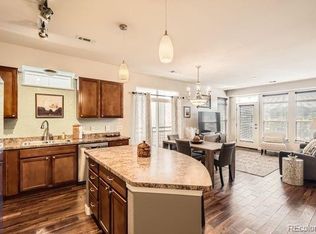
- Description: Eat In Island, New Refrigerator, Dishwasher And Oven, New Flooring
- Level: Main
Laundry
- Description: In Unit
- Level: Main
Heating
- Forced Air, Natural Gas
Cooling
- Central Air
Appliances
- Included: Cooktop, Dishwasher, Dryer, Oven, Refrigerator, Washer
- Laundry: In Unit
Features
- Ceiling Fan(s), Elevator, Granite Counters, Kitchen Island
- Has basement: No
- Common walls with other units/homes: 2+ Common Walls
Interior area
- Total structure area: 1,286
- Total interior livable area: 1,286 sqft
- Finished area above ground: 1,286
Property
Parking
- Total spaces: 2
- Parking features: Concrete, Heated Garage, Underground
- Has garage: Yes
- Details: Off Street Spaces: 2
Features
- Levels: One
- Stories: 1
- Entry location: Ground
- Exterior features: Balcony, Barbecue, Elevator, Gas Grill
- Pool features: Outdoor Pool
- Has spa: Yes
- Spa features: Spa/Hot Tub
- Has view: Yes
- View description: Mountain(s)
Details
- Parcel number: R0464702
- Special conditions: Standard
Construction
Type & style
- Home type: Condo
- Property subtype: Condominium
- Attached to another structure: Yes
Materials
- Frame
- Roof: Composition
Condition
- Year built: 2005
Details
- Warranty included: Yes
Utilities & green energy
- Electric: 110V
- Sewer: Public Sewer
- Water: Public
- Utilities for property: Cable Available, Internet Access (Wired)
Community & HOA
Community
- Security: Key Card Entry
- Subdivision: Neighborhoold/Locale
HOA
- Has HOA: Yes
- Amenities included: Clubhouse, Elevator(s), Fitness Center, Parking, Pool, Spa/Hot Tub
- Services included: Maintenance Grounds, Snow Removal, Trash
- HOA fee: $413 monthly
- HOA name: Westwind Management
- HOA phone: 303-369-1800
Location
- Region: Lone Tree
Financial & listing details
- Price per square foot: $397/sqft
- Tax assessed value: $344,135
- Annual tax amount: $2,312
- Date on market: 10/31/2024
- Listing terms: Cash,Conventional,FHA,VA Loan
- Exclusions: Owner's Personal Property And Storage Unit In Garage Parking Spot.
- Ownership: Agent Owner
- Road surface type: Paved
Price history
| Date | Event | Price |
|---|---|---|
| 12/16/2024 | Sold | $510,000$397/sqft |
Source:  REcolorado as distributed by MLS GRID #8596966 Report a problem REcolorado as distributed by MLS GRID #8596966 Report a problem | ||
| 11/2/2024 | Pending sale | $510,000$397/sqft |
Source: REcolorado as distributed by MLS GRID #8596966 Report a problem | ||
| 10/31/2024 | Listed for sale | $510,000+48.9%$397/sqft |
Source: REcolorado as distributed by MLS GRID #8596966 Report a problem | ||
| 11/9/2020 | Sold | $342,500-1.9%$266/sqft |
Source: Agent Provided Report a problem | ||
| 10/10/2020 | Pending sale | $349,000$271/sqft |
Source: One Realty Llc #6898910 Report a problem | ||
| 10/5/2020 | Price change | $349,000-6.9%$271/sqft |
Source: One Realty Llc #6898910 Report a problem | ||
| 7/17/2020 | Listed for sale | $375,000$292/sqft |
Source: One Realty Llc #6898910 Report a problem | ||
| 6/5/2020 | Listing removed | $1,898$1/sqft |
Source: Owner Report a problem | ||
| 5/5/2020 | Listed for rent | $1,898+0.2%$1/sqft |
Source: Owner Report a problem | ||
| 9/23/2018 | Listing removed | $1,895$1/sqft |
Source: Owner Report a problem | ||
| 8/22/2018 | Price change | $1,895-2.8%$1/sqft |
Source: Owner Report a problem | ||
| 8/9/2018 | Price change | $1,950-2.5%$2/sqft |
Source: Owner Report a problem | ||
| 8/1/2018 | Price change | $1,999-2.4%$2/sqft |
Source: Owner Report a problem | ||
| 7/26/2018 | Listed for rent | $2,049$2/sqft |
Source: Owner Report a problem | ||
Public tax history
| Year | Property taxes | Tax assessment |
|---|---|---|
| 2021 | -- | $24,610 |
Find assessor info on the county website
Neighborhood: 80124
Nearby homes
- $371,5001 bd2 ba894 sqft10176 Park Meadows Dr UNIT 2206, Lone Tree, CO 80124Sold
- $340,0001 bd2 ba894 sqft10176 Park Meadows Dr UNIT 2104, Lone Tree, CO 80124Sold

- $304,0001 bd2 ba894 sqft10184 Park Meadows Dr UNIT 1205, Lone Tree, CO 80124For Sale
- $2,2002 bd2 ba1k sqft10176 Park Meadows Dr UNIT 2311, Lone Tree, CO 80124For Rent
- $352,0001 bd1 ba750 sqft10184 Park Meadows Dr UNIT 1318, Lone Tree, CO 80124Sold
- $1,7501 bd2 ba894 sqft10176 Park Meadows Dr UNIT 2405, Lone Tree, CO 80124For Rent
- $485,0002 bd2 ba1.3k sqft10176 Park Meadows Dr UNIT 2209, Lone Tree, CO 80124Sold
- $400,0002 bd2 ba1.2k sqft10176 Park Meadows Dr UNIT 2109, Lone Tree, CO 80124Sold
Nearby schools
GreatSchools rating
- 6/10Acres Green Elementary SchoolGrades: PK-6Distance: 1.3 mi
- 5/10Cresthill Middle SchoolGrades: 7-8Distance: 3.1 mi
- 9/10Highlands Ranch High SchoolGrades: 9-12Distance: 3.2 mi
Schools provided by the listing agent
- Elementary: Acres Green
- Middle: Cresthill
- High: Highlands Ranch
- District: Douglas RE-1
Source: REcolorado as distributed by MLS GRID. This data may not be complete. We recommend contacting the local school district to confirm school assignments for this home.


Get pre-qualified for a loan
At Zillow Home Loans, we can pre-qualify you in as little as 5 minutes with no impact to your credit score.An equal housing lender. NMLS #10287.
- Colorado
- Douglas County
- Lone Tree
- 80124
- 10176 Park Meadows Drive Unit 2208
Nearby cities
Nearby neighborhoods
Nearby zip codes
Other Lone Tree Topics
