Discover Your Dream Home with Unmatched Mountain Views! Welcome to your fully remodeled, turn-key condo at Lincoln Square Lofts, the pinnacle of luxury living. This stunning end-unit boasts the coveted Duet floorplan, featuring two spacious master suites, each with its own beautifully appointed bathroom. Imagine waking up to breathtaking mountain vistas, enjoying spectacular sunsets, and bathing in abundant natural light throughout your home. Experience peace of mind with a brand-new HVAC system and water heater. The entire home has been meticulously updated with high-end finishes that truly distinguish it from other units.
Step inside to find NEW cabinetry, exquisite quartz countertops, and luxury vinyl plank flooring. Plush carpeting graces the bedrooms, while modern light fixtures and ceiling fans add elegance throughout. Enjoy the convenience of top-down, bottom-up blinds and custom built-ins in the family room. Relax in the frameless glass shower enclosure, a masterpiece of modern design.
Your new home is just two floors above the garden-level garage, offering a third-floor living experience with elevator access. Feel secure with a state-of-the-art entrance system. Enjoy the community's private pool, hot tub, and clubhouse, perfect for summer gatherings. Stay fit with private access to the on-site fitness center. Situated in a prime area, you're just minutes away from the Lincoln RTD Light Rail, Park Meadows Mall, the Lone Tree Entertainment District, dining options, and Sky Ridge Hospital. With easy access to I-25, your commute is a breeze. Act Fast! This west-facing corner unit with its desirable floorplan rarely becomes available. Don't miss your chance to own a piece of paradise. Welcome home!
Sold for $485,000
$485,000
10176 Park Meadows Drive #2209, Lone Tree, CO 80124
2beds
1,305sqft
Condominium
Built in 2005
-- sqft lot
$-- Zestimate®
$372/sqft
$2,343 Estimated rent
Home value
Not available
Estimated sales range
Not available
$2,343/mo
Zestimate® history
Owner options
List your home for rent
$2,343/mo
Rent Zestimate®
Find your next renter with Zillow Rental Manager. Plus, with online applications, you can quickly screen prospective tenants – for free.
$2,343/mo
Rent Zestimate®
Refinance and save
$3,361/mo
Est. payment
Refinancing to a lower rate could help reduce your monthly payments and save thousands over the life of the loan.
$3,361/mo
Est. payment
Explore your selling options
Work with a Zillow partner agent
Leverage their expertise and Zillow's premium Showcase listings to get your home seen by more buyers.
Get startedList with your own agent
Get your home in front of millions of buyers by listing it on Zillow.
Learn how to do itSell it yourself
Take full control of how buyers see your home on Zillow by listing For Sale by Owner (FSBO).
List your homeWhat's special
Modern light fixturesWest-facing corner unitBreathtaking mountain vistasHot tubSpectacular sunsetsUnmatched mountain viewsExquisite quartz countertops
Zillow last checked:
Listing updated:
Listed by:
Laurie Sanders 303-579-5836 laurie.sanders@equity-usa.com,
Equity Colorado Real Estate
Bought with:
Jim Romano, 1317328
RE/MAX Professionals
Source: REcolorado as distributed by MLS GRID,MLS#: 4231167
Facts & features
Interior
Bedrooms & bathrooms
- Bedrooms: 2
- Bathrooms: 2
- Full bathrooms: 2
- Main level bathrooms: 2
- Main level bedrooms: 2
Bedroom
- Description: Spectacular Mountain Views!
- Features: Primary Suite
- Level: Main
Bedroom
- Description: This Floorplan Features Two Master Bedrooms
- Features: Primary Suite
- Level: Main
Bathroom
- Description: Beautiful Tile Flooring And Countertops
- Features: Primary Suite
- Level: Main
Bathroom
- Description: Beautiful Tile Flooring And Countertops
- Features: En Suite Bathroom
- Level: Main
Dining room
- Description: Overlooks The Balcony With Mountain Views And A Dual Sided Fireplace
- Level: Main
Family room
- Description: Stunning Unobstructive Mountain Views With A Cozy Dual Sided Fireplace
- Level: Main
Kitchen
- Description: Remodeled With Cabinets And Quartz Countertops
- Level: Main
Laundry
- Description: Washer And Dryer Are Included
- Level: Main
Heating
- Forced Air
Cooling
- Central Air
Appliances
- Included: Dishwasher, Disposal, Dryer, Microwave, Oven, Self Cleaning Oven, Washer
- Laundry: In Unit
Features
- Ceiling Fan(s), Five Piece Bath, No Stairs, Open Floorplan, Pantry, Primary Suite, Quartz Counters, Smoke Free, Walk-In Closet(s)
- Flooring: Carpet, Laminate, Tile
- Windows: Double Pane Windows, Window Coverings
- Has basement: No
- Number of fireplaces: 1
- Fireplace features: Dining Room, Family Room
- Common walls with other units/homes: End Unit
Interior area
- Total structure area: 1,305
- Total interior livable area: 1,305 sqft
- Finished area above ground: 1,305
Property
Parking
- Total spaces: 3
- Parking features: Garage - Attached
- Attached garage spaces: 1
- Details: Off Street Spaces: 2
Features
- Levels: One
- Stories: 1
- Entry location: Ground
- Exterior features: Balcony, Elevator
- Pool features: Outdoor Pool
- Has spa: Yes
- Spa features: Spa/Hot Tub
- Has view: Yes
- View description: Mountain(s)
Details
- Parcel number: R0464703
- Special conditions: Standard
Construction
Type & style
- Home type: Condo
- Architectural style: Contemporary
- Property subtype: Condominium
- Attached to another structure: Yes
Materials
- Brick, Frame, Stucco
- Roof: Composition
Condition
- Updated/Remodeled
- Year built: 2005
Details
- Builder model: Duet Floor Plan
- Builder name: TCR
Utilities & green energy
- Sewer: Public Sewer
- Water: Public
- Utilities for property: Cable Available, Internet Access (Wired)
Community & HOA
Community
- Security: Carbon Monoxide Detector(s), Key Card Entry, Secured Garage/Parking, Smoke Detector(s)
- Subdivision: Lincoln Square Lofts
HOA
- Has HOA: Yes
- Amenities included: Bike Storage, Clubhouse, Elevator(s), Parking, Pool, Spa/Hot Tub
- Services included: Reserve Fund, Insurance, Maintenance Grounds, Maintenance Structure, Recycling, Sewer, Snow Removal, Trash, Water
- HOA fee: $450 monthly
- HOA name: Westwind Management
- HOA phone: 303-369-1800
Location
- Region: Lone Tree
Financial & listing details
- Price per square foot: $372/sqft
- Tax assessed value: $339,100
- Annual tax amount: $2,418
- Date on market: 12/11/2025
- Listing terms: 1031 Exchange,Cash,Conventional,FHA,VA Loan
- Exclusions: Seller's Personal Property, Curtains And Curtain Rods In Both Bedrooms.
- Ownership: Individual
Price history
| Date | Event | Price |
|---|---|---|
| 1/23/2026 | Sold | $485,000-3%$372/sqft |
Source:  REcolorado as distributed by MLS GRID #4231167 Report a problem REcolorado as distributed by MLS GRID #4231167 Report a problem | ||
| 1/5/2026 | Pending sale | $499,999$383/sqft |
Source: REcolorado as distributed by MLS GRID #4231167 Report a problem | ||
| 12/11/2025 | Listed for sale | $499,999$383/sqft |
Source: REcolorado as distributed by MLS GRID #4231167 Report a problem | ||
| 11/23/2025 | Listing removed | $499,999$383/sqft |
Source: REcolorado as distributed by MLS GRID #4231167 Report a problem | ||
| 11/17/2025 | Price change | $499,999-3.8%$383/sqft |
Source: REcolorado as distributed by MLS GRID #4231167 Report a problem | ||
| 10/28/2025 | Listed for sale | $520,000+36.9%$398/sqft |
Source: REcolorado as distributed by MLS GRID #4231167 Report a problem | ||
| 10/30/2020 | Listing removed | $379,900$291/sqft |
Source: Nexstep Real Estate Group #8163698 Report a problem | ||
| 10/1/2020 | Pending sale | $379,900$291/sqft |
Source: Nexstep Real Estate Group #8163698 Report a problem | ||
| 9/30/2020 | Listed for sale | $379,900+20.6%$291/sqft |
Source: Nexstep Real Estate Group #8163698 Report a problem | ||
| 12/16/2005 | Sold | $314,917$241/sqft |
Source: Agent Provided Report a problem | ||
Public tax history
| Year | Property taxes | Tax assessment |
|---|---|---|
| 2021 | -- | $24,250 |
Find assessor info on the county website
Neighborhood: 80124
Nearby homes
- $510,0002 bd2 ba1.2k sqft10176 Park Meadows Dr UNIT 2208, Lone Tree, CO 80124Sold

- $371,5001 bd2 ba894 sqft10176 Park Meadows Dr UNIT 2206, Lone Tree, CO 80124Sold
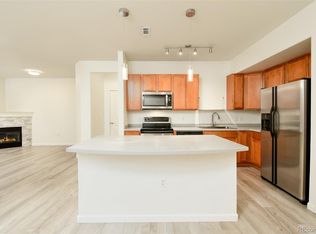
- $304,0001 bd2 ba894 sqft10184 Park Meadows Dr UNIT 1205, Lone Tree, CO 80124For Sale
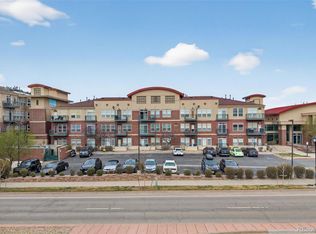
- $340,0001 bd2 ba894 sqft10176 Park Meadows Dr UNIT 2104, Lone Tree, CO 80124Sold

- $2,2002 bd2 ba1k sqft10176 Park Meadows Dr UNIT 2311, Lone Tree, CO 80124For Rent
- $400,0002 bd2 ba1.2k sqft10176 Park Meadows Dr UNIT 2109, Lone Tree, CO 80124Sold
- $352,0001 bd1 ba750 sqft10184 Park Meadows Dr UNIT 1318, Lone Tree, CO 80124Sold
- $1,7501 bd2 ba894 sqft10176 Park Meadows Dr UNIT 2405, Lone Tree, CO 80124For Rent
Nearby schools
GreatSchools rating
- 6/10Acres Green Elementary SchoolGrades: PK-6Distance: 1.3 mi
- 5/10Cresthill Middle SchoolGrades: 7-8Distance: 3.1 mi
- 9/10Highlands Ranch High SchoolGrades: 9-12Distance: 3.2 mi
Schools provided by the listing agent
- Elementary: Acres Green
- Middle: Cresthill
- High: Highlands Ranch
- District: Douglas RE-1
Source: REcolorado as distributed by MLS GRID. This data may not be complete. We recommend contacting the local school district to confirm school assignments for this home.


Get pre-qualified for a loan
At Zillow Home Loans, we can pre-qualify you in as little as 5 minutes with no impact to your credit score.An equal housing lender. NMLS #10287.
- Colorado
- Douglas County
- Lone Tree
- 80124
- 10176 Park Meadows Drive Unit 2209
Nearby cities
Nearby neighborhoods
Nearby zip codes
Other Lone Tree Topics
