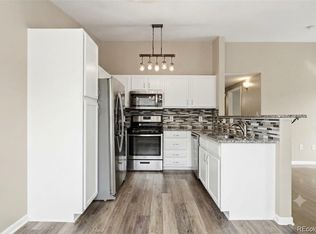
Motivated Seller! Priced at $29K below most recent comp! Turnkey rental or rare chance to own in Highlands Ranch. Tucked into a quiet, back-of-complex location in a gated community with no direct building views, this private corner unit stands out from the rest. If you've been waiting for an affordable way to stop renting and start building equity, this is it. This move-in-ready, main-floor condo offers easy, low-maintenance living in one of the most private locations in the community. This unit's location provides added privacy along with a rare ground-level patio, perfect for morning coffee or unwinding at the end of the day. A reserved parking space just steps away makes everyday living simple and convenient. Inside, the bright, open layout features 9-foot ceilings and move-in-ready finishes throughout. The kitchen offers ample cabinet space, granite countertops, and a gas range-ideal for both everyday use and entertaining. Whether you're a first-time buyer, investor, or looking for a low-maintenance lifestyle, this is one of the best values in Highlands Ranch.
Accepting backups
$265,000
4526 Copeland Cir #103, Highlands Ranch, CO 80126
1beds
739sqft
:
Get pre-qualified$2,015/mo
Condominium
Built in 2019
-- sqft lot
$-- Zestimate®
$359/sqft
$295/mo HOA
What's special
Gated communityPrivate corner unitRare ground-level patioMove-in-ready finishes throughoutGas rangeGranite countertopsBright open layout
- 16 days |
- 508 |
- 18 |
Zillow last checked:
Listing updated:
Listed by:
Cathy Cowles 970-330-7700,
Sears Real Estate
Source: IRES as distributed by MLS GRID,MLS#: 1064163
Facts & features
Interior
Bedrooms & bathrooms
- Bedrooms: 1
- Bathrooms: 1
- 3/4 bathrooms: 1
- Main level bathrooms: 1
Primary bedroom
- Description: Luxury Vinyl
- Features: 3/4 Primary Bath
- Level: Main
- Area: 156 Square Feet
- Dimensions: 12 x 13
Dining room
- Description: Luxury Vinyl
- Level: Main
- Area: 90 Square Feet
- Dimensions: 9 x 10
Kitchen
- Description: Luxury Vinyl
- Level: Main
- Area: 90 Square Feet
- Dimensions: 9 x 10
Laundry
- Description: Luxury Vinyl
- Level: Main
- Area: 9 Square Feet
- Dimensions: 3 x 3
Living room
- Description: Luxury Vinyl
- Level: Main
- Area: 182 Square Feet
- Dimensions: 13 x 14
Heating
- Forced Air
Cooling
- Central Air
Appliances
- Included: Gas Range, Dishwasher, Refrigerator, Washer, Dryer, Microwave, Disposal
- Laundry: Washer/Dryer Hookup
Features
- Separate Dining Room, Open Floorplan, Walk-In Closet(s)
- Windows: Window Coverings
- Basement: None,Crawl Space
Interior area
- Total structure area: 739
- Total interior livable area: 739 sqft
- Finished area above ground: 739
Property
Parking
- Parking features: Assigned
- Has garage: Yes
- Details: Reserved
Accessibility
- Accessibility features: No Stairs, Main Floor Bath, Accessible Bedroom, Stall Shower, Main Level Laundry
Features
- Levels: One
- Stories: 1
- Entry location: 1st Floor
- Patio & porch: Patio
Details
- Parcel number: R0463723
- Zoning: PUD
- Special conditions: Private Owner
Construction
Type & style
- Home type: Condo
- Property subtype: Condominium
- Attached to another structure: Yes
Materials
- Frame
- Roof: Composition
Condition
- New construction: No
- Year built: 2019
Utilities & green energy
- Sewer: Public Sewer
- Water: District
- Utilities for property: Natural Gas Available, Electricity Available, Cable Available
Community & HOA
Community
- Features: Clubhouse, Pool, Fitness Center, Gated
- Security: Security Gate
- Subdivision: Copeland Canyon Condos
HOA
- Has HOA: Yes
- Services included: Common Amenities, Trash, Snow Removal, Maintenance Grounds, Management, Exterior Maintenance, Water, Insurance, Sewer
- HOA fee: $295 monthly
- HOA name: Copeland Canyon Condominiums
- HOA phone: 720-377-0100
Location
- Region: Littleton
Financial & listing details
- Price per square foot: $359/sqft
- Tax assessed value: $256,160
- Annual tax amount: $2,331
- Date on market: 7/14/2026
- Listing terms: Cash,Conventional,FHA,VA Loan
- Electric utility on property: Yes
- Road surface type: Asphalt
Estimated market value
Not available
Estimated sales range
Not available
Not available
Price history
| Date | Event | Price |
|---|---|---|
| 7/28/2026 | Pending sale | $265,000$359/sqft |
Source:  REcolorado as distributed by MLS GRID #IR1064163 Report a problem REcolorado as distributed by MLS GRID #IR1064163 Report a problem | ||
| 7/14/2026 | Listed for sale | $265,000-8.5%$359/sqft |
Source:  IRES as distributed by MLS GRID #1064163 Report a problem IRES as distributed by MLS GRID #1064163 Report a problem | ||
| 7/13/2026 | Listing removed | $1,499$2/sqft |
Source: Zillow Rentals Report a problem | ||
| 6/24/2026 | Price change | $1,499-9.2%$2/sqft |
Source: Zillow Rentals Report a problem | ||
| 6/23/2026 | Price change | $1,650-2.7%$2/sqft |
Source: Zillow Rentals Report a problem | ||
| 6/20/2026 | Price change | $1,695-5.6%$2/sqft |
Source: Zillow Rentals Report a problem | ||
| 6/11/2026 | Listed for rent | $1,795-5.5%$2/sqft |
Source: Zillow Rentals Report a problem | ||
| 6/5/2026 | Listing removed | $1,900$3/sqft |
Source: Zillow Rentals Report a problem | ||
| 5/14/2026 | Listed for rent | $1,900$3/sqft |
Source: Zillow Rentals Report a problem | ||
| 5/4/2026 | Listing removed | $289,500$392/sqft |
Source: IRES as distributed by MLS GRID #1056952 Report a problem | ||
| 5/1/2026 | Price change | $289,500-3.5%$392/sqft |
Source: IRES as distributed by MLS GRID #1056952 Report a problem | ||
| 4/18/2026 | Listed for sale | $299,900$406/sqft |
Source: IRES as distributed by MLS GRID #1056952 Report a problem | ||
| 4/16/2026 | Listing removed | $299,900$406/sqft |
Source: IRES as distributed by MLS GRID #1053664 Report a problem | ||
| 4/6/2026 | Price change | $299,900-3.1%$406/sqft |
Source: IRES as distributed by MLS GRID #1053664 Report a problem | ||
| 3/23/2026 | Price change | $309,500-3.1%$419/sqft |
Source: IRES as distributed by MLS GRID #1053664 Report a problem | ||
| 3/12/2026 | Listed for sale | $319,500-3.2%$432/sqft |
Source: IRES as distributed by MLS GRID #1053664 Report a problem | ||
| 5/3/2024 | Sold | $330,000-1.5%$447/sqft |
Source: REcolorado as distributed by MLS GRID #5979280 Report a problem | ||
| 4/15/2024 | Pending sale | $335,000$453/sqft |
Source: REcolorado as distributed by MLS GRID #5979280 Report a problem | ||
| 4/5/2024 | Listed for sale | $335,000+20.3%$453/sqft |
Source: REcolorado as distributed by MLS GRID #5979280 Report a problem | ||
| 5/15/2019 | Sold | $278,399+194584.6%$377/sqft |
Source: Agent Provided Report a problem | ||
| 11/29/2006 | Sold | $143 |
Source: Agent Provided Report a problem | ||
Public tax history
| Year | Property taxes | Tax assessment |
|---|---|---|
| 2021 | -- | $18,320 |
Find assessor info on the county website
Monthly payment
Est. payment
Payment breakdown
Explore the cost of this home by adjusting the details. Changes won't be saved.Climate risks
Neighborhood: 80126
Nearby schools
GreatSchools rating
- 8/10Cougar Run Elementary SchoolGrades: K-6Distance: 0.9 mi
- 5/10Cresthill Middle SchoolGrades: 7-8Distance: 0.7 mi
- 9/10Highlands Ranch High SchoolGrades: 9-12Distance: 0.9 mi
Schools provided by the listing agent
- Elementary: Cougar Run
- Middle: Cresthill
- High: Highlands Ranch
Source: IRES as distributed by MLS GRID. This data may not be complete. We recommend contacting the local school district to confirm school assignments for this home.
- $15,8761 bd1 ba810 sqft4526 Copeland Cir UNIT 101, Littleton, CO 80126Off Market

- $339,0001 bd1 ba739 sqft4526 Copeland Cir UNIT 203, Littleton, CO 80126Sold

- $330,0001 bd1 ba810 sqft4526 Copeland Cir UNIT 204, Littleton, CO 80126Sold

- $339,0001 bd1 ba810 sqft4526 Copeland Cir UNIT 101, Highlands Ranch, CO 80126Sold

- $--1 bd1 ba810 sqft4526 Copeland Cir UNIT 202, Highlands Ranch, CO 80126Off Market
- $278,1481 bd1 ba810 sqft4526 Copeland Cir UNIT 102, Littleton, CO 80126Off Market
- $273,1451 bd1 ba739 sqft4526 Copeland Cir UNIT 104, Littleton, CO 80126Off Market
- $278,1481 bd1 ba810 sqft4526 Copeland Cir UNIT 201, Littleton, CO 80126Off Market
A local agent can set up tours, give advice and negotiate with sellers.
Similar homes
- $255,0001 bd1 ba717 sqft8449 Little Rock Way #204, Littleton, CO 80126For Sale

 MLS ID #1637945, Alissa Theis, Guide Real Estate. REcolorado as distributed by MLS GRID
 - $350,0002 bd2 ba1k sqft4572 Copeland Loop #201, Littleton, CO 80126For Sale
 MLS ID #8771333, Jenna Walton, Keller Williams Real Estate LLC. REcolorado as distributed by MLS GRID
 - $325,0002 bd2 ba1k sqft8427 Thunder Ridge Way #203, Littleton, CO 80126For Sale
 MLS ID #4471472, Andy Bedard, 1 Percent Lists Front Range Realty. REcolorado as distributed by MLS GRID
 - $318,0002 bd2 ba1k sqftCanyon Ranch, Highlands Ranch, CO 80126For Sale
 MLS ID #3232676, Wendy Cutright, Realty One Group Premier. REcolorado as distributed by MLS GRID
 - $336,0002 bd2 ba1k sqft8358 Pebble Creek Way #204, Littleton, CO 80126For SaleMLS ID #8662240, Lydia Golesh, Keller Williams DTC. REcolorado as distributed by MLS GRID
- $340,0002 bd2 ba1k sqft8437 Thunder Ridge Way #103, Highlands Ranch, CO 80126For SaleMLS ID #4537511, Sonia Shakeshaft, RE/MAX Professionals. REcolorado as distributed by MLS GRID
- $338,0002 bd2 ba1k sqft3855 Canyon Ranch Road #202, Highlands Ranch, CO 80126For SaleMLS ID #7764830, John Schmalz, Precision Home Realty. REcolorado as distributed by MLS GRID
- $350,0002 bd2 ba1k sqftCanyon Ranch, Highlands Ranch, CO 80126For SaleMLS ID #9526343, Susie Wargin, RE/MAX Alliance. REcolorado as distributed by MLS GRID
- $304,0001 bd2 ba894 sqftLincoln Square Lofts, Lone Tree, CO 80124For SaleMLS ID #6329502, Denise Archuleta, Fathom Realty Colorado LLC. REcolorado as distributed by MLS GRID
- $276,4501 bd1 ba837 sqft4760 S Wadsworth Blvd #E105, Littleton, CO 80123For Sale
 MLS ID #1062139, David Umphress, Real. IRES as distributed by MLS GRID
 - $280,0002 bd2 ba824 sqft1861 S Dunkirk Street #307, Aurora, CO 80017For SaleMLS ID #9440211, Suzanne Holmes, Sellstate Altitude Property Group. REcolorado as distributed by MLS GRID
- $245,0002 bd2 ba1k sqftThe Glenn Oaks Condos, Centennial, CO 80122For SaleMLS ID #3955368, Todd Groth, LIV Sotheby's International Realty. REcolorado as distributed by MLS GRID
- $289,0002 bd1 ba792 sqft6741 S Ivy Way #C4, Centennial, CO 80112For SaleMLS ID #5507996, Team Lassen, MB Team Lassen. REcolorado as distributed by MLS GRID
- $290,0002 bd1 ba1k sqftSouthglenn Commons, Littleton, CO 80122For SaleMLS ID #6133570, Susie Wargin, RE/MAX Alliance. REcolorado as distributed by MLS GRID
- $288,0002 bd2 ba1k sqft1885 S Quebec Way #B24, Denver, CO 80231For SaleMLS ID #1063557, Jenny Wiens, Compass-Denver. IRES as distributed by MLS GRID
- $314,5001 bd1 ba710 sqft1162 Rockhurst Drive #401, Littleton, CO 80129For SaleMLS ID #3925304, Lorrie Lucero, One Avenue Realty. REcolorado as distributed by MLS GRID
- $245,0002 bd2 ba1k sqft4100 N Albion St #519, Denver, CO 80216For SaleMLS ID #1057285, Robert Taylor, Real. IRES as distributed by MLS GRID
- $230,0002 bd2 ba1k sqft3420 S Locust Street #D, Denver, CO 80222For SaleMLS ID #6172895, Mandy Lacey, Key Team Real Estate Corp.. REcolorado as distributed by MLS GRID
- $299,9002 bd2 ba1k sqft15700 E Jamison Drive #2-204, Englewood, CO 80112For SaleMLS ID #2156159, Brianna Springer, Madison & Company Properties. REcolorado as distributed by MLS GRID
- $295,0002 bd2 ba1k sqft8376 S Upham Way Bldg B #105, Littleton, CO 80128For SaleMLS ID #3251965, Tamara Davis, Bradley Real Estate. REcolorado as distributed by MLS GRID
