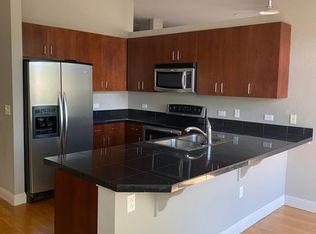
Incredible value in one of Greenwood Village’s most desirable and central locations. This beautifully maintained 1-Bed (Plus a bonus Den) residence offers an open, light-filled floor plan with soaring ceilings, spacious living areas, and the flexibility of a dedicated den—perfect for a home office, guest space, or fitness room. A highlight is the private patio, ideally positioned to provide a peaceful outdoor retreat overlooking beautifully landscaped grounds. Whether you’re enjoying your morning coffee, relaxing after work, or entertaining friends, this inviting outdoor space extends your living area and offers a level of privacy that is not found in most units. The kitchen flows seamlessly into the dining and living spaces, creating an ideal layout for everyday living and entertaining. Additional conveniences include in-unit laundry, dedicated underground garage parking, and secure building access. Residents enjoy outstanding community amenities including a fitness center, outdoor pool, hot tub, clubhouse, and beautifully maintained common areas, all with low-maintenance living. HOA services also include exterior maintenance, snow removal, water, sewer, trash, and landscaping. Perfectly situated in the heart of DTC, you’ll love the unbeatable walkability and quick access to everything Greenwood Village has to offer. Minutes away from restaurants, coffee shops, shopping, groceries, and entertainment, along with nearby Light Rail stations for an easy commute to Downtown or DIA. Outdoor enthusiasts will appreciate being just a short drive from Cherry Creek State Park with miles of trails, paddle boarding, biking, and open space, while nearby Fiddler’s Green, the Museum of Outdoor Arts, and countless parks provide year-round recreation and entertainment. Whether you’re looking for your first home, a lock-and-leave lifestyle, or an exceptional investment opportunity, this home combines comfort, convenience, and one of the best locations in the DTC.
For sale
Price cut: $6K (8/31)
$359,000
5401 S Park Terrace Avenue #107A, Greenwood Village, CO 80111
1beds
865sqft
Condominium
Built in 2004
-- sqft lot
$-- Zestimate®
$415/sqft
$408/mo HOA
What's special
- 29 days
- 459
- 12
Zillow last checked:
Listing updated:
Listed by:
Todd Smith 720-822-3655 toddasmith.RE@gmail.com,
Equity Colorado Real Estate
Source: REcolorado as distributed by MLS GRID,MLS#: 3800102
Facts & features
Interior
Bedrooms & bathrooms
- Bedrooms: 1
- Bathrooms: 1
- Full bathrooms: 1
- Main level bathrooms: 1
- Main level bedrooms: 1
Bedroom
- Features: Primary Suite
- Level: Main
Bathroom
- Features: Primary Suite
- Level: Main
Bonus room
- Level: Main
Dining room
- Level: Main
Kitchen
- Level: Main
Living room
- Level: Main
Utility room
- Level: Main
Heating
- Forced Air
Cooling
- Central Air
Appliances
- Included: Dishwasher, Disposal, Gas Water Heater, Microwave, Oven, Range, Refrigerator
- Laundry: In Unit
Features
- High Ceilings, Laminate Counters, Open Floorplan, Smoke Free
- Flooring: Wood
- Windows: Double Pane Windows
- Has basement: No
- Common walls with other units/homes: 2+ Common Walls
Interior area
- Total structure area: 865
- Total interior livable area: 865 sqft
- Finished area above ground: 865
Property
Parking
- Total spaces: 1
- Details: Off Street Spaces: 1
Features
- Levels: Three Or More
- Patio & porch: Covered, Patio
- Exterior features: Balcony, Dog Run
- Pool features: Outdoor Pool
- Has spa: Yes
- Spa features: Spa/Hot Tub
Details
- Parcel number: 034776303
- Special conditions: Standard
Construction
Type & style
- Home type: Condo
- Architectural style: Contemporary
- Property subtype: Condominium
- Attached to another structure: Yes
Materials
- Brick, Stucco
- Roof: Membrane
Condition
- Updated/Remodeled
- Year built: 2004
Utilities & green energy
- Water: Public
- Utilities for property: Cable Available, Electricity Connected, Internet Access (Wired), Natural Gas Connected
Community & HOA
Community
- Subdivision: Village Plaza Lofts
HOA
- Has HOA: Yes
- Amenities included: Bike Storage, Business Center, Clubhouse, Fitness Center, Parking, Pool, Spa/Hot Tub
- Services included: Reserve Fund, Insurance, Maintenance Grounds, Maintenance Structure, Sewer, Snow Removal, Trash, Water
- HOA fee: $408 monthly
- HOA name: MSI
- HOA phone: 303-420-4433
Location
- Region: Greenwood Village
Financial & listing details
- Price per square foot: $415/sqft
- Tax assessed value: $368,600
- Annual tax amount: $2,322
- Date on market: 8/4/2026
- Listing terms: 1031 Exchange,Cash,Conventional,FHA
- Exclusions: Sellers Personal Property, And Washer Dryer
- Ownership: Individual
- Electric utility on property: Yes
Estimated market value
Not available
Estimated sales range
Not available
Not available
Price history
| Date | Event | Price |
|---|---|---|
| 8/31/2026 | Price change | $359,000-1.6%$415/sqft |
Source:  REcolorado as distributed by MLS GRID #3800102 Report a problem REcolorado as distributed by MLS GRID #3800102 Report a problem | ||
| 8/4/2026 | Listed for sale | $365,000+95.2%$422/sqft |
Source: REcolorado as distributed by MLS GRID #3800102 Report a problem | ||
| 6/18/2020 | Listing removed | $1,495$2/sqft |
Source: Zillow Rental Manager Report a problem | ||
| 6/12/2020 | Listed for rent | $1,495$2/sqft |
Source: Zillow Rental Manager Report a problem | ||
| 10/10/2006 | Sold | $187,030$216/sqft |
Source: Public Record Report a problem | ||
Public tax history
| Year | Property taxes | Tax assessment |
|---|---|---|
| 2025 | $1,872 +14.5% | $23,038 +11.5% |
| 2024 | $1,636 +1.5% | $20,656 -16% |
| 2023 | $1,611 -0.7% | $24,577 +27.3% |
| 2022 | $1,622 | $19,301 -2.8% |
| 2021 | -- | $19,855 -2.9% |
| 2020 | $1,689 +21.4% | $20,449 |
| 2019 | $1,391 | -- |
| 2018 | $1,391 +1.3% | $16,553 |
| 2017 | $1,373 | $16,553 +13.8% |
| 2016 | -- | $14,550 |
| 2015 | -- | $14,550 +40.3% |
| 2014 | $1,225 +28% | $10,371 -16.2% |
| 2013 | $957 | $12,370 |
| 2012 | -- | $12,370 |
| 2011 | $1,232 +2.5% | $12,370 -6.4% |
| 2010 | $1,201 -16% | $13,210 |
| 2009 | $1,431 | $13,210 -14.4% |
| 2008 | -- | $15,426 |
| 2007 | -- | $15,426 |
Find assessor info on the county website
Monthly payment
Est. payment
Payment breakdown
Explore the cost of this home by adjusting the details. Changes won't be saved.Climate risks
Neighborhood: 80111
Nearby schools
Schools provided by the listing agent
- Elementary: Belleview
- Middle: Campus
- High: Cherry Creek
- District: Cherry Creek 5
Source: REcolorado as distributed by MLS GRID. This data may not be complete. We recommend contacting the local school district to confirm school assignments for this home.
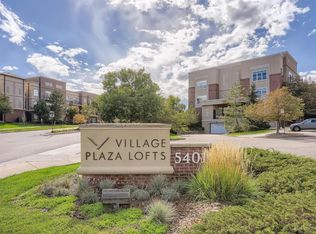
- $307,0001 bd1 ba834 sqft5401 S Park Terrace Ave UNIT 308A, Greenwood Village, CO 80111Off Market

- $430,0002 bd2 ba1k sqft5401 S Park Terrace Ave #A206, Englewood, CO 80111Sold

- $390,6002 bd2 ba1.3k sqft5401 S Park Terrace Ave UNIT 201C, Greenwood Village, CO 80111Off Market
- $343,1001 bd2 ba1k sqft5401 S Park Terrace Ave #C303, Englewood, CO 80111Off Market
Similar homes
- $349,9002 bd2 ba1k sqft9079 E Panorama Circle #413, Englewood, CO 80112For Sale

 MLS ID #6494188, Dan Koski, RE/MAX Alliance. REcolorado as distributed by MLS GRID
 - $356,9002 bd2 ba1.1k sqft301 Inverness Way #306, Englewood, CO 80112For Sale
 MLS ID #9157133, Kirk Shillington, RE/MAX Alliance. REcolorado as distributed by MLS GRID
 - $354,9001 bd1 ba1k sqft301 Inverness Way #308, Englewood, CO 80112For Sale
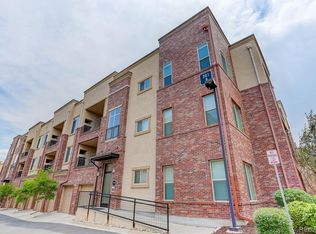 MLS ID #8719412, Jennifer OHare, Coldwell Banker Realty 44. REcolorado as distributed by MLS GRID
 - $300,0001 bd1 ba796 sqftDry Creek Crossing, Englewood, CO 80112For Sale
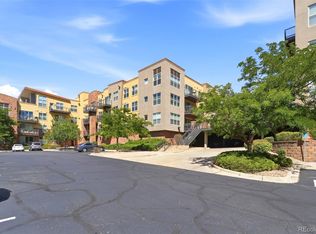 MLS ID #7061035, Dutch Rebhun, Keller Williams DTC. REcolorado as distributed by MLS GRID
 - $314,9001 bd1 ba946 sqft9079 E Panorama Circle #102, Englewood, CO 80112For SaleMLS ID #3592330, Vivian DePaola, Corcoran Perry & Co.. REcolorado as distributed by MLS GRID
- $411,5001 bd1 ba932 sqftObservatory Place Condos, Denver, CO 80210For SaleMLS ID #5992998, Joy Van Gilder, Slifer Smith and Frampton Real Estate. REcolorado as distributed by MLS GRID
- $354,0002 bd2 ba1.1k sqftPrairie Meadows, Parker, CO 80134For SaleMLS ID #5742263, Todd Holmes, RE/MAX Alliance. REcolorado as distributed by MLS GRID
- $359,9902 bd2 ba1.2k sqft9318 Las Ramblas Court #P, Parker, CO 80134For SaleMLS ID #5946463, Jessica Troncoso, Troncoso Realty. REcolorado as distributed by MLS GRID
- $375,0002 bd2 ba1k sqftCentennial, Littleton, CO 80123For SaleMLS ID #8765665, Holly Walker, RE/MAX Professionals. REcolorado as distributed by MLS GRID
- $299,9002 bd2 ba1.1k sqftTAMARON II CONDOMINIUMS, Denver, CO 80237For SaleMLS ID #8383293, Shannon Conry, RE/MAX Alliance. REcolorado as distributed by MLS GRID
- $344,0002 bd2 ba988 sqft2541 S Bahama Circle #C, Aurora, CO 80013For SaleMLS ID #7446283, Maritza Torres, RE/MAX Professionals. REcolorado as distributed by MLS GRID
- $359,0002 bd2 ba1k sqft1672 W Canal Circle #411, Littleton, CO 80120For SaleMLS ID #7981119, Olivia Zuncic, Berkshire Hathaway HomeServices Colorado, LLC - Highlands Ranch Real Estate. REcolorado as distributed by MLS GRID
- $345,0002 bd2 ba1k sqftCanyon Ranch, Highlands Ranch, CO 80126For SaleMLS ID #9526343, Susie Wargin, RE/MAX Alliance. REcolorado as distributed by MLS GRID
- $375,0002 bd2 ba1.1k sqft4680 Copeland Loop #101, Highlands Ranch, CO 80126For SaleMLS ID #8576976, Karin Jacoby, Dream Realty. REcolorado as distributed by MLS GRID
- $364,9002 bd2 ba1.2k sqft9307 Amison Circle #102, Parker, CO 80134For SaleMLS ID #1594800, Tara Maynard, Redfin Corporation. REcolorado as distributed by MLS GRID
- $390,0002 bd2 ba1k sqft2896 W Riverwalk Circle #A 309, Littleton, CO 80123For SaleMLS ID #7015748, Lisa Couch, RE/MAX Momentum. REcolorado as distributed by MLS GRID
- $365,0003 bd2 ba1.2k sqft7831 S Kittredge Circle, Englewood, CO 80112For SaleMLS ID #2087293, Christy Shaffer, Keller Williams Real Estate LLC. REcolorado as distributed by MLS GRID
- $425,0002 bd2 ba1k sqft10111 Inverness Main Street #309, Englewood, CO 80112For SaleMLS ID #4834029, Darcy Truppo, Your Castle Real Estate Inc. REcolorado as distributed by MLS GRID
- $295,0001 bd1 ba796 sqft9059 E Panorama Circle #B211, Englewood, CO 80112For SaleMLS ID #8508781, Daniel Rodriguez, Redfin Corporation. REcolorado as distributed by MLS GRID
- $330,0001 bd2 ba984 sqftCentennial, Littleton, CO 80123For SaleMLS ID #6648040, Holly Walker, RE/MAX Professionals. REcolorado as distributed by MLS GRID
