Skip main navigation
Sold for $444,000
  • $444,000

    5401 S Park Terrace Avenue #309B, Greenwood Village, CO 80111

    2beds
    1,254sqft
    Condominium
    Built in 2004
    -- sqft lot
    $410,200 Zestimate®
    $354/sqft
    $2,222 Estimated rent

    Home value

    $410,200

    $390,000 - $431,000

    $2,222/mo

    Zestimate® history
    Loading
    Loading...

    Owner options

    List your home for rent

    $2,222/mo

    Rent Zestimate®

    Find your next renter with Zillow Rental Manager. Plus, with online applications, you can quickly screen prospective tenants – for free.

    Learn more

    $2,222/mo

    Rent Zestimate®

    Refinance and save

    $3,100/mo

    Est. payment

    Refinancing to a lower rate could help reduce your monthly payments and save thousands over the life of the loan.

    See today's rates

    $3,100/mo

    Est. payment

    Explore your selling options

    Work with a Zillow partner agent

    Leverage their expertise and Zillow's premium Showcase listings to get your home seen by more buyers.

    Get started

    List with your own agent

    Get your home in front of millions of buyers by listing it on Zillow.

    Learn how to do it

    Sell it yourself

    Take full control of how buyers see your home on Zillow by listing For Sale by Owner (FSBO).

    List your home

    What's special

    Contemporary loft in dtcLarge great roomPrivate poolExtra windowsFull sized stackable washerSeparate laundry roomPlentiful surface parking
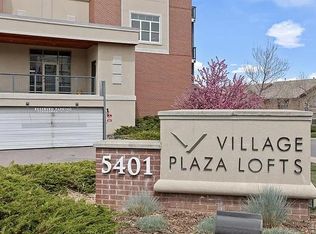
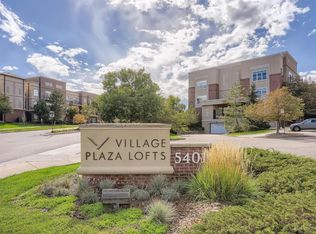
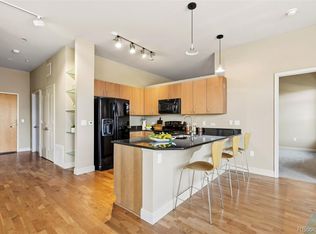
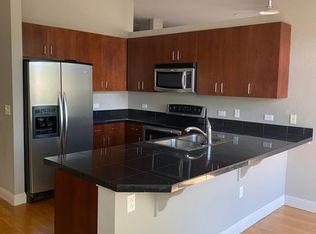
    Perfect move in, like new, contemporary loft in DTC in the sought after Village Plaza Lofts. The building is highly secure with a gated entrance. Plus, underground, heated parking right next to the elevator! This end unit on the top floor has 10' ceilings. Because it's also a corner unit it has lots of natural light from extra windows and only shares one wall with a neighbor! There is a large 90 sq ft patio that walks out directly from the dining area through a large, oversized slider to enjoy the outdoors and views! The interior floorplan was one of the most popular when built because of the split bedroom layout. A large great room works wonderfully for everyday living and entertaining alike - and even leaves additional space for a dedicated home office space. The large kitchen features stainless steel appliances and tons of cabinet/countertop space. The Primary Bedroom suite is enormous (larger than you see in most single family homes!) and flows into a beautiful bathroom with a large soaking tub/shower combination. A generously sized walk in closet allows for additional storage. The 2nd bedroom is on the other side of the unit, which is perfect for extra privacy. A second full bath is both beautiful and sparkling clean. Separate laundry room with full sized stackable washer and dryer. The Village Plaza Lofts community includes a private pool & clubhouse, plentiful surface parking for guests , and access to many nearby walking paths. Lots of dining right at your doorstep and free concerts on the green during the summer. Hop on the light rail to downtown only 1/2 mile to Belleview station!

    Zillow last checked:

    Listing updated:

    Listed by:

    Mitch Gilbert 303-618-8818 isellhomes@gmail.com,

    RE/MAX Professionals

    Bought with:

    PPAR Agent Non-REcolorado

    NON MLS PARTICIPANT

    Source: REcolorado as distributed by MLS GRID,MLS#: 2975352MLS Logo

    Facts & features

    Interior

    Bedrooms & bathrooms
    • Bedrooms: 2
    • Bathrooms: 2
    • Full bathrooms: 2
    • Main level bathrooms: 2
    • Main level bedrooms: 2
    Primary bedroom
    • Level: Main
    Bedroom
    • Level: Main
    Primary bathroom
    • Level: Main
    Bathroom
    • Level: Main
    Family room
    • Level: Main
    Kitchen
    • Level: Main
    Laundry
    • Level: Main
    Heating
    • Forced Air, Natural Gas
    Cooling
    • Air Conditioning-Room
    Appliances
    • Included: Dishwasher, Disposal, Dryer, Microwave, Refrigerator, Self Cleaning Oven, Washer
    • Laundry: In Unit
    Features
    • Entrance Foyer, High Speed Internet, Laminate Counters, No Stairs, Open Floorplan, Primary Suite, Smart Thermostat, Smoke Free, Walk-In Closet(s)
    • Windows: Double Pane Windows
    • Has basement: No
    • Number of fireplaces: 1
    • Fireplace features: Gas, Great Room
    • Common walls with other units/homes: End Unit,1 Common Wall
    Interior area
    • Total structure area: 1,254
    • Total interior livable area: 1,254 sqft
    • Finished area above ground: 1,254

    Property

    Parking
    • Total spaces: 4
    • Parking features: Concrete, Heated Garage, Storage, Underground
    • Garage spaces: 1
    • Details: Off Street Spaces: 3
    Features
    • Levels: One
    • Stories: 1
    • Entry location: Corridor Access
    • Patio & porch: Covered, Patio
    • Exterior features: Balcony, Elevator
    • Pool features: Outdoor Pool
    • Has view: Yes
    • View description: City
    Details
    • Parcel number: 034775498
    • Special conditions: Standard

    Construction

    Type & style
    • Home type: Condo
    • Architectural style: Urban Contemporary
    • Property subtype: Condominium
    • Attached to another structure: Yes
    Materials
    • Brick, Concrete, Stucco
    • Roof: Unknown
    Condition
    • Updated/Remodeled
    • Year built: 2004

    Utilities & green energy

    • Sewer: Public Sewer
    • Water: Public
    • Utilities for property: Electricity Connected, Natural Gas Connected

    Community & HOA

    Community
    • Security: Carbon Monoxide Detector(s), Security Entrance
    • Subdivision: Village Plaza Lofts
    HOA
    • Has HOA: Yes
    • Amenities included: Bike Storage, Clubhouse, Fitness Center, Garden Area, Parking, Pool, Security, Storage
    • Services included: Insurance, Maintenance Grounds, Maintenance Structure, Recycling, Sewer, Snow Removal, Trash, Water
    • HOA fee: $476 monthly
    • HOA name: Village Plaza Lofts
    • HOA phone: 720-974-4256
    Location
    • Region: Greenwood Village

    Financial & listing details

    • Price per square foot: $354/sqft
    • Tax assessed value: $426,700
    • Annual tax amount: $1,945
    • Date on market: 8/4/2023
    • Listing terms: Cash,Conventional
    • Exclusions: Computer Equipment. All Other Personal Property Can Be Included.
    • Ownership: Individual
    • Electric utility on property: Yes
    • Road surface type: Paved

    Price history

    DateEventPrice
    10/2/2023Sold$444,000-1.3%$354/sqft
    Source: REcolorado as distributed by MLS GRID #2975352 Report a problem
    11/8/2022Sold$450,000+66.1%$359/sqft
    Source: Public Record Report a problem
    7/13/2021Listing removed--
    Source: Zillow Rental Manager Report a problem
    7/2/2021Listed for rent$1,895+5.6%$2/sqft
    Source: Zillow Rental Manager Report a problem
    2/17/2018Listing removed$1,795$1/sqft
    Source: Real Estate Solutions Report a problem
    1/11/2018Price change$1,795-3%$1/sqft
    Source: Real Property Management Colorado - Property # 448633 Report a problem
    12/29/2017Listed for rent$1,850$1/sqft
    Source: Real Property Management Colorado - Property # 448633 Report a problem
    5/15/2017Listing removed$1,850$1/sqft
    Source: Zillow Rental Manager Report a problem
    5/4/2017Price change$1,850+2.8%$1/sqft
    Source: Zillow Rental Manager Report a problem
    4/28/2017Listed for rent$1,800-36.8%$1/sqft
    Source: Zillow Rental Manager Report a problem
    8/1/2014Sold$271,000+2.5%$216/sqft
    Source: Public Record Report a problem
    4/8/2014Listing removed$2,850$2/sqft
    Source: AvenueWest Global Franchise Report a problem
    2/11/2014Price change$2,850+30.1%$2/sqft
    Source: AvenueWest Global Franchise Report a problem
    12/3/2013Price change$2,190-7.8%$2/sqft
    Source: Executive Home Rentals, South Metro Report a problem
    11/22/2013Price change$2,375-16.7%$2/sqft
    Source: Executive Home Rentals, South Metro Report a problem
    5/4/2013Listed for rent$2,850$2/sqft
    Source: AvenueWest Global Franchise Report a problem
    8/31/2006Sold$264,277$211/sqft
    Source: Public Record Report a problem

    Public tax history

    YearProperty taxesTax assessment
    2025$2,565 +14.5%$26,669 -5.7%
    2024$2,241 +15.2%$28,295 -12.4%
    2023$1,945 -0.7%$32,289 +38.6%
    2022$1,958 $23,296 -2.8%
    2021-- $23,967 -6.2%
    2020$2,111 +15.3%$25,561
    2019$1,831 --
    2018$1,831 +1.3%$21,794
    2017$1,808 $21,794 +10.8%
    2016-- $19,661
    2015-- $19,661 +17.5%
    2014$1,655 +7.2%$16,732 -5.9%
    2013$1,544 $17,790
    2012-- $17,790
    2011$1,740 +2.5%$17,790 -4.7%
    2010$1,697 +5.7%$18,660
    2009$1,605 $18,660 +7.8%
    2008-- $17,305
    2007-- $17,305
    Find assessor info on the county website

    Neighborhood: 80111

    Nearby schools

    GreatSchools rating
    Schools provided by the listing agent
    • Elementary: Belleview
    • Middle: Campus
    • High: Cherry Creek
    • District: Cherry Creek 5

    Source: REcolorado as distributed by MLS GRID. This data may not be complete. We recommend contacting the local school district to confirm school assignments for this home.

    Get a cash offer in 3 minutes
    Find out how much your home could sell for in as little as 3 minutes with a no-obligation cash offer.
    Estimated market value
    $410,200
    Get a cash offer in 3 minutes
    Find out how much your home could sell for in as little as 3 minutes with a no-obligation cash offer.
    Estimated market value
    $410,200