Skip main navigation
Sold for $405,000
  • $405,000

    5401 S Park Terrace Avenue #301A, Greenwood Village, CO 80111

    2beds
    1,207sqft
    Condominium
    Built in 2004
    -- sqft lot
    $410,500 Zestimate®
    $336/sqft
    $2,158 Estimated rent

    Home value

    $410,500

    $390,000 - $431,000

    $2,158/mo

    Zestimate® history
    Loading
    Loading...

    Owner options

    List your home for rent

    $2,158/mo

    Rent Zestimate®

    Find your next renter with Zillow Rental Manager. Plus, with online applications, you can quickly screen prospective tenants – for free.

    Learn more

    $2,158/mo

    Rent Zestimate®

    Refinance and save

    $2,898/mo

    Est. payment

    Refinancing to a lower rate could help reduce your monthly payments and save thousands over the life of the loan.

    See today's rates

    $2,898/mo

    Est. payment

    Explore your selling options

    Work with a Zillow partner agent

    Leverage their expertise and Zillow's premium Showcase listings to get your home seen by more buyers.

    Get started

    List with your own agent

    Get your home in front of millions of buyers by listing it on Zillow.

    Learn how to do it

    Sell it yourself

    Take full control of how buyers see your home on Zillow by listing For Sale by Owner (FSBO).

    List your home

    What's special

    In-unit laundryGranite countertopsPrimary bedroomEnsuite bathroomWalk-in closetBar seatingWalk-in shower
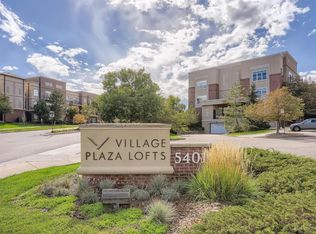
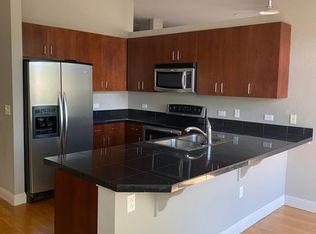
    Welcome to this beautifully updated penthouse condo in Village Plaza Lofts. The kitchen features granite countertops with a convenient overhang for bar seating and flows seamlessly into the dining area. A spacious living room filled with natural light offers the perfect spot for relaxing or entertaining. The primary bedroom is generously sized and includes an ensuite bathroom with a walk-in shower and a walk-in closet. An additional bedroom, full bathroom, and in-unit laundry complete the interior. Enjoy the convenience of an underground garage along with ample surface parking. Located in the heart of DTC, this condo provides easy access to I-25, shopping, dining, and everything the area has to offer.

    Zillow last checked:

    Listing updated:

    Listed by:

    Julie Maeda 303-999-8949 maeda.julie@gmail.com,

    Guardian Real Estate Group

    Bought with:

    Bill Zhang, 100073548

    Forever Home Real Estate LLC

    Source: REcolorado as distributed by MLS GRID,MLS#: 2307917MLS Logo

    Facts & features

    Interior

    Bedrooms & bathrooms
    • Bedrooms: 2
    • Bathrooms: 2
    • Full bathrooms: 1
    • 3/4 bathrooms: 1
    • Main level bathrooms: 2
    • Main level bedrooms: 2
    Bedroom
    • Description: Large Primary Suite With A Walk In Closet And New Carpet
    • Features: Primary Suite
    • Level: Main
    • Area: 207.08 Square Feet
    • Dimensions: 17.1 x 12.11
    Bedroom
    • Description: Front Bedroom With New Carpet
    • Level: Main
    • Area: 101.85 Square Feet
    • Dimensions: 9.7 x 10.5
    Bathroom
    • Description: 3/4 Primary Ensuite Bathroom
    • Features: En Suite Bathroom, Primary Suite
    • Level: Main
    • Area: 68.82 Square Feet
    • Dimensions: 6.2 x 11.1
    Bathroom
    • Description: Full Hall Bathroom
    • Level: Main
    • Area: 50.22 Square Feet
    • Dimensions: 5.4 x 9.3
    Dining room
    • Description: Dining Area Off Of The Kitchen
    • Area: 120.99 Square Feet
    • Dimensions: 11.1 x 10.9
    Kitchen
    • Description: Granite Countertops, Overhang With Bar Seating
    • Area: 117.42 Square Feet
    • Dimensions: 10.3 x 11.4
    Laundry
    • Description: Stacked Washer And Dryer Included
    • Level: Main
    Living room
    • Description: Large Living Room Perfect For Movie Nights
    • Area: 269.64 Square Feet
    • Dimensions: 21.4 x 12.6
    Heating
    • Forced Air
    Cooling
    • Central Air
    Appliances
    • Included: Dishwasher, Dryer, Microwave, Oven, Refrigerator, Washer
    Features
    • Eat-in Kitchen, Granite Counters, High Ceilings, Open Floorplan, Primary Suite, Walk-In Closet(s)
    • Flooring: Carpet, Tile, Wood
    • Has basement: No
    • Common walls with other units/homes: 2+ Common Walls
    Interior area
    • Total structure area: 1,207
    • Total interior livable area: 1,207 sqft
    • Finished area above ground: 1,207

    Property

    Parking
    • Total spaces: 1
    • Parking features: Garage
    • Garage spaces: 1
    Features
    • Levels: One
    • Stories: 1
    • Exterior features: Balcony
    Details
    • Parcel number: 034776524
    • Special conditions: Standard

    Construction

    Type & style
    • Home type: Condo
    • Architectural style: Urban Contemporary
    • Property subtype: Condominium
    • Attached to another structure: Yes
    Materials
    • Stucco
    • Roof: Composition
    Condition
    • Updated/Remodeled
    • Year built: 2004

    Utilities & green energy

    • Sewer: Public Sewer
    • Water: Public

    Community & HOA

    Community
    • Subdivision: Village Plaza Lofts
    HOA
    • Has HOA: Yes
    • Amenities included: Bike Storage, Clubhouse, Elevator(s), Fitness Center, Pool, Spa/Hot Tub
    • Services included: Maintenance Grounds, Maintenance Structure, Recycling, Snow Removal, Trash, Water
    • HOA fee: $504 monthly
    • HOA name: Village Plaza Lofts/MSI
    • HOA phone: 720-974-4245
    Location
    • Region: Greenwood Village

    Financial & listing details

    • Price per square foot: $336/sqft
    • Tax assessed value: $467,400
    • Annual tax amount: $1,916
    • Date on market: 10/24/2025
    • Listing terms: Cash,Conventional,VA Loan
    • Exclusions: Personal Property And Staging Items
    • Ownership: Individual

    Price history

    DateEventPrice
    12/19/2025Sold$405,000-4.5%$336/sqft
    Source: REcolorado as distributed by MLS GRID #2307917 Report a problem
    12/12/2025Pending sale$424,300$352/sqft
    Source: REcolorado as distributed by MLS GRID #2307917 Report a problem
    12/9/2025Price change$424,3000%$352/sqft
    Source: REcolorado as distributed by MLS GRID #2307917 Report a problem
    12/7/2025Price change$424,5000%$352/sqft
    Source: REcolorado as distributed by MLS GRID #2307917 Report a problem
    12/5/2025Price change$424,7000%$352/sqft
    Source: REcolorado as distributed by MLS GRID #2307917 Report a problem
    10/24/2025Listed for sale$424,900+59.1%$352/sqft
    Source: REcolorado as distributed by MLS GRID #2307917 Report a problem
    9/7/2006Sold$267,045$221/sqft
    Source: Public Record Report a problem

    Public tax history

    YearProperty taxesTax assessment
    2025$1,916 +14.5%$29,213 +4.9%
    2024$1,674 +20.8%$27,839 -12.5%
    2023$1,386 -0.7%$31,829 +35.2%
    2022$1,395 $23,547 -2.8%
    2021-- $24,224 -2.3%
    2020$1,456 +20.7%$24,782
    2019$1,206 --
    2018$1,206 +1.3%$21,557
    2017$1,191 $21,557 +24.7%
    2016-- $17,289
    2015-- $17,289 +15.6%
    2014$1,456 +5.5%$14,957 -5%
    2013$1,380 $15,740
    2012-- $15,740
    2011$1,649 +2.5%$15,740 -11%
    2010$1,609 -1.7%$17,690
    2009$1,637 $17,690 +0.3%
    2008-- $17,639
    2007-- $17,639
    Find assessor info on the county website

    Neighborhood: 80111

    Nearby schools

    GreatSchools rating
    Schools provided by the listing agent
    • Elementary: Belleview
    • Middle: Campus
    • High: Cherry Creek
    • District: Cherry Creek 5

    Source: REcolorado as distributed by MLS GRID. This data may not be complete. We recommend contacting the local school district to confirm school assignments for this home.

    Get a cash offer in 3 minutes
    Find out how much your home could sell for in as little as 3 minutes with a no-obligation cash offer.
    Estimated market value
    $410,500
    Get a cash offer in 3 minutes
    Find out how much your home could sell for in as little as 3 minutes with a no-obligation cash offer.
    Estimated market value
    $410,500