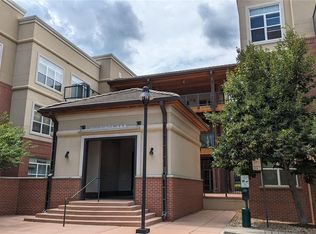
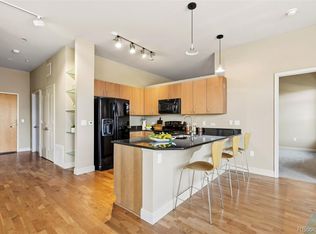
Located in the heart of the Denver Tech Center (DTC), this Village Plaza Lofts residence offers the walkable Greenwood Village lifestyle perks to restaurants, coffee shops, fitness studios, boutique retail, parks, trails, and access to top rated Cherry Creek schools. Quick hop on to I 25 and I 225, 15-minute walk to Orchard Station light rail for seamless commuting. The building/property features secure building access, heated underground garage parking and terrace off living room. Open Layout, 10-foot ceilings, updated in 2024 - flooring, paint, LG electric stove/oven, LG refrigerator/freezer, microwave, dishwasher, quartz countertops, faucets/sink, fixtures, walk in shower, sink/fixtures
For sale
$399,800
5401 S Park Terrace Ave #104B, Greenwood Village, CO 80111
1beds
834sqft
Condominium
Built in 2004
-- sqft lot
$-- Zestimate®
$479/sqft
$408/mo HOA
What's special
Secure building accessHeated underground garage parkingQuartz countertopsWalk in showerOpen layout
- 160 days
- 229
- 2
Zillow last checked:
Listing updated:
Listed by:
Stephen Robinson 970-282-8505,
A. Stephen & Co. Inc.
Source: IRES as distributed by MLS GRID,MLS#: 1054657
Facts & features
Interior
Bedrooms & bathrooms
- Bedrooms: 1
- Bathrooms: 1
- Full bathrooms: 1
- Main level bathrooms: 1
Primary bedroom
- Description: Carpet
- Features: 3/4 Primary Bath, Luxury Features Primary Bath
- Level: Main
- Area: 324 Square Feet
- Dimensions: 18 x 18
Kitchen
- Description: Luxury Vinyl
- Level: Main
- Area: 162 Square Feet
- Dimensions: 9 x 18
Heating
- Forced Air
Cooling
- Central Air
Appliances
- Included: Electric Range, Self Cleaning Oven, Dishwasher, Refrigerator, Washer, Dryer, Microwave, Disposal
- Laundry: Washer/Dryer Hookup
Features
- Eat-in Kitchen, Open Floorplan, Walk-In Closet(s), Kitchen Island, High Ceilings
- Windows: Window Coverings
- Basement: None
Interior area
- Total structure area: 834
- Total interior livable area: 834 sqft
- Finished area above ground: 834
Property
Parking
- Total spaces: 1
- Parking features: Detached
- Garage spaces: 1
- Details: Detached
Accessibility
- Accessibility features: Accessible Approach with Ramp, Stall Shower, Accessible Elevator Installed
Features
- Levels: One
- Stories: 1
- Entry location: 1st Floor
- Patio & porch: Patio
- Spa features: Community
- Fencing: Security
Lot
- Features: Evergreen Trees, Deciduous Trees, Native Plants, Level, Rock Outcropping, Paved, Curbs, Gutters, Sidewalks, Street Light
Details
- Parcel number: 207516114004
- Zoning: GTC
- Special conditions: Private Owner
Construction
Type & style
- Home type: Condo
- Architectural style: Contemporary
- Property subtype: Condominium
- Attached to another structure: Yes
Materials
- Frame, Brick, Stucco, Concrete
- Roof: Composition,Flat
Condition
- New construction: No
- Year built: 2004
Utilities & green energy
- Electric: Xcel Energy
- Gas: Xcel Energy
- Sewer: Public Sewer
- Water: City
- Utilities for property: Natural Gas Available, Electricity Available, Individual Meter-Electric, Individual Meter-Gas, High Speed Avail
Community & HOA
Community
- Features: Clubhouse, Pool, Fitness Center, Elevator, Trail(s), Gated
- Security: Fire Sprinkler System, Fire Alarm
- Subdivision: Village Plaza Lofts Condo
HOA
- Has HOA: Yes
- Services included: Common Amenities, Trash, Snow Removal, Maintenance Grounds, Management, Utilities, Exterior Maintenance, Water, Insurance, Sewer
- HOA fee: $408 monthly
- HOA name: MSI
- HOA phone: 303-420-4433
Location
- Region: Greenwood Village
Financial & listing details
- Price per square foot: $479/sqft
- Tax assessed value: $365,700
- Annual tax amount: $2,303
- Date on market: 3/25/2026
- Electric utility on property: Yes
- Road surface type: Asphalt
Estimated market value
Not available
Estimated sales range
Not available
Not available
Price history
| Date | Event | Price |
|---|---|---|
| 3/25/2026 | Listed for sale | $399,800+63.2%$479/sqft |
Source:  REcolorado as distributed by MLS GRID #IR1054657 Report a problem REcolorado as distributed by MLS GRID #IR1054657 Report a problem | ||
| 1/18/2017 | Sold | $245,000+14.5%$294/sqft |
Source: Public Record Report a problem | ||
| 1/21/2016 | Sold | $214,000+31%$257/sqft |
Source: Public Record Report a problem | ||
| 9/5/2006 | Sold | $163,333$196/sqft |
Source: Public Record Report a problem | ||
Public tax history
| Year | Property taxes | Tax assessment |
|---|---|---|
| 2025 | $2,013 +14.5% | $22,856 +2.9% |
| 2024 | $1,759 +11.3% | $22,211 -15.1% |
| 2023 | $1,580 -0.7% | $26,147 +38.2% |
| 2022 | $1,590 | $18,925 -2.8% |
| 2021 | -- | $19,469 -4.2% |
| 2020 | $1,678 +20.1% | $20,320 |
| 2019 | $1,397 | -- |
| 2018 | $1,397 +1.3% | $16,632 |
| 2017 | $1,379 | $16,632 +34.3% |
| 2016 | -- | $12,386 |
| 2015 | -- | $12,386 +35.3% |
| 2014 | $1,043 +23.5% | $9,154 -16.6% |
| 2013 | $845 | $10,980 |
| 2012 | -- | $10,980 |
| 2011 | $1,080 +2.5% | $10,980 -5.2% |
| 2010 | $1,053 -25.4% | $11,580 |
| 2009 | $1,412 | $11,580 -24% |
| 2008 | -- | $15,227 |
| 2007 | -- | $15,227 |
Find assessor info on the county website
Monthly payment
Est. payment
Payment breakdown
Explore the cost of this home by adjusting the details. Changes won't be saved.Climate risks
Neighborhood: 80111
Nearby schools
Schools provided by the listing agent
- Elementary: Belleview
- Middle: Campus
- High: Cherry Creek
Source: IRES as distributed by MLS GRID. This data may not be complete. We recommend contacting the local school district to confirm school assignments for this home.
- $444,0002 bd2 ba1.2k sqft5401 S Park Terrace Ave UNIT 309B, Greenwood Village, CO 80111Sold
- $332,2001 bd1 ba1.1k sqft5401 Park Terrace #10, Englewood, CO 80111Off Market
- $401,1002 bd1 ba1.3k sqft5401 S Park Terrace #301B, Denver, CO 80111Off Market
- $405,0002 bd2 ba1.2k sqft5401 S Park Terrace Ave UNIT 301A, Greenwood Village, CO 80111Sold
Similar homes
- $340,0002 bd2 ba863 sqftBoston Commons, Greenwood Village, CO 80111For Sale
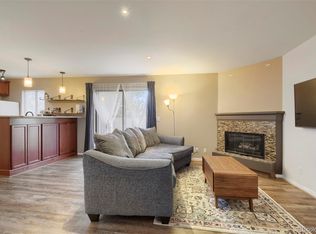
 MLS ID #6860538, Holly Couture, eXp Realty, LLC. REcolorado as distributed by MLS GRID
 - $360,0001 bd2 ba863 sqft6380 S Boston Street #325, Greenwood Village, CO 80111For Sale
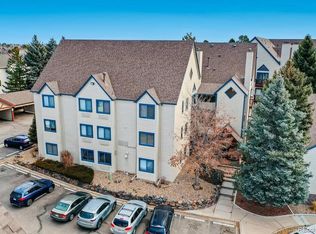 MLS ID #4159548, Brandon Schmidt, Crest Hawk Management Inc. REcolorado as distributed by MLS GRID
 - $329,0002 bd2 ba1k sqft5930 S Willow Way, Greenwood Village, CO 80111For Sale
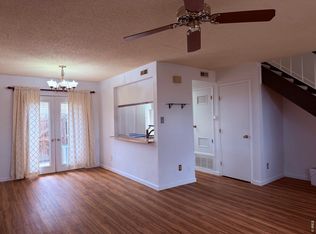
 MLS ID #1056691, Sylvia Chan, Lon and Associates. IRES as distributed by MLS GRID
 - $337,4001 bd1 ba928 sqft9079 E Panorama Circle #221, Englewood, CO 80112For Sale
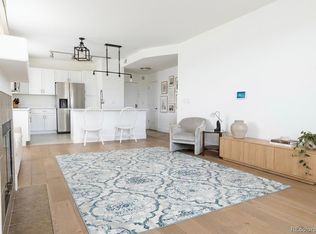 MLS ID #9769911, Sang Kim, eXp Realty, LLC. REcolorado as distributed by MLS GRID
 - $409,5002 bd2 ba1k sqftRiverwalk/Centennial Bldg, Littleton, CO 80123For SaleMLS ID #6483199, Debra Romero, MB Bahl Markerting Group. REcolorado as distributed by MLS GRID
- $349,9791 bd1 ba1k sqft301 Inverness Way #307, Englewood, CO 80112New ConstructionMLS ID #3738414, Alex Kishinevsky, Key Real Estate Group LLC. REcolorado as distributed by MLS GRID
- $419,0001 bd1 ba718 sqft2525 15th Street #2C, Denver, CO 80211For SaleMLS ID #6914363, Derrick Dannenbaum, HomeSmart. REcolorado as distributed by MLS GRID
- $389,0002 bd2 ba1k sqftBELVEDERE TOWER, Denver, CO 80204For Sale
 MLS ID #S1069514, Meredith Adams, Mountain Living Real Estate. Altitude Realtors
 - $325,0002 bd2 ba1k sqftWindmill Creek, Englewood, CO 80112For SaleMLS ID #6813262, Elizabeth Corrigan, Corcoran Perry & Co.. REcolorado as distributed by MLS GRID
- $342,0002 bd2 ba1k sqft8342 Pebble Creek Way #102, Littleton, CO 80126For SaleMLS ID #4615367, Alese Wordley, The Resource Group LLC. REcolorado as distributed by MLS GRID
- $375,0002 bd2 ba1.2k sqft7726 S Kittredge Court, Englewood, CO 80112For SaleMLS ID #9651573, Rob Childs, HomeSmart. REcolorado as distributed by MLS GRID
- $360,0001 bd1 ba768 sqftPark Lane Condominiums, Denver, CO 80209For SaleMLS ID #4152633, Michel Brossmer, Milehimodern. REcolorado as distributed by MLS GRID
- $299,0002 bd2 ba956 sqft4973 S Dillon St #126, Aurora, CO 80015For SaleMLS ID #1060379, Patrick Chang, milehimodern - Boulder. IRES as distributed by MLS GRID
- $234,0002 bd2 ba917 sqft7665 E Eastman Avenue #302D, Denver, CO 80231For SaleMLS ID #9660555, Barb Volz, Code of the West Real Estate. REcolorado as distributed by MLS GRID
- $350,0002 bd1 ba847 sqft2 Adams St #207, Denver, CO 80206For SaleMLS ID #1065872, Tara Farrester, Modus Real Estate. IRES as distributed by MLS GRID
- $400,0001 bd1 ba555 sqft12983 W Ida Ave #308, Littleton, CO 80127For SaleMLS ID #1067292, Brennen Salz, Salz Home Solutions Realty. IRES as distributed by MLS GRID
- $210,0002 bd1 ba952 sqftWhispering Pines West, Denver, CO 80237For SaleMLS ID #8727760, Fouad Graoui, Brokers Guild Real Estate. REcolorado as distributed by MLS GRID
- $300,0002 bd2 ba1.1k sqftPLAZA DE MONACO, Denver, CO 80222For SaleMLS ID #4739154, Jeff Milligan, Falko Realty. REcolorado as distributed by MLS GRID
- $475,0002 bd2 ba1.1k sqftMountain Shadows Condos, Denver, CO 80206For SaleMLS ID #1668136, Ron Buss, Coldwell Banker Realty 18. REcolorado as distributed by MLS GRID
- $575,0002 bd2 ba1k sqft155 S Monaco Street Parkway #208, Denver, CO 80224For SaleMLS ID #8160496, Samantha Heyer, Milehimodern. REcolorado as distributed by MLS GRID
