RARE INCOME-PRODUCING OPPORTUNITY IN GREENWOOD VILLAGE !!!
Fully furnished, turnkey 2-bedroom, 2-bath condo with immediate income potential in one of the Denver Tech Center’s most desirable locations. Existing reservations through September may be transferred to the buyer, providing a seamless transition and day-one revenue opportunity.
What truly sets this property apart is its unique position within an increasingly restricted short-term rental market. Greenwood Village no longer permits new short-term rentals, making qualifying opportunities exceptionally rare and an increase in demand for a property such as this.
Inside, enjoy a move-in-ready executive rental featuring in-unit washer/dryer, central A/C, gas fireplace, built-in appliances, three HD TVs, linens, cookware, and exterior storage. HOA includes water, sewer, trash, snow removal, hot water, and expanded HD cable. Community amenities include a seasonal pool, patio, and BBQ area.
Located just minutes from Arapahoe Light Rail Station, major employers, Target, Starbucks, Home Depot, restaurants, parks, and award-winning Cherry Creek Schools.
Whether you’re seeking a primary residence, executive rental, or investment property, opportunities offering this combination of location, flexibility, furnishings, and income potential are increasingly difficult to find.....
“Buy before 8/20/26 and apply for Legacy STR status in a market where new STR approvals are no longer available.”
For sale
$369,900
6380 S Boston Street BLD 9 #191, Greenwood Village, CO 80111
2beds
863sqft
Condominium
Built in 1988
-- sqft lot
$-- Zestimate®
$429/sqft
$491/mo HOA
What's special
- 72 days |
- 147 |
- 3 |
Zillow last checked:
Listing updated:
Listed by:
Michael Galansky 303-773-3140 Michael@thegalanskygroup.com,
The Galansky Group LLC
Source: REcolorado as distributed by MLS GRID,MLS#: 5109201
Facts & features
Interior
Bedrooms & bathrooms
- Bedrooms: 2
- Bathrooms: 2
- Full bathrooms: 2
- Main level bathrooms: 2
- Main level bedrooms: 2
Bedroom
- Features: Primary Suite
- Level: Main
Bedroom
- Level: Main
Bathroom
- Level: Main
Bathroom
- Features: Primary Suite
- Level: Main
Great room
- Description: Kitchen- Dining- Living
- Level: Main
Heating
- Forced Air
Cooling
- Central Air
Appliances
- Included: Dishwasher, Disposal, Dryer, Microwave, Oven, Refrigerator, Self Cleaning Oven, Washer
- Laundry: Laundry Closet
Features
- Smoke Free, Walk-In Closet(s)
- Flooring: Carpet, Tile
- Windows: Double Pane Windows, Window Coverings
- Has basement: No
- Number of fireplaces: 1
- Fireplace features: Living Room
- Furnished: Yes
Interior area
- Total structure area: 863
- Total interior livable area: 863 sqft
- Finished area above ground: 863
Property
Parking
- Total spaces: 1
- Details: Off Street Spaces: 1
Features
- Levels: Three Or More
- Entry location: Ground
- Patio & porch: Patio
- Pool features: Outdoor Pool
Details
- Parcel number: 034512144
- Special conditions: Standard
Construction
Type & style
- Home type: Condo
- Property subtype: Condominium
- Attached to another structure: Yes
Materials
- Cedar, Frame
- Roof: Composition
Condition
- Year built: 1988
Details
- Warranty included: Yes
Utilities & green energy
- Electric: 110V, 220 Volts
- Sewer: Public Sewer
- Water: Public
- Utilities for property: Electricity Connected, Natural Gas Connected
Community & HOA
Community
- Security: Carbon Monoxide Detector(s)
- Subdivision: Boston Commons
HOA
- Has HOA: Yes
- Amenities included: Clubhouse, Fitness Center, Parking, Pool
- Services included: Cable TV, Insurance, Maintenance Structure, Sewer, Snow Removal, Trash, Water
- HOA fee: $491 monthly
- HOA name: MSI
- HOA phone: 303-420-4433
Location
- Region: Englewood
Financial & listing details
- Price per square foot: $429/sqft
- Annual tax amount: $2,168
- Date on market: 6/6/2026
- Listing terms: Cash,Conventional
- Exclusions: None
- Ownership: Individual
- Lease term: Short Term Lease
- Electric utility on property: Yes
- Road surface type: Paved
Estimated market value
Not available
Estimated sales range
Not available
Not available
Price history
| Date | Event | Price |
|---|---|---|
| 6/5/2026 | Listed for sale | $369,900$429/sqft |
Source:  REcolorado as distributed by MLS GRID #5109201 Report a problem REcolorado as distributed by MLS GRID #5109201 Report a problem | ||
Public tax history
Tax history is unavailable.
Monthly payment
Est. payment
Payment breakdown
Explore the cost of this home by adjusting the details. Changes won't be saved.Climate risks
Neighborhood: 80111
Nearby schools
GreatSchools rating
- 8/10Heritage Elementary SchoolGrades: PK-5Distance: 1.6 mi
- 9/10Campus Middle SchoolGrades: 6-8Distance: 2.1 mi
- 9/10Cherry Creek High SchoolGrades: 9-12Distance: 2 mi
Schools provided by the listing agent
- Elementary: Heritage
- Middle: Campus
- High: Cherry Creek
- District: Cherry Creek 5
Source: REcolorado as distributed by MLS GRID. This data may not be complete. We recommend contacting the local school district to confirm school assignments for this home.
- $350,0002 bd2 ba863 sqft6380 S Boston St #9-195, Englewood, CO 80111Sold

- $358,0002 bd2 ba863 sqft6380 S Boston St BUILDING 9191, Englewood, CO 80111Sold
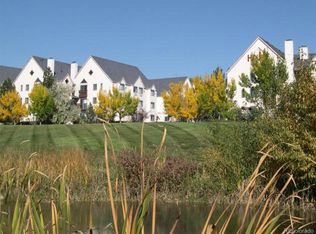
- $340,0002 bd2 ba863 sqft6380 S Boston St UNIT 397, Englewood, CO 80111Sold

- $--1 bd1 ba495 sqft6380 S Boston St #ID1247279P, Englewood, CO 80111Off Market

- $--1 bd1 ba-- sqft6380 S Boston St #ID1247275P, Englewood, CO 80111Off Market
- $--1 bd1 ba-- sqft6380 S Boston St #ID1368844P, Englewood, CO 80111Off Market
- $---- bd1 ba-- sqft6380 S Boston St #ID1368845P, Englewood, CO 80111Off Market
- $---- bd1 ba-- sqft6380 S Boston St #ID1368834P, Englewood, CO 80111Off Market
A local agent can set up tours, give advice and negotiate with sellers.
Similar homes
- $345,0002 bd1 ba956 sqft6001 S Yosemite Street #D103, Greenwood Village, CO 80111For Sale

 MLS ID #9259303, Tim Hoyman, The Group Inc - Centerra. REcolorado as distributed by MLS GRID
 - $350,0002 bd2 ba1k sqft9059 E Panorama Circle #B405, Englewood, CO 80112For Sale
 MLS ID #3714727, Charlene Brown, RE/MAX Accord. REcolorado as distributed by MLS GRID
 - $342,5002 bd2 ba1k sqft7440 S Blackhawk Street #7-305, Englewood, CO 80112For Sale
 MLS ID #2792513, Dossie Haiskey, Realty One Group Premier. REcolorado as distributed by MLS GRID
 - $399,5002 bd2 ba1.1k sqft9079 E Panorama Circle #419, Englewood, CO 80112For Sale
 MLS ID #1962146, Katy Khalilinia, RE/MAX Professionals. REcolorado as distributed by MLS GRID
 - $399,5002 bd2 ba1.2k sqft10184 Park Meadows Drive #1303, Lone Tree, CO 80124For SaleMLS ID #5570061, Barbara McCloskey, Huntington Properties LLC. REcolorado as distributed by MLS GRID
- $355,0002 bd2 ba1k sqftThe Pinnacle At Highline Condos, Littleton, CO 80120For SaleMLS ID #9711925, Lennon McCarthy, RE/MAX Alliance. REcolorado as distributed by MLS GRID
- $295,0002 bd2 ba1.2k sqft2868 S Heather Gardens Way #103, Aurora, CO 80014For SaleMLS ID #6998617, Jessica Abegg, Keller Williams Realty Urban Elite. REcolorado as distributed by MLS GRID
- $345,0002 bd2 ba1k sqft8437 Thunder Ridge Way #204, Highlands Ranch, CO 80126For SaleMLS ID #2592631, Loren Bimler, Your Castle Realty LLC. REcolorado as distributed by MLS GRID
- $299,9002 bd1 ba950 sqft7440 S Blackhawk Street #4-305, Englewood, CO 80112For SaleMLS ID #7739076, Wendy Rowley, Coldwell Banker Realty 44. REcolorado as distributed by MLS GRID
- $349,9002 bd2 ba1.2k sqftHighlands at Stonegate, Parker, CO 80134For SaleMLS ID #1535724, Dalia Williams, Your Castle Real Estate Inc. REcolorado as distributed by MLS GRID
- $365,0002 bd2 ba964 sqft725 Elmhurst Drive #307, Littleton, CO 80129For SaleMLS ID #3901488, Michael Gordon, The Agency - Denver. REcolorado as distributed by MLS GRID
- $380,0002 bd2 ba1.1k sqftCentennial, Littleton, CO 80123For SaleMLS ID #8004093, Holly Walker, RE/MAX Professionals. REcolorado as distributed by MLS GRID
- $369,0002 bd2 ba1k sqft1144 Rockhurst Drive #107, Highlands Ranch, CO 80129For SaleMLS ID #9647923, Clay Tichota, Legacy 100 Real Estate Partners LLC. REcolorado as distributed by MLS GRID
- $371,0002 bd2 ba966 sqft1062 Rockhurst Drive #202, Highlands Ranch, CO 80129For SaleMLS ID #2636758, Noelle Chole, RE/MAX Professionals. REcolorado as distributed by MLS GRID
- $450,0002 bd2 ba1k sqftMountain Shadows Condos, Denver, CO 80206For SaleMLS ID #7804928, EmpowerHome Team Colorado, Keller Williams Realty Northern Colorado. REcolorado as distributed by MLS GRID
- $350,0001 bd2 ba984 sqftCentennial, Littleton, CO 80123For SaleMLS ID #6648040, Holly Walker, RE/MAX Professionals. REcolorado as distributed by MLS GRID
- $335,0002 bd2 ba1.2k sqft14000 E Linvale Place #110, Aurora, CO 80014For SaleMLS ID #1812411, Greg Livingston, Keller Williams DTC. REcolorado as distributed by MLS GRID
- $324,9002 bd2 ba1.2k sqftHeather Gardens, Aurora, CO 80014For SaleMLS ID #7877802, Cindy Webb, Novella Real Estate. REcolorado as distributed by MLS GRID
- $349,0002 bd2 ba1.1k sqftPrairie Walk on Cherry Creek, Parker, CO 80134For SaleMLS ID #9818182, Cathy Felling, Keller Williams DTC. REcolorado as distributed by MLS GRID
- $365,0002 bd2 ba1.2k sqft8100 W Quincy Avenue #G, Littleton, CO 80123For SaleMLS ID #1969443, David Light, Cross Street Colorado LLC. REcolorado as distributed by MLS GRID
