Skip main navigation
Sold for $335,000
  • $335,000

    7440 S Blackhawk Street Bldg 4 #101, Englewood, CO 80112

    2beds
    1,170sqft
    Condominium
    Built in 2002
    -- sqft lot
    $317,000 Zestimate®
    $286/sqft
    $1,922 Estimated rent

    Home value

    $317,000

    $295,000 - $342,000

    $1,922/mo

    Zestimate® history
    Loading
    Loading...

    Owner options

    List your home for rent

    $1,922/mo

    Rent Zestimate®

    Find your next renter with Zillow Rental Manager. Plus, with online applications, you can quickly screen prospective tenants – for free.

    Learn more

    $1,922/mo

    Rent Zestimate®

    Refinance and save

    $2,260/mo

    Est. payment

    Refinancing to a lower rate could help reduce your monthly payments and save thousands over the life of the loan.

    See today's rates

    $2,260/mo

    Est. payment

    Explore your selling options

    Work with a Zillow partner agent

    Leverage their expertise and Zillow's premium Showcase listings to get your home seen by more buyers.

    Get started

    List with your own agent

    Get your home in front of millions of buyers by listing it on Zillow.

    Learn how to do it

    Sell it yourself

    Take full control of how buyers see your home on Zillow by listing For Sale by Owner (FSBO).

    List your home

    What's special

    Storage closet on patioBrand new microwaveNew paintGround floor condoNew blindsTwo primary suitesBrand new carpet
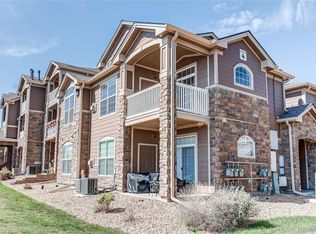
    Windmill Creek Welcomes you with this fantastic, ground floor condo, offering 1170sf of living in comfort. Inviting and spacious layout, greets you with abundant natural light, high ceilings, New paint, and New blinds throughout. Living room boasts gleaming wood-like floors and a fireplace to cozy up on those cold nights, then flows seamlessly into the dining nook and fully equipped kitchen, with newer stainless steel appliances, including brand New microwave and stove, plus ample cupboard and counter space. Enjoy TWO primary suites, both with brand NEW carpet, huge walk-in closets, and each opening up to separate, covered patios. Bathrooms are sizeable, one with dual sink vanity and large, garden tub. Laundry room with washer/dryer included, offers shelving and folding area. Top it off with storage closet on patio, plenty of parking out your front door, and a community that has it all--pool/hot tub, fitness center, clubhouse, playground, green space, and trails. NEW Roofs and exterior painting throughout the complex in 2024. Located in the excellent Cherry Creek school district with easy access to DTC, I-25, E-470/C-470, and amenities galore! Arapahoe county has been completing exciting new additions to the Dove Valley Regional Park area, for expansive outdoor fun! Check out 360 views and more pics at: https://v1tours.com/listing/52950

    Zillow last checked:

    Listing updated:

    Listed by:

    Sarah Crabtree 303-386-5449 sarahcrabtree@door44realty.com,

    Door 44 Realty

    Bought with:

    Andrew Osten, 100087693

    West and Main Homes Inc

    Source: REcolorado as distributed by MLS GRID,MLS#: 5063830MLS Logo

    Facts & features

    Interior

    Bedrooms & bathrooms
    • Bedrooms: 2
    • Bathrooms: 2
    • Full bathrooms: 2
    • Main level bathrooms: 2
    • Main level bedrooms: 2
    Primary bedroom
    • Description: Spacious W/ New Paint, Walk-In Closet, Steps Out To Patio
    • Level: Main
    Bedroom
    • Description: Large 2nd Suite, New Paint, Walk-In Closet, Opens To 2nd Patio
    • Level: Main
    Primary bathroom
    • Description: Dual Sink Vanity, Large Oval Tub, New Paint
    • Level: Main
    Bathroom
    • Description: Ensuite To 2nd Bedroom W/ Access From Living Area, Great Vanity Counterspace, New Paint
    • Level: Main
    Dining room
    • Description: New Paint, New Blinds, Opens To Patio
    • Level: Main
    Kitchen
    • Description: Ss Appliances, Brand New Microwave & Stove/Oven
    • Level: Main
    Laundry
    • Description: Washer & Dryer Included
    • Level: Main
    Living room
    • Description: New Paint, Gas Fireplace, New Blinds, Lots Of Light
    • Level: Main
    Heating
    • Forced Air
    Cooling
    • Central Air
    Appliances
    • Included: Convection Oven, Dishwasher, Disposal, Dryer, Microwave, Oven, Refrigerator, Washer
    • Laundry: In Unit
    Features
    • Ceiling Fan(s), High Ceilings, No Stairs, Open Floorplan, Pantry, Primary Suite, Walk-In Closet(s)
    • Flooring: Carpet, Laminate, Linoleum, Tile
    • Windows: Double Pane Windows, Window Coverings
    • Has basement: No
    • Number of fireplaces: 1
    • Fireplace features: Living Room
    • Common walls with other units/homes: End Unit,1 Common Wall
    Interior area
    • Total structure area: 1,170
    • Total interior livable area: 1,170 sqft
    • Finished area above ground: 1,170

    Property

    Parking
    • Total spaces: 2
    • Details: Off Street Spaces: 2
    Features
    • Levels: One
    • Stories: 1
    • Entry location: Ground
    • Patio & porch: Covered, Patio
    • Pool features: Outdoor Pool
    Lot
    • Features: Landscaped, Near Public Transit
    Details
    • Parcel number: 034330305
    • Special conditions: Standard

    Construction

    Type & style
    • Home type: Condo
    • Architectural style: Contemporary
    • Property subtype: Condominium
    • Attached to another structure: Yes
    Materials
    • Concrete, Frame, Stone, Wood Siding
    Condition
    • Year built: 2002

    Utilities & green energy

    • Sewer: Public Sewer
    • Water: Public
    • Utilities for property: Cable Available, Electricity Connected, Natural Gas Connected

    Community & HOA

    Community
    • Subdivision: Windmill Creek
    HOA
    • Has HOA: Yes
    • Amenities included: Clubhouse, Fitness Center, Park, Parking, Playground, Pool, Spa/Hot Tub
    • Services included: Insurance, Maintenance Grounds, Maintenance Structure, Sewer, Snow Removal, Trash, Water
    • HOA fee: $311 monthly
    • HOA name: Westwind Management
    • HOA phone: 303-369-1800
    Location
    • Region: Englewood

    Financial & listing details

    • Price per square foot: $286/sqft
    • Tax assessed value: $355,200
    • Annual tax amount: $2,179
    • Date on market: 1/18/2025
    • Listing terms: 1031 Exchange,Cash,Conventional
    • Exclusions: None
    • Ownership: Individual
    • Electric utility on property: Yes
    • Road surface type: Paved

    Price history

    DateEventPrice
    3/20/2025Sold$335,000-1.5%$286/sqft
    Source: REcolorado as distributed by MLS GRID #5063830 Report a problem
    2/28/2025Pending sale$340,000$291/sqft
    Source: REcolorado as distributed by MLS GRID #5063830 Report a problem
    1/18/2025Listed for sale$340,000+74.4%$291/sqft
    Source: REcolorado as distributed by MLS GRID #5063830 Report a problem
    4/4/2018Listing removed$1,500$1/sqft
    Source: IRONTREE REAL ESTATE #4914009 Report a problem
    3/21/2018Listed for rent$1,500$1/sqft
    Source: IRONTREE REAL ESTATE #4914009 Report a problem
    4/8/2016Sold$195,000$167/sqft
    Source: Public Record Report a problem
    2/20/2016Pending sale$195,000$167/sqft
    Source: Keller Williams - Keller Williams Real Estate, LLC,303-768-9200 #4545037 Report a problem
    1/30/2016Listed for sale$195,000+21.9%$167/sqft
    Source: Keller Williams - Keller Williams Real Estate, LLC,303-768-9200 #4545037 Report a problem
    4/25/2005Sold$160,000+4.1%$137/sqft
    Source: Public Record Report a problem
    8/14/2002Sold$153,663$131/sqft
    Source: Public Record Report a problem

    Public tax history

    YearProperty taxesTax assessment
    2025$2,420 +11.1%$22,200 +4.6%
    2024$2,179 +5.7%$21,219 -15.6%
    2023$2,061 -1.1%$25,146 +37%
    2022$2,083 $18,355 -2.8%
    2021-- $18,884 +2.4%
    2020$2,123 +16%$18,440
    2019$1,831 --
    2018$1,831 +0.8%$15,163
    2017$1,817 $15,163 +23.9%
    2016-- $12,235
    2015-- $12,235 +70%
    2014$1,560 +53%$7,196 -29.7%
    2013$1,019 $10,240
    2012-- $10,240
    2011$1,349 +5%$10,240 -0.9%
    2010$1,284 -14.3%$10,330
    2009$1,499 $10,330 -13.1%
    2008-- $11,892
    2007-- $11,892 -3.2%
    2006-- $12,282
    2005-- $12,282
    Find assessor info on the county website

    Neighborhood: 80112

    Nearby schools

    GreatSchools rating
    Schools provided by the listing agent
    • Elementary: Red Hawk Ridge
    • Middle: Liberty
    • High: Grandview
    • District: Cherry Creek 5

    Source: REcolorado as distributed by MLS GRID. This data may not be complete. We recommend contacting the local school district to confirm school assignments for this home.

    Get a cash offer in 3 minutes
    Find out how much your home could sell for in as little as 3 minutes with a no-obligation cash offer.
    Estimated market value
    $317,000
    Get a cash offer in 3 minutes
    Find out how much your home could sell for in as little as 3 minutes with a no-obligation cash offer.
    Estimated market value
    $317,000