Welcome to Redstone Ridge in Littleton! This bright and move in ready 2 bedroom 2 bath condo with a detached garage offers comfort convenience and low maintenance living in one of the area’s most desirable communities.
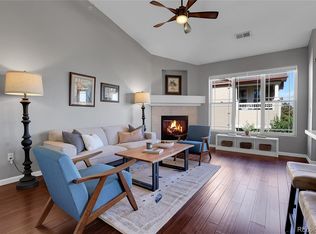
Step inside to an open and airy floor plan featuring 9 foot ceilings abundant natural light and fresh interior paint. The inviting living room is anchored by a cozy corner gas fireplace creating a warm and welcoming space to relax or entertain.
The kitchen has been updated with all new stainless steel appliances and flows seamlessly into the dining and living areas making everyday living easy and functional.
This home has been exceptionally well cared for and it shows. It is super clean truly move in ready and thoughtfully maintained throughout. Recent updates include a brand new water heater and a recently serviced and certified Trane HVAC system giving you peace of mind.
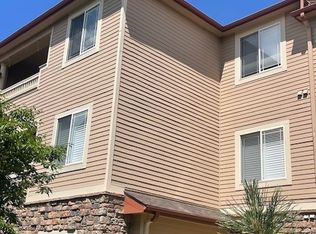
Enjoy indoor outdoor living on your private covered corner balcony which offers extra privacy and a perfect place to unwind.
Additional features include a built in desk area ideal for working from home a separate laundry room with washer and dryer included and the convenience of a detached single car garage.
Both bedrooms are spacious and comfortable with walk in closets. The primary suite features double sinks a large vanity and a linen closet creating a relaxing retreat.
Residents enjoy access to a pool hot tub clubhouse and fitness center. Located near shopping dining and trails with quick access to C 470 this is Littleton living at its best.
Sold for $370,000
$370,000
8465 S Holland Way #202, Littleton, CO 80128
2beds
1,262sqft
Condominium
Built in 2002
-- sqft lot
$367,900 Zestimate®
$293/sqft
$2,045 Estimated rent
Home value
$367,900
$350,000 - $390,000
$2,045/mo
Zestimate® history
Owner options
List your home for rent
$2,045/mo
Rent Zestimate®
Find your next renter with Zillow Rental Manager. Plus, with online applications, you can quickly screen prospective tenants – for free.
$2,045/mo
Rent Zestimate®
Refinance and save
$2,482/mo
Est. payment
Refinancing to a lower rate could help reduce your monthly payments and save thousands over the life of the loan.
$2,482/mo
Est. payment
Explore your selling options
Work with a Zillow partner agent
Leverage their expertise and Zillow's premium Showcase listings to get your home seen by more buyers.
Get startedList with your own agent
Get your home in front of millions of buyers by listing it on Zillow.
Learn how to do itSell it yourself
Take full control of how buyers see your home on Zillow by listing For Sale by Owner (FSBO).
List your homeWhat's special
Cozy corner gas fireplacePrivate covered corner balconyDetached garageFresh interior paintAbundant natural light
Zillow last checked:
Listing updated:
Listed by:
Paul Church 720-375-5922 pchurch@fathomrealty.com,
Fathom Realty Colorado LLC
Bought with:
Paula Kittay, 100094169
RE/MAX Synergy
Source: REcolorado as distributed by MLS GRID,MLS#: 9823905
Facts & features
Interior
Bedrooms & bathrooms
- Bedrooms: 2
- Bathrooms: 2
- Full bathrooms: 1
- 3/4 bathrooms: 1
- Main level bathrooms: 2
- Main level bedrooms: 2
Bedroom
- Description: Large W/ En Suite Bathroom, Large Walk-In Closet, Sitting Area
- Features: Primary Suite
- Level: Main
- Area: 276 Square Feet
- Dimensions: 23 x 12
Bedroom
- Description: Walk-In Closet
- Level: Main
- Area: 169 Square Feet
- Dimensions: 13 x 13
Bathroom
- Description: Primary
- Features: En Suite Bathroom
- Level: Main
- Area: 91 Square Feet
- Dimensions: 13 x 7
Bathroom
- Description: Walk-In Shower
- Level: Main
- Area: 56 Square Feet
- Dimensions: 7 x 8
Dining room
- Description: Open Floorplan
- Level: Main
- Area: 110 Square Feet
- Dimensions: 11 x 10
Kitchen
- Level: Main
- Area: 90 Square Feet
- Dimensions: 9 x 10
Laundry
- Description: Washer/Dryer Included
- Level: Main
- Area: 42 Square Feet
- Dimensions: 7 x 6
Living room
- Description: Corner Fireplace
- Level: Main
- Area: 221 Square Feet
- Dimensions: 17 x 13
Heating
- Forced Air, Natural Gas
Cooling
- Central Air
Appliances
- Included: Dishwasher, Disposal, Dryer, Gas Water Heater, Microwave, Range, Refrigerator, Washer
- Laundry: In Unit
Features
- Built-in Features, Laminate Counters, Open Floorplan, Primary Suite, Smoke Free, Walk-In Closet(s)
- Flooring: Carpet, Linoleum, Tile
- Has basement: No
- Number of fireplaces: 1
- Fireplace features: Gas, Living Room
- Common walls with other units/homes: End Unit,1 Common Wall
Interior area
- Total structure area: 1,262
- Total interior livable area: 1,262 sqft
- Finished area above ground: 1,262
Property
Parking
- Total spaces: 1
- Parking features: Garage
- Garage spaces: 1
Features
- Levels: One
- Stories: 1
- Entry location: Stairs
- Patio & porch: Wrap Around
- Exterior features: Balcony
- Pool features: Outdoor Pool
- Has view: Yes
- View description: Mountain(s)
Details
- Parcel number: 438861
- Special conditions: Standard
Construction
Type & style
- Home type: Condo
- Property subtype: Condominium
- Attached to another structure: Yes
Materials
- Stone, Wood Siding
Condition
- Year built: 2002
Utilities & green energy
- Sewer: Public Sewer
- Water: Public
- Utilities for property: Cable Available, Electricity Connected, Natural Gas Connected
Community & HOA
Community
- Subdivision: Redstone Ridge
HOA
- Has HOA: Yes
- Amenities included: Clubhouse, Fitness Center, Pool, Spa/Hot Tub
- Services included: Maintenance Grounds, Maintenance Structure, Recycling, Sewer, Snow Removal, Trash, Water
- HOA fee: $296 monthly
- HOA name: Redstone Ridge Condominiums
- HOA phone: 303-933-6279
Location
- Region: Littleton
Financial & listing details
- Price per square foot: $293/sqft
- Tax assessed value: $390,976
- Annual tax amount: $2,584
- Date on market: 1/30/2026
- Listing terms: 1031 Exchange,Cash,Conventional,FHA,VA Loan
- Exclusions: Staging Items
- Ownership: Individual
- Electric utility on property: Yes
- Road surface type: Paved
Price history
| Date | Event | Price |
|---|---|---|
| 6/30/2026 | Sold | $370,000-2.4%$293/sqft |
Source:  REcolorado as distributed by MLS GRID #9823905 Report a problem REcolorado as distributed by MLS GRID #9823905 Report a problem | ||
| 5/19/2026 | Pending sale | $379,000$300/sqft |
Source: REcolorado as distributed by MLS GRID #9823905 Report a problem | ||
| 4/8/2026 | Price change | $379,000-5%$300/sqft |
Source: REcolorado as distributed by MLS GRID #9823905 Report a problem | ||
| 3/8/2026 | Price change | $399,000-3.9%$316/sqft |
Source: REcolorado as distributed by MLS GRID #9823905 Report a problem | ||
| 1/30/2026 | Listed for sale | $415,000+151.5%$329/sqft |
Source: REcolorado as distributed by MLS GRID #9823905 Report a problem | ||
| 12/17/2025 | Listing removed | $2,100$2/sqft |
Source: Zillow Rentals Report a problem | ||
| 11/9/2025 | Price change | $2,100-8.7%$2/sqft |
Source: Zillow Rentals Report a problem | ||
| 9/1/2025 | Listed for rent | $2,300$2/sqft |
Source: Zillow Rentals Report a problem | ||
| 11/1/2006 | Sold | $165,000-1.6%$131/sqft |
Source: Public Record Report a problem | ||
| 11/13/2001 | Sold | $167,755$133/sqft |
Source: Public Record Report a problem | ||
Public tax history
| Year | Property taxes | Tax assessment |
|---|---|---|
| 2025 | $2,584 +0.1% | $24,436 +2.2% |
| 2024 | $2,581 -3.5% | $23,913 |
| 2023 | $2,676 -1.4% | $23,913 -0.8% |
| 2022 | $2,714 -3% | $24,114 -2.8% |
| 2021 | $2,799 | $24,808 +12.7% |
| 2020 | $2,799 +1% | $22,009 |
| 2019 | $2,772 +24.3% | $22,009 +27.7% |
| 2018 | $2,230 | $17,235 |
| 2017 | $2,230 +18.4% | $17,235 +14.6% |
| 2016 | $1,884 | $15,045 |
| 2015 | $1,884 +25.2% | $15,045 +30.2% |
| 2014 | $1,505 -1.6% | $11,551 |
| 2013 | $1,529 +1.5% | $11,551 -2.4% |
| 2012 | $1,507 -4% | $11,830 |
| 2011 | $1,570 +0% | $11,830 -4.5% |
| 2010 | $1,570 -5.9% | $12,390 |
| 2009 | $1,669 +0.3% | $12,390 -5.7% |
| 2008 | $1,664 -10% | $13,140 |
| 2007 | $1,849 +1.7% | $13,140 -5.6% |
| 2006 | $1,818 +3.1% | $13,920 +4.8% |
| 2005 | $1,762 +5.9% | $13,280 |
| 2004 | $1,664 +11.4% | $13,280 |
| 2003 | $1,493 +752.8% | $13,280 +12.7% |
| 2002 | $175 | $11,780 |
Find assessor info on the county website
Neighborhood: 80128
Nearby homes
- $405,0002 bd2 ba1.2k sqft8465 S Holland Way UNIT 301, Littleton, CO 80128Sold
- $367,0002 bd2 ba1.2k sqft8465 S Holland Way UNIT 208, Littleton, CO 80128Sold

- $355,6002 bd2 ba1.1k sqft8465 S Holland Way UNIT 304, Littleton, CO 80128Off Market
- $367,9002 bd2 ba1.2k sqft8465 S Holland Way UNIT 201, Littleton, CO 80128Off Market

- $371,900-- sqft8465 S Holland Way UNIT 102, Littleton, CO 80128Off Market
- $342,4002 bd2 ba1.1k sqft8465 S Holland Way UNIT 103, Littleton, CO 80128Off Market
- $350,5002 bd1 ba1.1k sqft8465 S Holland Way UNIT 104, Littleton, CO 80128Off Market
- $351,6002 bd2 ba1.1k sqft8465 S Holland Way UNIT 105, Littleton, CO 80128Off Market
Nearby schools
GreatSchools rating
- 5/10Mortensen Elementary SchoolGrades: PK-5Distance: 0.6 mi
- 7/10Falcon Bluffs Middle SchoolGrades: 6-8Distance: 0.1 mi
- 9/10Chatfield High SchoolGrades: 9-12Distance: 2.2 mi
Schools provided by the listing agent
- Elementary: Mortensen
- Middle: Falcon Bluffs
- High: Chatfield
- District: Jefferson County R-1
Source: REcolorado as distributed by MLS GRID. This data may not be complete. We recommend contacting the local school district to confirm school assignments for this home.
Get a cash offer in 3 minutes
Find out how much your home could sell for in as little as 3 minutes with a no-obligation cash offer.
Estimated market value
$367,900
Get a cash offer in 3 minutes
Find out how much your home could sell for in as little as 3 minutes with a no-obligation cash offer.
Estimated market value
$367,900
- Colorado
- Jefferson County
- Littleton
- 80128
- 8465 S Holland Way Unit 202
Nearby cities
Nearby neighborhoods
Nearby zip codes
Other Littleton Topics
