Welcome to your charming oasis in Southwest Littleton, where comfort, convenience, and lifestyle meet in perfect harmony. With two spacious bedrooms and bathrooms, this thoughtfully designed home is perfect for those who value both style and functionality. Step inside to a bright, airy living room with vaulted ceilings—a cozy haven for curling up by the fireplace or hosting friends for a relaxed evening in. The recently renovated kitchen, with abundant storage and counter space, is a dream come true for anyone who loves a good culinary adventure. And when it’s time to unwind, retreat to the large primary suite, where a spacious, newly updated bathroom and walk-in closet await after a day of exploring or working hard. The second bedroom offers wonderful flexibility, making it ideal as a bedroom or a quiet work-from-home office—with plenty of space to tailor it to your needs.
Located in the heart of Southwest Littleton, this home places a vibrant community and an exceptional lifestyle right at your fingertips. Just outside your door, discover parks, scenic walking trails, and top-notch amenities like a community pool and fitness center. Head over to favorite local coffee spots, grocery stores, easy shopping, or try out the neighborhood dining—with options just around the corner. Plus, with the foothills just moments away, you’ll have endless options for hiking and outdoor exploration. More than just a home, this is a lifestyle waiting to be lived—a place where adventure, convenience, and comfort meet at every turn. For more information visit 8465southhollandway301.info
Sold for $405,000
$405,000
8465 S Holland Way #301, Littleton, CO 80128
2beds
1,262sqft
Condominium
Built in 2002
-- sqft lot
$381,700 Zestimate®
$321/sqft
$2,045 Estimated rent
Home value
$381,700
$363,000 - $405,000
$2,045/mo
Zestimate® history
Owner options
List your home for rent
$2,045/mo
Rent Zestimate®
Find your next renter with Zillow Rental Manager. Plus, with online applications, you can quickly screen prospective tenants – for free.
$2,045/mo
Rent Zestimate®
Refinance and save
$2,632/mo
Est. payment
Refinancing to a lower rate could help reduce your monthly payments and save thousands over the life of the loan.
$2,632/mo
Est. payment
Explore your selling options
Work with a Zillow partner agent
Leverage their expertise and Zillow's premium Showcase listings to get your home seen by more buyers.
Get startedList with your own agent
Get your home in front of millions of buyers by listing it on Zillow.
Learn how to do itSell it yourself
Take full control of how buyers see your home on Zillow by listing For Sale by Owner (FSBO).
List your homeWhat's special
Zillow last checked:
Listing updated:
Listed by:
Annie Collins 612-743-0875 anniecollins@kw.com,
Keller Williams Advantage Realty LLC,
The Phoenix,
Keller Williams Advantage Realty LLC
Bought with:
Ashley Ruh, 100069310
Century 21 Elevated Real Estate
Source: REcolorado as distributed by MLS GRID,MLS#: 3783805
Facts & features
Interior
Bedrooms & bathrooms
- Bedrooms: 2
- Bathrooms: 2
- Full bathrooms: 1
- 3/4 bathrooms: 1
- Main level bathrooms: 2
- Main level bedrooms: 2
Primary bedroom
- Level: Main
Bedroom
- Level: Main
Primary bathroom
- Level: Main
Bathroom
- Level: Main
Dining room
- Level: Main
Kitchen
- Level: Main
Laundry
- Level: Main
Living room
- Level: Main
Heating
- Forced Air
Cooling
- Central Air
Appliances
- Included: Dishwasher, Disposal, Dryer, Microwave, Oven, Refrigerator, Washer
Features
- Built-in Features, Ceiling Fan(s), Eat-in Kitchen, Open Floorplan, Primary Suite, Vaulted Ceiling(s), Walk-In Closet(s)
- Flooring: Tile, Wood
- Has basement: No
- Number of fireplaces: 1
- Fireplace features: Gas, Gas Log, Living Room
- Common walls with other units/homes: No One Above
Interior area
- Total structure area: 1,262
- Total interior livable area: 1,262 sqft
- Finished area above ground: 1,262
Property
Parking
- Total spaces: 2
- Details: Off Street Spaces: 2
Features
- Levels: One
- Stories: 1
- Entry location: Penthouse
- Patio & porch: Covered, Patio
- Exterior features: Balcony
- Pool features: Outdoor Pool
Details
- Parcel number: 438868
- Special conditions: Standard
Construction
Type & style
- Home type: Condo
- Property subtype: Condominium
- Attached to another structure: Yes
Materials
- Frame
- Roof: Composition
Condition
- Year built: 2002
Utilities & green energy
- Sewer: Public Sewer
- Water: Public
Community & HOA
Community
- Subdivision: Redstone Ridge
HOA
- Has HOA: Yes
- Services included: Maintenance Grounds, Sewer, Snow Removal, Trash, Water
- HOA fee: $245 monthly
- HOA name: Redstone Ridge HOA
- HOA phone: 303-933-6279
Location
- Region: Littleton
Financial & listing details
- Price per square foot: $321/sqft
- Tax assessed value: $387,167
- Annual tax amount: $2,627
- Date on market: 11/1/2024
- Listing terms: Cash,Conventional,FHA,VA Loan
- Exclusions: Seller's Personal Property, Entry Shoe Rack
- Ownership: Individual
Price history
| Date | Event | Price |
|---|---|---|
| 12/16/2024 | Sold | $405,000+2.5%$321/sqft |
Source:  REcolorado as distributed by MLS GRID #3783805 Report a problem REcolorado as distributed by MLS GRID #3783805 Report a problem | ||
| 11/27/2024 | Pending sale | $395,000$313/sqft |
Source: REcolorado as distributed by MLS GRID #3783805 Report a problem | ||
| 11/13/2024 | Listed for sale | $395,000$313/sqft |
Source: REcolorado as distributed by MLS GRID #3783805 Report a problem | ||
| 11/2/2024 | Pending sale | $395,000$313/sqft |
Source: REcolorado as distributed by MLS GRID #3783805 Report a problem | ||
| 11/1/2024 | Listed for sale | $395,000+33%$313/sqft |
Source: REcolorado as distributed by MLS GRID #3783805 Report a problem | ||
| 2/10/2020 | Sold | $297,000-0.7%$235/sqft |
Source: Agent Provided Report a problem | ||
| 1/8/2020 | Pending sale | $299,000$237/sqft |
Source: Colorado Home Realty #9346134 Report a problem | ||
| 1/3/2020 | Price change | $299,000-3.5%$237/sqft |
Source: Colorado Home Realty #9346134 Report a problem | ||
| 10/31/2019 | Listed for sale | $310,000+42.5%$246/sqft |
Source: Colorado Home Realty #9346134 Report a problem | ||
| 6/16/2015 | Sold | $217,500+1.2%$172/sqft |
Source: Public Record Report a problem | ||
| 5/5/2015 | Pending sale | $215,000$170/sqft |
Source: RE/MAX PROFESSIONALS #4159861 Report a problem | ||
| 5/1/2015 | Listed for sale | $215,000+28.8%$170/sqft |
Source: RE/MAX PROFESSIONALS #4159861 Report a problem | ||
| 4/20/2014 | Listing removed | $1,350$1/sqft |
Source: Owner Report a problem | ||
| 4/15/2014 | Listed for rent | $1,350+4.2%$1/sqft |
Source: Owner Report a problem | ||
| 8/17/2013 | Listing removed | $1,295$1/sqft |
Source: Unknown Report a problem | ||
| 8/10/2013 | Listed for rent | $1,295$1/sqft |
Source: Unknown Report a problem | ||
| 11/7/2001 | Sold | $166,945$132/sqft |
Source: Public Record Report a problem | ||
Public tax history
| Year | Property taxes | Tax assessment |
|---|---|---|
| 2025 | $2,630 +0.1% | $24,198 -0.6% |
| 2024 | $2,627 -1.7% | $24,334 |
| 2023 | $2,671 -1.4% | $24,334 +1.1% |
| 2022 | $2,709 -0.5% | $24,072 -2.8% |
| 2021 | $2,724 | $24,764 +15.6% |
| 2020 | $2,724 +1% | $21,419 |
| 2019 | $2,698 +26.3% | $21,419 +29.7% |
| 2018 | $2,136 | $16,510 |
| 2017 | $2,136 +18.5% | $16,510 +14.6% |
| 2016 | $1,803 | $14,401 |
| 2015 | $1,803 +23.3% | $14,401 +28.3% |
| 2014 | $1,462 -1.9% | $11,225 |
| 2013 | $1,490 +1.5% | $11,225 -2.6% |
| 2012 | $1,469 -4.3% | $11,527 |
| 2011 | $1,534 +0.1% | $11,527 -4.7% |
| 2010 | $1,533 -5.9% | $12,100 |
| 2009 | $1,629 +0.3% | $12,100 -5.7% |
| 2008 | $1,625 -9.4% | $12,830 |
| 2007 | $1,793 +1.7% | $12,830 -5% |
| 2006 | $1,763 +3.2% | $13,500 +4.9% |
| 2005 | $1,708 +5.9% | $12,870 |
| 2004 | $1,613 +11.7% | $12,870 |
| 2003 | $1,444 +724.5% | $12,870 +13% |
| 2002 | $175 | $11,390 |
Find assessor info on the county website
Neighborhood: 80128
Nearby homes
- $370,0002 bd2 ba1.2k sqft8465 S Holland Way UNIT 202, Littleton, CO 80128Sold

- $367,0002 bd2 ba1.2k sqft8465 S Holland Way UNIT 208, Littleton, CO 80128Sold

- $355,6002 bd2 ba1.1k sqft8465 S Holland Way UNIT 304, Littleton, CO 80128Off Market
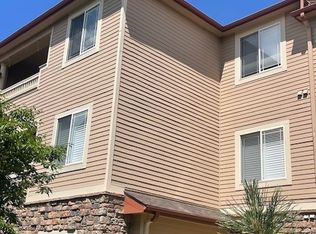
- $367,9002 bd2 ba1.2k sqft8465 S Holland Way UNIT 201, Littleton, CO 80128Off Market

- $371,900-- sqft8465 S Holland Way UNIT 102, Littleton, CO 80128Off Market
- $342,4002 bd2 ba1.1k sqft8465 S Holland Way UNIT 103, Littleton, CO 80128Off Market
- $350,5002 bd1 ba1.1k sqft8465 S Holland Way UNIT 104, Littleton, CO 80128Off Market
- $351,6002 bd2 ba1.1k sqft8465 S Holland Way UNIT 105, Littleton, CO 80128Off Market
Nearby schools
GreatSchools rating
- 5/10Mortensen Elementary SchoolGrades: PK-5Distance: 0.6 mi
- 7/10Falcon Bluffs Middle SchoolGrades: 6-8Distance: 0.1 mi
- 9/10Chatfield High SchoolGrades: 9-12Distance: 2.2 mi
Schools provided by the listing agent
- Elementary: Mortensen
- Middle: Falcon Bluffs
- High: Chatfield
- District: Jefferson County R-1
Source: REcolorado as distributed by MLS GRID. This data may not be complete. We recommend contacting the local school district to confirm school assignments for this home.
Get a cash offer in 3 minutes
Find out how much your home could sell for in as little as 3 minutes with a no-obligation cash offer.
Estimated market value
$381,700
Get a cash offer in 3 minutes
Find out how much your home could sell for in as little as 3 minutes with a no-obligation cash offer.
Estimated market value
$381,700
- Colorado
- Jefferson County
- Littleton
- 80128
- 8465 S Holland Way Unit 301
Nearby cities
Nearby neighborhoods
Nearby zip codes
Other Littleton Topics
