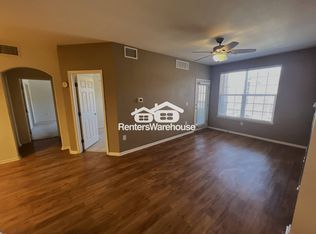
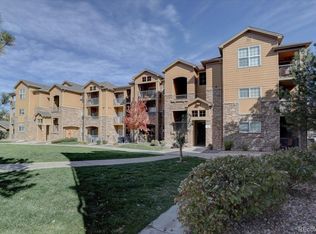
LOCATION!!! EASY access to 470 and Parker Rd. Quick drive to Denver International Airport!! Street name Nature Walk Trail for a reason, many trails right off the condo lot! This residence balances classic elegance and modern functionality for a comfortable lifestyle. Be amazed by the perfectly sized great room showcasing a soft palette, bountiful natural light, plush carpet in all the right places, balcony, and a delightful fireplace, promising cozy evenings and memorable gatherings. The spotless kitchen comes with track lighting, espresso cabinetry, stainless steel appliances, granite counters, and a 2-tiered breakfast bar, so you can still engage in conversation while cooking. Both bedrooms have balcony access(Primary Bedroom has a private balcony). You'll certainly love the sizable primary retreat comprised of a private bathroom with a granite vanity and a walk in closet. The laundry room has built-in cabinets for extra storage. Enjoy peaceful afternoons on the balcony while sipping your favorite drink. A clubhouse, workout facility, children's playground, and pool are some excellent amenities you can take advantage of. Many trails just off the parking lot! This rare find won't last!
Sold for $368,000
$368,000
17520 Nature Walk Trail #202, Parker, CO 80134
2beds
1,180sqft
Condominium
Built in 2006
-- sqft lot
$-- Zestimate®
$312/sqft
$2,036 Estimated rent
Home value
Not available
Estimated sales range
Not available
$2,036/mo
Zestimate® history
Owner options
List your home for rent
$2,036/mo
Rent Zestimate®
Find your next renter with Zillow Rental Manager. Plus, with online applications, you can quickly screen prospective tenants – for free.
$2,036/mo
Rent Zestimate®
Refinance and save
$2,539/mo
Est. payment
Refinancing to a lower rate could help reduce your monthly payments and save thousands over the life of the loan.
$2,539/mo
Est. payment
Explore your selling options
Work with a Zillow partner agent
Leverage their expertise and Zillow's premium Showcase listings to get your home seen by more buyers.
Get startedList with your own agent
Get your home in front of millions of buyers by listing it on Zillow.
Learn how to do itSell it yourself
Take full control of how buyers see your home on Zillow by listing For Sale by Owner (FSBO).
List your homeWhat's special
Delightful fireplaceModern functionalityWorkout facilityBountiful natural lightTrack lightingEspresso cabinetrySoft palette
Zillow last checked:
Listing updated:
Listed by:
Catlin Hill 630-768-1862 catlin.hill@exprealty.com,
eXp Realty, LLC
Bought with:
David Richins, 40011269
RE/MAX Professionals
Source: REcolorado as distributed by MLS GRID,MLS#: 4835321
Facts & features
Interior
Bedrooms & bathrooms
- Bedrooms: 2
- Bathrooms: 2
- Full bathrooms: 2
- Main level bathrooms: 2
- Main level bedrooms: 2
Primary bedroom
- Description: Carpeted
- Level: Main
Bedroom
- Description: Carpeted
- Level: Main
Primary bathroom
- Description: Shower And Tub Combo
- Level: Main
Bathroom
- Description: Shower Only
- Level: Main
Dining room
- Description: Dining Area, Carpeted
- Level: Main
Kitchen
- Description: Tile Flooring
- Level: Main
Laundry
- Description: Built-In Cabinets
- Level: Main
Living room
- Description: Carpeted, Ceiling Fan
- Level: Main
Heating
- Forced Air, Natural Gas
Cooling
- Central Air
Appliances
- Included: Dishwasher, Disposal, Double Oven, Dryer, Microwave, Range, Washer
- Laundry: In Unit
Features
- Built-in Features, Granite Counters, High Speed Internet, Primary Suite, Walk-In Closet(s)
- Flooring: Carpet, Tile
- Windows: Double Pane Windows
- Has basement: No
- Number of fireplaces: 1
- Fireplace features: Living Room
- Common walls with other units/homes: 1 Common Wall
Interior area
- Total structure area: 1,180
- Total interior livable area: 1,180 sqft
- Finished area above ground: 1,180
Property
Features
- Levels: One
- Stories: 1
- Entry location: Corridor Access
- Patio & porch: Covered
- Exterior features: Balcony, Rain Gutters
- Pool features: Outdoor Pool
- Fencing: None
Lot
- Features: Landscaped
Details
- Parcel number: R0470279
- Zoning: Residential
- Special conditions: Standard
Construction
Type & style
- Home type: Condo
- Architectural style: Contemporary
- Property subtype: Condominium
- Attached to another structure: Yes
Materials
- Frame, Stone, Wood Siding
- Roof: Composition
Condition
- Year built: 2006
Utilities & green energy
- Sewer: Public Sewer
- Water: Public
- Utilities for property: Cable Available, Natural Gas Available, Phone Available
Community & HOA
Community
- Security: Smoke Detector(s)
- Subdivision: Prairie Walk On Cherry Creek
HOA
- Has HOA: Yes
- Amenities included: Bike Storage, Business Center, Clubhouse, Fitness Center, Park, Parking, Playground, Pool, Spa/Hot Tub, Trail(s)
- Services included: Reserve Fund, Exterior Maintenance w/out Roof, Insurance, Irrigation, Maintenance Grounds, Road Maintenance, Sewer, Snow Removal, Trash, Water
- HOA fee: $330 monthly
- HOA name: LCM Property Management
- HOA phone: 303-221-1117
- Second HOA fee: $64 semi-annually
- Second HOA name: Cottonwood South Master
- Second HOA phone: 303-221-1117
Location
- Region: Parker
Financial & listing details
- Price per square foot: $312/sqft
- Tax assessed value: $271,595
- Annual tax amount: $1,668
- Date on market: 11/8/2023
- Listing terms: Cash,Conventional
- Exclusions: Personal Property
- Ownership: Individual
- Electric utility on property: Yes
- Road surface type: Paved
Price history
| Date | Event | Price |
|---|---|---|
| 1/8/2024 | Sold | $368,000-2.9%$312/sqft |
Source:  REcolorado as distributed by MLS GRID #4835321 Report a problem REcolorado as distributed by MLS GRID #4835321 Report a problem | ||
| 12/21/2023 | Pending sale | $379,000$321/sqft |
Source: REcolorado as distributed by MLS GRID #4835321 Report a problem | ||
| 11/8/2023 | Listed for sale | $379,000+159.4%$321/sqft |
Source: REcolorado as distributed by MLS GRID #4835321 Report a problem | ||
| 3/18/2013 | Sold | $146,100+0.1%$124/sqft |
Source: Agent Provided Report a problem | ||
| 2/11/2013 | Listed for sale | $146,000-2.6%$124/sqft |
Source: VALUEPOINTE REALTY #1159738 Report a problem | ||
| 10/3/2009 | Listing removed | $149,900$127/sqft |
Source: RE/MAX Alliance #793606 Report a problem | ||
| 7/21/2009 | Listed for sale | $149,900$127/sqft |
Source: RE/MAX Alliance #793606 Report a problem | ||
Public tax history
| Year | Property taxes | Tax assessment |
|---|---|---|
| 2021 | -- | $19,420 |
Find assessor info on the county website
Neighborhood: 80134
Nearby homes
- $235,8672 bd1 ba925 sqft17520 Nature Walk Trl UNIT 203, Parker, CO 80134Off Market
- $310,0002 bd2 ba1.1k sqft17520 Nature Walk Trl UNIT 201, Parker, CO 80134Sold
- $420,0003 bd3 ba1.4k sqft17520 Nature Walk Trl UNIT 308, Parker, CO 80134Sold

- $319,0002 bd1 ba925 sqft17525 Wilde Ave UNIT 306, Parker, CO 80134For Sale

- $296,4763 bd3 ba1.4k sqft17525 Wilde Ave UNIT 308, Parker, CO 80134Off Market
- $267,0182 bd2 ba1.2k sqft17525 Wilde Ave UNIT 207, Parker, CO 80134Off Market
- $271,5953 bd3 ba1.4k sqft17520 Nature Walk Trl UNIT 108, Parker, CO 80134Off Market
- $235,8672 bd1 ba925 sqft17520 Nature Walk Trl UNIT 206, Parker, CO 80134Off Market
Nearby schools
GreatSchools rating
- 8/10Pine Lane Elementary SchoolGrades: PK-6Distance: 1.6 mi
- 4/10Sierra Middle SchoolGrades: 7-8Distance: 1 mi
- 8/10Chaparral High SchoolGrades: 9-12Distance: 1.3 mi
Schools provided by the listing agent
- Elementary: Pine Lane Prim/Inter
- Middle: Sierra
- High: Chaparral
- District: Douglas RE-1
Source: REcolorado as distributed by MLS GRID. This data may not be complete. We recommend contacting the local school district to confirm school assignments for this home.


Get pre-qualified for a loan
At Zillow Home Loans, we can pre-qualify you in as little as 5 minutes with no impact to your credit score.An equal housing lender. NMLS #10287.
- Colorado
- Douglas County
- Parker
- 80134
- 17520 Nature Walk Trail Unit 202
Nearby cities
Nearby neighborhoods
Nearby zip codes
Other Parker Topics
