Skip main navigation
Sold for $315,000
  • $315,000

    15700 E Jamison Dr Unit 4102, Englewood, CO 80112

    2beds
    1,037sqft
    Condominium
    Built in 2004
    -- sqft lot
    $297,200 Zestimate®
    $304/sqft
    $1,802 Estimated rent

    Home value

    $297,200

    $279,000 - $318,000

    $1,802/mo

    Zestimate® history
    Loading
    Loading...

    Owner options

    List your home for rent

    $1,802/mo

    Rent Zestimate®

    Find your next renter with Zillow Rental Manager. Plus, with online applications, you can quickly screen prospective tenants – for free.

    Learn more

    $1,802/mo

    Rent Zestimate®

    Refinance and save

    $2,194/mo

    Est. payment

    Refinancing to a lower rate could help reduce your monthly payments and save thousands over the life of the loan.

    See today's rates

    $2,194/mo

    Est. payment

    Explore your selling options

    Work with a Zillow partner agent

    Leverage their expertise and Zillow's premium Showcase listings to get your home seen by more buyers.

    Get started

    List with your own agent

    Get your home in front of millions of buyers by listing it on Zillow.

    Learn how to do it

    Sell it yourself

    Take full control of how buyers see your home on Zillow by listing For Sale by Owner (FSBO).

    List your home

    What's special

    Gated communityDesigner touchesLarge primary suiteCovered patioSoft natural lightSoaking tubSleek stainless steel appliances
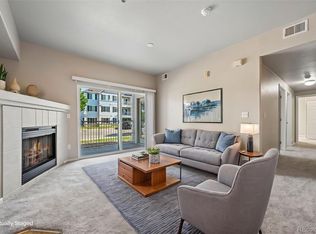
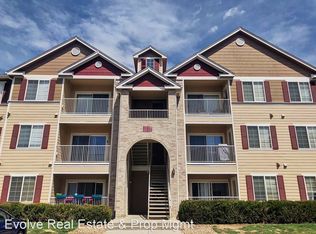
    UPDATED! MUST SEE! Nestled in a gated community, this beautifully updated 2-bedroom, 2-bathroom condo nestled within the gated community of Savannah, offers the perfect blend of modern elegance and comfortable living. Step inside to an open-concept floor plan with soft natural light. Luxurious plank flooring and designer touches create a sophisticated ambiance throughout. The gourmet kitchen features sleek stainless steel appliances and ample cabinet space. The dedicated dining area is perfect for hosting family and friends. The large primary suite is a true retreat, boasting an en-suite with a double vanity, soaking tub, and a spacious walk-in closet. The secondary bedroom or office offers flexibility and convenient patio access. Outside, the covered patio invites you to relax and entertain. Located within the coveted Cherry Creek School District, this home offers easy access to shopping, dining, and entertainment. Enjoy a quick commute to the Tech Center, Arapahoe Road, Parker Road, and C-470. Don't miss this opportunity to make this exceptional home your own. Schedule a showing today!

    Zillow last checked:

    Listing updated:

    Listed by:

    Raye Anderson 303-525-6193,

    Equity Colorado Real Estate

    Bought with:

    Non Member

    Non Member

    Source: elevateMLS,MLS#: 2138966MLS Logo

    Facts & features

    Interior

    Bedrooms & bathrooms
    • Bedrooms: 2
    • Bathrooms: 2
    • Full bathrooms: 2
    Heating
    • Forced Air, Natural Gas
    Cooling
    • Central Air
    Appliances
    • Included: Dishwasher, Disposal, Dryer, Exhaust Fan, Microwave, Oven, Refrigerator, Self Cleaning Oven, Washer
    • Laundry: Main Level
    Features
    • Breakfast Bar, High Speed Internet, Pantry
    • Windows: Window Coverings
    • Has basement: No
    • Has fireplace: Yes
    • Fireplace features: Electric, Insert
    • Common walls with other units/homes: End Unit,Front Unit
    Interior area
    • Total structure area: 1,037
    • Total interior livable area: 1,037 sqft
    • Finished area above ground: 1,037
    • Finished area below ground: 0

    Property

    Parking
    • Parking features: Assigned, Concrete Driveway
    • Has garage: Yes
    Features
    • Entry location: Front Unit
    • Patio & porch: Concrete, Covered
    • Fencing: Community
    • Has view: Yes
    • View description: City
    Lot
    • Size: 283 Square Feet
    • Features: Cul-De-Sac, Level, Hiking Trail, Near Fire Station, Near Hospital, Near Park, Near Public Transit, Near Schools, Near Shopping Center, Landscaped
    Details
    • Parcel number: 207332225002

    Construction

    Type & style
    • Home type: Condo
    • Architectural style: Ranch
    • Property subtype: Condominium
    • Attached to another structure: Yes
    Materials
    • Alum/Vinyl/Steel, Brick, Fiber Cement, Concrete
    • Foundation: Not Applicable
    • Roof: Composite Shingle
    Condition
    • Existing Home
    • New construction: No
    • Year built: 2004

    Utilities & green energy

    • Water: Assoc/Distr
    • Utilities for property: Phone Available

    Community & HOA

    Community
    • Features: Dining, Fitness Center, Gated, Hiking or Biking Trails, Hotel/Resort, Parks or Open Space, Shops, Clubhouse, Landscape Maintenance, Playground, Pool, Private Security, Spa
    • Security: Security System
    HOA
    • Services included: Covenant Enforcement, Management, Security, Sewer, Snow Removal, Trash Removal, Water
    • HOA fee: $332 monthly
    Location
    • Region: Englewood

    Financial & listing details

    • Price per square foot: $304/sqft
    • Tax assessed value: $348,600
    • Annual tax amount: $1,866
    • Date on market: 3/12/2025
    • Listing terms: Cash,Conventional,FHA,VA Loan

    Price history

    DateEventPrice
    1/31/2025Sold$315,000-1.5%$304/sqft
    Source: elevateMLS #2138966 Report a problem
    1/8/2025Pending sale$319,900$308/sqft
    Source: REcolorado as distributed by MLS GRID #9244882 Report a problem
    10/31/2024Price change$319,900-1.6%$308/sqft
    Source: REcolorado as distributed by MLS GRID #9244882 Report a problem
    10/17/2024Price change$325,000-1.4%$313/sqft
    Source: REcolorado as distributed by MLS GRID #9244882 Report a problem
    10/5/2024Price change$329,500-0.1%$318/sqft
    Source: REcolorado as distributed by MLS GRID #9244882 Report a problem
    9/25/2024Price change$329,900-2.7%$318/sqft
    Source: REcolorado as distributed by MLS GRID #9244882 Report a problem
    8/25/2024Price change$339,000-3.1%$327/sqft
    Source: REcolorado as distributed by MLS GRID #9244882 Report a problem
    8/9/2024Listed for sale$349,900+7.7%$337/sqft
    Source: REcolorado as distributed by MLS GRID #9244882 Report a problem
    3/24/2023Sold$325,000+142.5%$313/sqft
    Source: Public Record Report a problem
    3/12/2014Sold$134,000-4.2%$129/sqft
    Source: Public Record Report a problem
    1/19/2014Listed for sale$139,900-10.2%$135/sqft
    Source: RE/MAX Southeast Inc. #6730498 Report a problem
    5/11/2006Sold$155,865$150/sqft
    Source: Public Record Report a problem

    Public tax history

    YearProperty taxesTax assessment
    2025$2,061 +10.4%$21,788 +13.5%
    2024$1,867 +10.8%$19,196 -16.9%
    2023$1,686 -11.4%$23,103 +43.5%
    2022$1,902 $16,103 -2.8%
    2021-- $16,567 +1.2%
    2020$1,972 +13.5%$16,366
    2019$1,737 --
    2018$1,737 +0.5%$13,946
    2017$1,729 $13,946 +27.3%
    2016-- $10,953
    2015-- $10,953 +76.2%
    2014$1,438 +58.3%$6,217 -35.4%
    2013$908 $9,630
    2012-- $9,630
    2011$1,333 +2.9%$9,630 -3.2%
    2010$1,295 -17.7%$9,950
    2009$1,575 $9,950 -17%
    2008-- $11,995
    2007-- $11,995
    Find assessor info on the county website

    Neighborhood: 80112

    Nearby schools

    GreatSchools rating
    Schools provided by the listing agent
    • Elementary: Red Hawk Ridge
    • Middle: Liberty
    • High: Grandview
    • District: Cherry Creek-5

    Source: elevateMLS. This data may not be complete. We recommend contacting the local school district to confirm school assignments for this home.

    Get a cash offer in 3 minutes
    Find out how much your home could sell for in as little as 3 minutes with a no-obligation cash offer.
    Estimated market value
    $297,200
    Get a cash offer in 3 minutes
    Find out how much your home could sell for in as little as 3 minutes with a no-obligation cash offer.
    Estimated market value
    $297,200