Welcome home to this beautifully updated townhouse in Cobblestone Village of Westminster, offering serene pond views from the back deck. This modern gem features a stylish open floor plan with LVP waterproof flooring, updated lighting, and a chic kitchen with newer sink, faucet, and backsplash. The dining room even has a built-in storage bench for seating around the kitchen table. Enjoy two spacious bedrooms and a refreshed full bath upstairs, while the primary bedroom includes built-in storage and closet systems. The finished walk-out basement boasts a luxurious bathroom, a large laundry room with storage, and a fenced patio. With a reserved parking space right out front, ample guest parking, snow removal, and community amenities including a pool and playground, this townhouse blends comfort and convenience perfectly. Don't wait to make this your new home today!
Sold for $360,000
$360,000
2941 W 81st Avenue #E, Westminster, CO 80031
2beds
1,680sqft
Townhouse
Built in 1984
937 Square Feet Lot
$343,900 Zestimate®
$214/sqft
$2,242 Estimated rent
Home value
$343,900
$323,000 - $365,000
$2,242/mo
Zestimate® history
Owner options
List your home for rent
$2,242/mo
Rent Zestimate®
Find your next renter with Zillow Rental Manager. Plus, with online applications, you can quickly screen prospective tenants – for free.
$2,242/mo
Rent Zestimate®
Refinance and save
$2,541/mo
Est. payment
Refinancing to a lower rate could help reduce your monthly payments and save thousands over the life of the loan.
$2,541/mo
Est. payment
Explore your selling options
Work with a Zillow partner agent
Leverage their expertise and Zillow's premium Showcase listings to get your home seen by more buyers.
Get startedList with your own agent
Get your home in front of millions of buyers by listing it on Zillow.
Learn how to do itSell it yourself
Take full control of how buyers see your home on Zillow by listing For Sale by Owner (FSBO).
List your homeWhat's special
Zillow last checked:
Listing updated:
Listed by:
Tanner Cole 303-929-0334 tanner@coluxerealty.com,
Coluxe Realty,
Tiffany Cole 303-503-8971,
Coluxe Realty
Bought with:
Kimberlee Byers, 100103583
Porchlight Real Estate Group
Source: REcolorado as distributed by MLS GRID,MLS#: 9192457
Facts & features
Interior
Bedrooms & bathrooms
- Bedrooms: 2
- Bathrooms: 2
- Full bathrooms: 1
- 3/4 bathrooms: 1
Primary bedroom
- Description: Built In And Attached Storage, Entertainment Center, Dresser, And Closet Systems That Are All Included
- Level: Upper
Bedroom
- Description: Spacious, Desk Can Stay If Buyer Chooses
- Level: Upper
Bathroom
- Description: Updated Bathroom, Bathroom Storage Included If Desired
- Level: Upper
Bathroom
- Description: Beautiful Bath With Shower
- Level: Basement
Dining room
- Description: Built-In Storage Bench For Seating Around The Kitchen Table.
- Level: Main
Family room
- Description: Spacious Walk Out Family Room In Basement With Fenced Patio
- Level: Basement
Kitchen
- Description: Updated Lighting, Sink, Faucet, Backsplash
- Level: Main
Laundry
- Description: Large Laundry Room With Lots Of Storage
- Level: Basement
Living room
- Description: Open Concept, Wood Burning Fireplace, Water Proof Lvp Flooring
- Level: Main
Heating
- Forced Air
Cooling
- Attic Fan, Central Air
Appliances
- Included: Dishwasher, Disposal, Oven, Refrigerator
- Laundry: In Unit
Features
- Ceiling Fan(s), Laminate Counters, Open Floorplan, Smart Thermostat
- Flooring: Carpet, Laminate, Vinyl
- Basement: Finished,Walk-Out Access
- Number of fireplaces: 1
- Fireplace features: Living Room, Wood Burning
- Common walls with other units/homes: No One Above,No One Below,2+ Common Walls
Interior area
- Total structure area: 1,680
- Total interior livable area: 1,680 sqft
- Finished area above ground: 1,140
- Finished area below ground: 350
Property
Parking
- Total spaces: 1
- Details: Reserved Spaces: 1
Features
- Levels: Two
- Stories: 2
- Entry location: Exterior Access
- Patio & porch: Deck, Patio
- Exterior features: Rain Gutters
Lot
- Size: 937 Square Feet
Details
- Parcel number: R0061687
- Zoning: TH/RH
- Special conditions: Standard
Construction
Type & style
- Home type: Townhouse
- Architectural style: Contemporary
- Property subtype: Townhouse
- Attached to another structure: Yes
Materials
- Frame, Wood Siding
- Foundation: Concrete Perimeter
- Roof: Composition
Condition
- Year built: 1984
Utilities & green energy
- Sewer: Public Sewer
- Water: Public
- Utilities for property: Cable Available, Electricity Connected, Phone Available
Community & HOA
Community
- Security: Video Doorbell
- Subdivision: Cobblestone Village
HOA
- Has HOA: Yes
- Amenities included: Park, Playground, Pond Seasonal, Pool
- Services included: Maintenance Grounds, Maintenance Structure, Recycling, Snow Removal, Trash, Water
- HOA fee: $384 monthly
- HOA name: COBBLESTONE VILLAGE HOA, LCM Property Mgmt
- HOA phone: 303-221-1117
Location
- Region: Westminster
Financial & listing details
- Price per square foot: $214/sqft
- Annual tax amount: $1,963
- Date on market: 8/16/2024
- Listing terms: Cash,Conventional,FHA,VA Loan
- Exclusions: Sellers Personal Property, Washer, Dryer, The Detached Microwave And Air Fryer Are Negotiable.
- Ownership: Individual
- Electric utility on property: Yes
- Road surface type: Paved
Price history
| Date | Event | Price |
|---|---|---|
| 9/30/2024 | Sold | $360,000$214/sqft |
Source:  REcolorado as distributed by MLS GRID #9192457 Report a problem REcolorado as distributed by MLS GRID #9192457 Report a problem | ||
| 8/26/2024 | Pending sale | $360,000$214/sqft |
Source: REcolorado as distributed by MLS GRID #9192457 Report a problem | ||
| 8/16/2024 | Listed for sale | $360,000$214/sqft |
Source: REcolorado as distributed by MLS GRID #9192457 Report a problem | ||
Public tax history
Tax history is unavailable.
Neighborhood: 80031
Nearby homes
- $344,9003 bd3 ba1.6k sqft2941 W 81st Ave APT F, Westminster, CO 80031For Sale

- $300,0002 bd2 ba1.1k sqft2941 W 81st Ave APT H, Westminster, CO 80031For Sale

- $295,0002 bd3 ba1.5k sqft2941 W 81st Ave APT C, Westminster, CO 80031For Sale
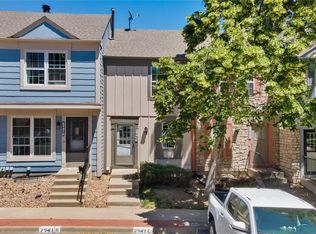
- $300,0002 bd1 ba900 sqft2929 W 81st Ave APT B, Westminster, CO 80031Sold
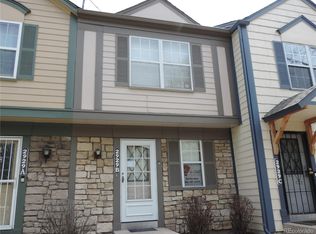
- $275,5002 bd1 ba1.1k sqft2941 W 81st Ave APT J, Westminster, CO 80031Off Market
- $277,9002 bd2 ba1.1k sqft2941 W 81st Ave APT G, Westminster, CO 80031Off Market
- $360,0002 bd1 ba1.6k sqft2941 W 81st Ave, Westminster, CO 80031Sold
- $299,5002 bd1 ba1k sqft2941 W 81st Ave APT D, Westminster, CO 80031Off Market
Nearby schools
GreatSchools rating
- 2/10Fairview Elementary SchoolGrades: PK-8Distance: 0.5 mi
- 2/10Westminster High SchoolGrades: 9-12Distance: 2 mi
Schools provided by the listing agent
- Elementary: Fairview
- Middle: Ranum
- High: Westminster
- District: Westminster Public Schools
Source: REcolorado as distributed by MLS GRID. This data may not be complete. We recommend contacting the local school district to confirm school assignments for this home.
Get a cash offer in 3 minutes
Find out how much your home could sell for in as little as 3 minutes with a no-obligation cash offer.
Estimated market value
$343,900
Get a cash offer in 3 minutes
Find out how much your home could sell for in as little as 3 minutes with a no-obligation cash offer.
Estimated market value
$343,900
- Colorado
- Adams County
- Westminster
- 80031
- 2941 W 81st Avenue Unit E
Nearby cities
Nearby zip codes
Other Westminster Topics
