Welcome to your charming top-floor 2-bedroom, 1-bathroom condo in the highly sought-after Cedar Bridge community of Westminster! Nestled in a peaceful, tree-lined neighborhood, this home offers the perfect blend of comfort and convenience.
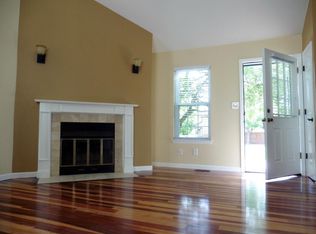
Step through your private northwest entrance—an ideal spot to savor your morning coffee or tend to a vibrant potted garden. Inside, vaulted ceilings and stylish updates create an inviting atmosphere, while the open-concept layout makes entertaining effortless. Prepare meals in your well-appointed kitchen while chatting with guests as they unwind by the cozy fireplace.
The spacious primary bedroom is a serene retreat, and the versatile second bedroom is perfect for a home office, gym, or creative space. Being on the third floor means no noisy upstairs neighbors—just you, the vaulted ceilings, and a free built-in stair workout!
Commuting is a breeze with quick access to Federal Blvd, 120th Ave, and I-25, making it easy to reach both Boulder and Denver. Plus, unlike most condos, yours comes with a private garage and access to open parking in the well-maintained lot. Recent upgrades—including brand-new windows, a new furnace, and a new AC—providing peace of mind and energy efficiency.
Don’t miss this opportunity! Ask me how you can save up to $450 per month on your mortgage with a lender-paid 2-1 buydown. Schedule your showing today!
Sold for $265,000
Zillow last checked:
Listing updated:
Bought with:
Arlene Castro, 40008610
i Go Realty
Source: REcolorado as distributed by MLS GRID,MLS#: 6072476
Price history
| Date | Event | Price |
|---|---|---|
| 7/25/2025 | Sold | $265,000-5.4%$315/sqft |
Source:  REcolorado as distributed by MLS GRID #6072476 Report a problem REcolorado as distributed by MLS GRID #6072476 Report a problem | ||
| 6/25/2025 | Pending sale | $280,000$333/sqft |
Source: REcolorado as distributed by MLS GRID #6072476 Report a problem | ||
| 6/4/2025 | Price change | $280,000-5.7%$333/sqft |
Source: REcolorado as distributed by MLS GRID #6072476 Report a problem | ||
| 5/15/2025 | Price change | $297,000-1%$354/sqft |
Source: REcolorado as distributed by MLS GRID #6072476 Report a problem | ||
| 4/23/2025 | Price change | $300,000-3.2%$357/sqft |
Source: REcolorado as distributed by MLS GRID #6072476 Report a problem | ||
| 3/9/2025 | Listed for sale | $310,000$369/sqft |
Source: REcolorado as distributed by MLS GRID #6072476 Report a problem | ||
| 2/13/2025 | Listing removed | $310,000$369/sqft |
Source: REcolorado as distributed by MLS GRID #6072476 Report a problem | ||
| 1/22/2025 | Price change | $310,000-3.1%$369/sqft |
Source: REcolorado as distributed by MLS GRID #6072476 Report a problem | ||
| 12/8/2024 | Listed for sale | $320,000+30.9%$381/sqft |
Source: REcolorado as distributed by MLS GRID #6072476 Report a problem | ||
| 12/2/2020 | Sold | $244,500+0.8%$291/sqft |
Source: Public Record Report a problem | ||
| 11/1/2020 | Pending sale | $242,500$289/sqft |
Source: Keller Williams Realty Urban Elite #1964814 Report a problem | ||
| 10/23/2020 | Listed for sale | $242,500+7.8%$289/sqft |
Source: Keller Williams Realty Urban Elite #1964814 Report a problem | ||
| 10/31/2018 | Sold | $225,000$268/sqft |
Source: Agent Provided Report a problem | ||
| 9/13/2018 | Listed for sale | $225,000+21.6%$268/sqft |
Source: Fourstar Realty & Prop. Mgmt. #861933 Report a problem | ||
| 5/17/2016 | Sold | $185,000+85%$220/sqft |
Source: Public Record Report a problem | ||
| 5/30/2008 | Sold | $100,000-21.8%$119/sqft |
Source: Public Record Report a problem | ||
| 8/6/2003 | Sold | $127,900+2.3%$152/sqft |
Source: Public Record Report a problem | ||
| 5/24/2002 | Sold | $125,000+13.7%$149/sqft |
Source: Public Record Report a problem | ||
| 3/31/2000 | Sold | $109,900+69.1%$131/sqft |
Source: Public Record Report a problem | ||
| 4/4/1994 | Sold | $65,000$77/sqft |
Source: Public Record Report a problem | ||
Nearby homes
- $300,0002 bd2 ba1k sqft11109 Alcott St APT A, Westminster, CO 80234For Sale

- $242,8002 bd1 ba840 sqft11109 Alcott St APT C, Westminster, CO 80234Off Market
- $201,1001 bd1 ba608 sqft11109 Alcott St APT B, Westminster, CO 80234Off Market
- $285,0002 bd2 ba900 sqft11107 Alcott St APT A, Westminster, CO 80234Off Market
Get a cash offer in 3 minutes
Find out how much your home could sell for in as little as 3 minutes with a no-obligation cash offer.
Estimated market value
$259,700
