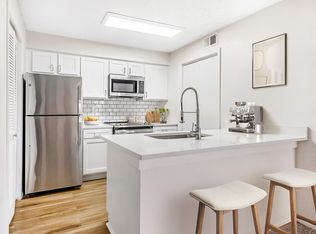
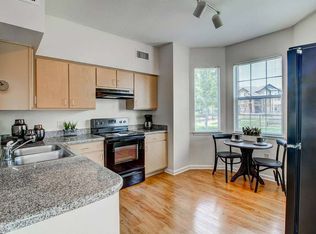
This 2BD/1BA corner condo offers versatile two-level living with a private ground level entrance and covered patio. Featuring soaring vaulted ceilings, no neighbors above you and only one shared wall, plus tons of windows and natural light for a bright, open feel.
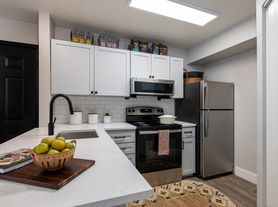
The main floor features an open concept Living/Dining area and Kitchen with newly installed Aquaguard laminate flooring, a real wood burning fireplace and newer paint all around - truly a fresh makeover.
Additionally, a re-modeled full bath and a large bedroom on main floor (also suitable for office use).
On the second story, you'll find a spacious bedroom with walk-in closet and a cut out overlooking the main floor.
Home includes an in-unit washer & dryer, plus central heat and A/C.
A detached one-car garage is included, along with additional guest parking in the private outdoor parking areas.
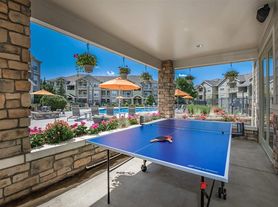
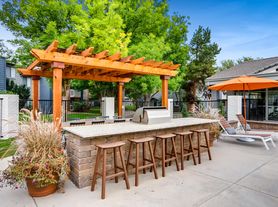
Situated just adjacent to the community pool/clubhouse and a short walk to the tennis courts, this home is ready to provide a peaceful and fun living situation.
Property owner covers monthly utilities (water & electricity) for fixed amount ($200) additional to base rent.
Wifi excluded, to be setup and provided for by tenant.
Small pets are welcome for additional $25/mo. per pet.
Property walkthroughs will be coordinated by my Real Estate Agent - Kendra
HIGHLIGHTS
- Re-finished (late 2024)
- Modern, Open concept living
- No upstairs neighbors & only 1 shared wall
- In-unit washer & dryer
- Private detached garage
- Close to pool, tennis courts and green open areas
- Total monthly rent w/ included utilities = $2200/mo.
- Pet rent of $25/mo (per pet) applies - per Landlord review
Initial lease = 1 Year/Negotiable thereafter.
Smoking not allowed in property.
Renter is responsible for own Internet services.
Apartment for rent
Accepts Zillow applications
$2,100/mo
11127 Alcott St, Denver, CO 80234
2beds
878sqft
This listing now includes required monthly fees in the total monthly price. Price shown reflects the lease term provided. Learn more|
Apartment
Available now
Small dogs OK
Air conditioner, central air, electric
In unit laundry
Garage parking
Central, electric, forced air
What's special
Private ground level entranceDetached one-car garageSoaring vaulted ceilingsIn-unit washer and dryerCovered patioReal wood burning fireplaceVersatile two-level living
- 116 days |
- -- |
- -- |
Zillow last checked:
Listing updated:
Travel times
Facts & features
Interior
Bedrooms & bathrooms
- Bedrooms: 2
- Bathrooms: 1
- Full bathrooms: 1
Heating
- Central, Electric, Forced Air
Cooling
- Air Conditioner, Central Air, Electric
Appliances
- Included: Dishwasher, Dryer, Freezer, Microwave Oven, Oven, Refrigerator, Washer
- Laundry: In Unit
Features
- Walk In Closet
- Flooring: Carpet, Hardwood
Interior area
- Total interior livable area: 878 sqft
Property
Parking
- Parking features: Detached, Garage
- Has garage: Yes
- Details: Contact manager
Features
- Exterior features: Tennis Court(s), Walk In Closet
- Pool features: Pool
Details
- Additional structures: Garage(s), Tennis Court(s)
Construction
Type & style
- Home type: Apartment
- Property subtype: Apartment
Building
Management
- Pets allowed: Yes
Community & HOA
Community
- Features: Clubhouse, Pool
HOA
- Amenities included: Clubhouse, Pool, Tennis Court(s)
Location
- Region: Denver
Financial & listing details
- Lease term: 1 Year
Nearby apartments for rent

Price history
| Date | Event | Price |
|---|---|---|
| 6/11/2026 | Price change | $2,100-4.5%$2/sqft |
Source: Zillow Rentals Report a problem | ||
| 5/5/2026 | Listed for rent | $2,200+22.2%$3/sqft |
Source: Zillow Rentals Report a problem | ||
| 5/27/2025 | Listing removed | $1,800$2/sqft |
Source: Zillow Rentals Report a problem | ||
| 5/16/2025 | Listed for rent | $1,800$2/sqft |
Source: Zillow Rentals Report a problem | ||
Neighborhood: 80234
Nearby schools
GreatSchools rating
- 5/10Westview Elementary SchoolGrades: PK-5Distance: 0.9 mi
- 5/10Silver Hills Middle SchoolGrades: 6-8Distance: 2.1 mi
- 4/10Northglenn High SchoolGrades: 9-12Distance: 1.8 mi