Skip main navigation
Sold for $280,000
  • $280,000

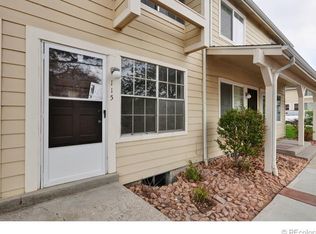
    8915 Field Street #116, Broomfield, CO 80021

    2beds
    1,340sqft
    Townhouse
    Built in 1974
    -- sqft lot
    $271,100 Zestimate®
    $209/sqft
    $2,320 Estimated rent

    Home value

    $271,100

    $255,000 - $290,000

    $2,320/mo

    Zestimate® history
    Loading
    Loading...

    Owner options

    List your home for rent

    $2,320/mo

    Rent Zestimate®

    Find your next renter with Zillow Rental Manager. Plus, with online applications, you can quickly screen prospective tenants – for free.

    Learn more

    $2,320/mo

    Rent Zestimate®

    Refinance and save

    $7,213/mo

    Est. payment

    Refinancing to a lower rate could help reduce your monthly payments and save thousands over the life of the loan.

    See today's rates

    $7,213/mo

    Est. payment

    Explore your selling options

    Work with a Zillow partner agent

    Leverage their expertise and Zillow's premium Showcase listings to get your home seen by more buyers.

    Get started

    List with your own agent

    Get your home in front of millions of buyers by listing it on Zillow.

    Learn how to do it

    Sell it yourself

    Take full control of how buyers see your home on Zillow by listing For Sale by Owner (FSBO).

    List your home

    What's special

    Private patioFinished basementWalls of windowsExtra-large bedroomsTall ceilingsGleaming wood floorsWalk-in-style closets
    If you’ve been waiting for a bright, move-in-ready townhome in a prime location—this is it. Perfectly positioned between Denver and Boulder, this updated home sits in a peaceful neighborhood just minutes from Stanley Lake, parks, shopping, and dining. From the moment you walk in, you’ll feel the wow—tall ceilings, gleaming wood floors, and walls of windows fill the space with light and warmth. The open main level features a generous living room and kitchen, ideal for entertaining or cozy nights in. Upstairs offers two extra-large bedrooms with walk-in-style closets, while the finished basement is an unexpected bonus: perfect for a home office, guest suite, creative space—or all three! Major updates already done for you: New windows (2024), New refrigerator, washer & dryer (2024), Upgraded flooring (2021), Upstairs bathroom remodel (2023). Outside, your private patio is the perfect spot for morning coffee or winding down at sunset. This is more than a townhome—it’s a lifestyle upgrade. Light-filled. Low-maintenance. Full of possibilities. Schedule your showing before someone else grabs it!

    Zillow last checked:

    Listing updated:

    Listed by:

    Lina Koval kovalinagent@gmail.com,

    Brokers Guild Real Estate

    Bought with:

    Jillian Petrash, 100010571

    Jump Living

    Source: REcolorado as distributed by MLS GRID,MLS#: 5117250MLS Logo

    Facts & features

    Interior

    Bedrooms & bathrooms
    • Bedrooms: 2
    • Bathrooms: 2
    • Full bathrooms: 1
    • 1/2 bathrooms: 1
    • Main level bathrooms: 1
    Primary bedroom
    • Level: Upper
    Primary bedroom
    • Level: Upper
    Bathroom
    • Level: Main
    Bathroom
    • Level: Upper
    Bonus room
    • Level: Basement
    Kitchen
    • Level: Main
    Living room
    • Level: Main
    Utility room
    • Level: Basement
    Heating
    • Forced Air
    Cooling
    • Central Air
    Appliances
    • Included: Dishwasher, Disposal, Double Oven, Dryer, Refrigerator, Washer
    Features
    • Basement: Finished,Full
    • Common walls with other units/homes: 2+ Common Walls
    Interior area
    • Total structure area: 1,340
    • Total interior livable area: 1,340 sqft
    • Finished area above ground: 900
    • Finished area below ground: 330

    Property

    Parking
    • Total spaces: 1
    • Details: Reserved Spaces: 1
    Features
    • Levels: Two
    • Stories: 2
    • Entry location: Ground
    • Patio & porch: Patio
    Details
    • Parcel number: 127469
    • Zoning: Res
    • Special conditions: Standard

    Construction

    Type & style
    • Home type: Townhouse
    • Architectural style: Contemporary
    • Property subtype: Townhouse
    • Attached to another structure: Yes
    Materials
    • Frame
    • Roof: Composition
    Condition
    • Year built: 1974

    Utilities & green energy

    • Sewer: Public Sewer
    • Water: Public
    • Utilities for property: Cable Available, Electricity Connected

    Community & neighborhood

    Location
    • Region: Westminster
    • Subdivision: Kings Mill

    HOA & financial

    HOA
    • Has HOA: Yes
    • HOA fee: $5,580 annually
    • Amenities included: Park, Parking, Playground
    • Services included: Insurance, Maintenance Grounds, Road Maintenance, Snow Removal, Trash, Water
    • Association name: Kings Mill
    • Association phone: 303-420-4433

    Other

    Other facts
    • Listing terms: Cash,Conventional,FHA,VA Loan
    • Ownership: Individual
    • Road surface type: Paved

    Price history

    DateEventPrice
    6/27/2025Sold$280,000+0%$209/sqft
    Source: REcolorado as distributed by MLS GRID #5117250 Report a problem
    5/27/2025Pending sale$279,999$209/sqft
    Source: REcolorado as distributed by MLS GRID #5117250 Report a problem
    5/17/2025Price change$279,999-6.6%$209/sqft
    Source: REcolorado as distributed by MLS GRID #5117250 Report a problem
    5/3/2025Listed for sale$299,900-6.3%$224/sqft
    Source: REcolorado as distributed by MLS GRID #5117250 Report a problem
    5/5/2021Sold$320,000+14.3%$239/sqft
    Source: Public Record Report a problem
    3/30/2021Pending sale$280,000$209/sqft
    Source: Keller Williams #2629278 Report a problem
    3/27/2021Listed for sale$280,000+7.7%$209/sqft
    Source: Keller Williams #2629278 Report a problem
    6/25/2020Sold$260,000+2%$194/sqft
    Source: Public Record Report a problem
    5/5/2020Pending sale$255,000$190/sqft
    Source: Realty One Group Premier Colorado #4558368 Report a problem
    5/1/2020Listed for sale$255,000+8.5%$190/sqft
    Source: Realty One Group Premier Colorado #4558368 Report a problem
    4/12/2017Sold$235,000+58.2%$175/sqft
    Source: Public Record Report a problem
    11/25/2014Sold$148,500+1%$111/sqft
    Source: Public Record Report a problem
    9/26/2014Listed for sale$147,000+5%$110/sqft
    Source: SPX Realty #7250626 Report a problem
    3/11/2002Sold$140,000+195.4%$104/sqft
    Source: Public Record Report a problem
    12/15/1999Sold$47,400$35/sqft
    Source: Public Record Report a problem

    Public tax history

    YearProperty taxesTax assessment
    2025$1,509 -0.1%$20,643 +4.1%
    2024$1,510 +12.5%$19,825
    2023$1,342 -1.4%$19,825 +14.9%
    2022$1,362 +5.4%$17,259 -2.8%
    2021$1,292 $17,755 +4.8%
    2020$1,292 +1.6%$16,936
    2019$1,271 +22.6%$16,936 +26.8%
    2018$1,037 $13,353
    2017$1,037 +31.4%$13,353 +28.5%
    2016$789 $10,388
    2015$789 +24.1%$10,388 +31.3%
    2014$636 -3.8%$7,912
    2013$661 +2.5%$7,912 -5.2%
    2012$645 +8.4%$8,342
    2011$595 +0%$8,342 +7.5%
    2010$595 -22.5%$7,760
    2009$768 +0.2%$7,760 -22.3%
    2008$766 -7.1%$9,990
    2007$824 0%$9,990 -5.9%
    2006$825 -3.2%$10,620 -0.7%
    2005$852 +10.7%$10,690
    2004$769 +10.3%$10,690
    2003$697 +1.8%$10,690 +12.2%
    2002$685 +19.7%$9,530 +33.1%
    2001$572 -1.1%$7,160
    2000$578 $7,160

    Find assessor info on the county website

    Neighborhood: 80021

    Nearby schools

    GreatSchools rating
    Schools provided by the listing agent
    • Elementary: Weber
    • Middle: North Arvada
    • High: Pomona
    • District: Jefferson County R-1

    Source: REcolorado as distributed by MLS GRID. This data may not be complete. We recommend contacting the local school district to confirm school assignments for this home.

    Get a cash offer in 3 minutes
    Find out how much your home could sell for in as little as 3 minutes with a no-obligation cash offer.
    Estimated market value
    $271,100
    Get a cash offer in 3 minutes
    Find out how much your home could sell for in as little as 3 minutes with a no-obligation cash offer.
    Estimated market value
    $271,100