Skip main navigation
Sold for $285,000
  • $285,000

    8915 Field Street #118, Broomfield, CO 80021

    3beds
    1,340sqft
    Townhouse
    Built in 1974
    479 Square Feet Lot
    $275,900 Zestimate®
    $213/sqft
    $2,347 Estimated rent

    Home value

    $275,900

    $259,000 - $295,000

    $2,347/mo

    Zestimate® history
    Loading
    Loading...

    Owner options

    List your home for rent

    $2,347/mo

    Rent Zestimate®

    Find your next renter with Zillow Rental Manager. Plus, with online applications, you can quickly screen prospective tenants – for free.

    Learn more

    $2,347/mo

    Rent Zestimate®

    Refinance and save

    $2,107/mo

    Est. payment

    Refinancing to a lower rate could help reduce your monthly payments and save thousands over the life of the loan.

    See today's rates

    $2,107/mo

    Est. payment

    Explore your selling options

    Work with a Zillow partner agent

    Leverage their expertise and Zillow's premium Showcase listings to get your home seen by more buyers.

    Get started

    List with your own agent

    Get your home in front of millions of buyers by listing it on Zillow.

    Learn how to do it

    Sell it yourself

    Take full control of how buyers see your home on Zillow by listing For Sale by Owner (FSBO).

    List your home

    What's special

    Mountain viewsWhirlpool stainless appliancesOversized windowsModern half-bathWater access and trailsUpdated kitchenNew toilet and sink
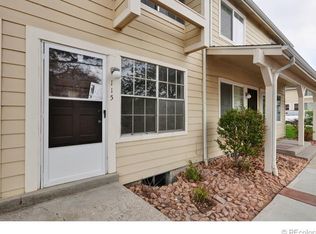
    Turnkey 3-bed, 1.5-bath townhome in prime Arvada/Westminster location near Standley Lake with mountain views, water access & trails. Bright 1,340 sq ft layout with tall ceilings, oversized windows & fresh paint. Updated kitchen with Whirlpool stainless appliances, newer oven/microwave (2020), & glass patio door (2022). Modern half-bath with new toilet & sink (2020). Upstairs: 2 large bedrooms, full bath with new tub (2023), toilet & sink (2020). Finished basement adds flexible space—ideal for 3rd bedroom, office, gym or media room—plus laundry & storage. Option to add 3rd bath (see 8909 Field St #102). Private fenced patio opens to greenbelt, with separate dog/BBQ area. New carpet & LVP flooring (2020). Scoped & rooted main line (2022). All major appliances included. Assigned parking at front door + 25 guest spaces within 30 feet of front door. Immediate possession. Quick access to parks, highways, Olde Town Arvada, Boulder & Denver. ***** If the property is not under contract by the end of this weekend, the seller plans to move forward with renting it out. *****

    Zillow last checked:

    Listing updated:

    Listed by:

    Raymond Tomsick 303-438-8080 raytomsick@me.com,

    Berkshire Hathaway HomeServices RE of the Rockies

    Bought with:

    Brandon Desanti, 100104323

    eXp Realty, LLC

    Source: REcolorado as distributed by MLS GRID,MLS#: 4504828MLS Logo

    Facts & features

    Interior

    Bedrooms & bathrooms
    • Bedrooms: 3
    • Bathrooms: 2
    • Full bathrooms: 1
    • 1/2 bathrooms: 1
    • Main level bathrooms: 1
    Primary bedroom
    • Level: Upper
    Bedroom
    • Level: Upper
    Bedroom
    • Description: Non-Confirming Basement Bedroom
    • Level: Basement
    Bathroom
    • Level: Main
    Bathroom
    • Level: Upper
    Family room
    • Level: Main
    Kitchen
    • Level: Main
    Laundry
    • Level: Basement
    Media room
    • Level: Basement
    Office
    • Level: Basement
    Utility room
    • Level: Basement
    Heating
    • Forced Air
    Cooling
    • Central Air
    Appliances
    • Included: Cooktop, Dishwasher, Disposal, Dryer, Gas Water Heater, Microwave, Oven, Range, Range Hood, Refrigerator, Washer
    Features
    • Ceiling Fan(s), High Ceilings, Open Floorplan, Smoke Free, Tile Counters
    • Flooring: Carpet, Vinyl
    • Windows: Double Pane Windows, Window Coverings
    • Basement: Finished,Full
    • Common walls with other units/homes: 2+ Common Walls
    Interior area
    • Total structure area: 1,340
    • Total interior livable area: 1,340 sqft
    • Finished area above ground: 900
    • Finished area below ground: 300

    Property

    Parking
    • Total spaces: 26
    • Details: Off Street Spaces: 25, Reserved Spaces: 1
    Features
    • Levels: Two
    • Stories: 2
    • Patio & porch: Patio
    • Exterior features: Dog Run, Playground, Private Yard
    • Fencing: Full
    Lot
    • Size: 479 sqft
    • Features: Master Planned, Near Public Transit
    Details
    • Parcel number: 127471
    • Special conditions: Standard

    Construction

    Type & style
    • Home type: Townhouse
    • Property subtype: Townhouse
    • Attached to another structure: Yes
    Materials
    • Frame
    • Roof: Composition
    Condition
    • Updated/Remodeled
    • Year built: 1974

    Utilities & green energy

    • Sewer: Public Sewer
    • Water: Public
    • Utilities for property: Cable Available, Electricity Connected, Natural Gas Connected, Phone Available

    Community & neighborhood

    Security
    • Security features: Carbon Monoxide Detector(s), Smoke Detector(s)
    Location
    • Region: Westminster
    • Subdivision: Kings Mill

    HOA & financial

    HOA
    • Has HOA: Yes
    • HOA fee: $465 monthly
    • Amenities included: Park, Parking, Playground
    • Services included: Maintenance Grounds, Road Maintenance, Snow Removal, Trash, Water
    • Association name: King Mill Townhomes
    • Association phone: 303-369-0800

    Other

    Other facts
    • Listing terms: Cash,Conventional,FHA,VA Loan
    • Ownership: Individual
    • Road surface type: Paved

    Price history

    DateEventPrice
    6/27/2025Sold$285,000-5%$213/sqft
    Source: REcolorado as distributed by MLS GRID #4504828 Report a problem
    6/24/2025Pending sale$299,900$224/sqft
    Source: REcolorado as distributed by MLS GRID #4504828 Report a problem
    6/19/2025Price change$299,900-4.8%$224/sqft
    Source: REcolorado as distributed by MLS GRID #4504828 Report a problem
    6/17/2025Listed for sale$315,000$235/sqft
    Source: REcolorado as distributed by MLS GRID #4504828 Report a problem
    6/9/2025Pending sale$315,000$235/sqft
    Source: REcolorado as distributed by MLS GRID #4504828 Report a problem
    6/5/2025Price change$315,000-1.5%$235/sqft
    Source: REcolorado as distributed by MLS GRID #4504828 Report a problem
    5/17/2025Price change$319,800-0.1%$239/sqft
    Source: REcolorado as distributed by MLS GRID #4504828 Report a problem
    5/16/2025Price change$320,000-1.5%$239/sqft
    Source: REcolorado as distributed by MLS GRID #4504828 Report a problem
    5/10/2025Price change$324,800-0.1%$242/sqft
    Source: REcolorado as distributed by MLS GRID #4504828 Report a problem
    5/8/2025Price change$325,000-1.4%$243/sqft
    Source: REcolorado as distributed by MLS GRID #4504828 Report a problem
    4/26/2025Price change$329,6000%$246/sqft
    Source: REcolorado as distributed by MLS GRID #4504828 Report a problem
    4/19/2025Price change$329,7000%$246/sqft
    Source: REcolorado as distributed by MLS GRID #4504828 Report a problem
    4/18/2025Price change$329,8000%$246/sqft
    Source: BHHS broker feed #4504828 Report a problem
    4/16/2025Price change$329,900-1.4%$246/sqft
    Source: REcolorado as distributed by MLS GRID #4504828 Report a problem
    4/12/2025Price change$334,500-0.1%$250/sqft
    Source: REcolorado as distributed by MLS GRID #4504828 Report a problem
    4/11/2025Price change$334,9000%$250/sqft
    Source: REcolorado as distributed by MLS GRID #4504828 Report a problem
    4/5/2025Listed for sale$335,000$250/sqft
    Source: REcolorado as distributed by MLS GRID #4504828 Report a problem
    2/24/2021Listing removed--
    Source: Owner Report a problem
    11/18/2020Listing removed$1,800$1/sqft
    Source: Owner Report a problem
    11/7/2020Listed for rent$1,800$1/sqft
    Source: Owner Report a problem

    Public tax history

    YearProperty taxesTax assessment
    2025$1,365 -0.1%$19,052 +6.3%
    2024$1,366 +9.3%$17,931
    2023$1,249 -1.4%$17,931 +11.6%
    2022$1,268 +6.9%$16,068 -2.8%
    2021$1,186 $16,530 +6.3%
    2020$1,186 +1.6%$15,551
    2019$1,167 +21.5%$15,551 +25.6%
    2018$961 $12,378
    2017$961 +26%$12,378 +23.3%
    2016$763 +100%$10,038
    2015$381 -38.5%$10,038 +30.1%
    2014$620 -3.7%$7,713
    2013$644 +2.5%$7,713 -5%
    2012$628 +7%$8,119
    2011$587 0%$8,119 +6.1%
    2010$587 -22.4%$7,650
    2009$756 +0.2%$7,650 -22.3%
    2008$755 -6.6%$9,840
    2007$808 0%$9,840 -5.5%
    2006$808 -2.1%$10,410 +0.5%
    2005$826 +10.7%$10,360
    2004$746 +6.9%$10,360
    2003$697 +1.8%$10,360 +8.7%
    2002$685 +19.7%$9,530 +33.1%
    2001$572 -1.1%$7,160
    2000$578 $7,160

    Find assessor info on the county website

    Neighborhood: 80021

    Nearby schools

    GreatSchools rating
    Schools provided by the listing agent
    • Elementary: Weber
    • Middle: North Arvada
    • High: Pomona
    • District: Jefferson County R-1

    Source: REcolorado as distributed by MLS GRID. This data may not be complete. We recommend contacting the local school district to confirm school assignments for this home.

    Get a cash offer in 3 minutes
    Find out how much your home could sell for in as little as 3 minutes with a no-obligation cash offer.
    Estimated market value
    $275,900
    Get a cash offer in 3 minutes
    Find out how much your home could sell for in as little as 3 minutes with a no-obligation cash offer.
    Estimated market value
    $275,900