Skip main navigation
Sold for $500,000
  • $500,000

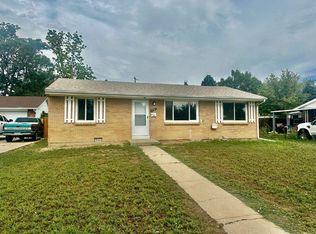
    1441 E 84th Place, Denver, CO 80229

    5beds
    2,440sqft
    Single Family Residence
    Built in 1959
    7,405.2 Square Feet Lot
    $477,700 Zestimate®
    $205/sqft
    $2,949 Estimated rent

    Home value

    $477,700

    $444,000 - $511,000

    $2,949/mo

    Zestimate® history
    Loading
    Loading...

    Owner options

    List your home for rent

    $2,949/mo

    Rent Zestimate®

    Find your next renter with Zillow Rental Manager. Plus, with online applications, you can quickly screen prospective tenants – for free.

    Learn more

    $2,949/mo

    Rent Zestimate®

    Refinance and save

    $2,931/mo

    Est. payment

    Refinancing to a lower rate could help reduce your monthly payments and save thousands over the life of the loan.

    See today's rates

    $2,931/mo

    Est. payment

    Explore your selling options

    Work with a Zillow partner agent

    Leverage their expertise and Zillow's premium Showcase listings to get your home seen by more buyers.

    Get started

    List with your own agent

    Get your home in front of millions of buyers by listing it on Zillow.

    Learn how to do it

    Sell it yourself

    Take full control of how buyers see your home on Zillow by listing For Sale by Owner (FSBO).

    List your home

    What's special

    Cozy fireplaceMother-in-law suiteSpacious bedroomsCozy front room
    **ASSUMABLE 2.75% RATE** Welcome to this beautiful 2,440 sq. ft. home in City View Heights featuring 5 spacious bedrooms and 2 full baths. This property offers exceptional versatility with a mother-in-law suite, just needing your personal touches, and a separate entrance to the basement, perfect for income potential. Step inside to a cozy front room along with elegant large white tile floors that set the tone for the home’s stylish charm. The kitchen is a standout feature, leading into an expansive living/dining area with abundant natural light from a skylight, complemented by a cozy fireplace for year-round comfort. Enjoy the benefits of energy savings with paid-off solar panels! Nestled in a prime location, this home also boasts an extra-wide, oversized 2-car garage that can potentially fit 3 vehicles. Don’t miss this rare gem that offers a perfect blend of beauty, functionality, and limitless opportunities! Schedule your showing today!

    Zillow last checked:

    Listing updated:

    Listed by:

    Branna Humbert 720-980-5150,

    LoKation Real Estate

    Bought with:

    Andrew Garcia, 100091510

    Brokers Guild Homes

    Source: REcolorado as distributed by MLS GRID,MLS#: 1538434MLS Logo

    Facts & features

    Interior

    Bedrooms & bathrooms
    • Bedrooms: 5
    • Bathrooms: 2
    • Full bathrooms: 2
    • Main level bathrooms: 1
    • Main level bedrooms: 3
    Bedroom
    • Level: Main
    Bedroom
    • Level: Main
    Bedroom
    • Level: Main
    Bedroom
    • Level: Basement
    Bedroom
    • Description: Non-Conforming
    • Level: Basement
    Bathroom
    • Level: Main
    Bathroom
    • Level: Basement
    Kitchen
    • Level: Main
    Kitchen
    • Description: Kitchenette
    • Level: Basement
    Living room
    • Level: Main
    Sun room
    • Level: Main
    Heating
    • Forced Air
    Cooling
    • Central Air
    Appliances
    • Included: Cooktop, Dishwasher, Disposal, Dryer, Microwave, Oven, Refrigerator, Washer
    Features
    • Radon Mitigation System
    • Flooring: Tile
    • Basement: Finished
    • Number of fireplaces: 1
    • Fireplace features: Living Room
    Interior area
    • Total structure area: 2,440
    • Total interior livable area: 2,440 sqft
    • Finished area above ground: 1,456
    • Finished area below ground: 885

    Property

    Parking
    • Total spaces: 2
    • Parking features: Oversized
    • Garage spaces: 2
    Features
    • Levels: One
    • Stories: 1
    Lot
    • Size: 7,405 sqft
    Details
    • Parcel number: R0056474
    • Zoning: R-1-C
    • Special conditions: Standard

    Construction

    Type & style
    • Home type: SingleFamily
    • Property subtype: Single Family Residence
    Materials
    • Frame
    • Foundation: Structural
    • Roof: Composition
    Condition
    • Year built: 1959

    Utilities & green energy

    • Sewer: Public Sewer

    Community & neighborhood

    Security
    • Security features: Carbon Monoxide Detector(s), Radon Detector, Security System, Smoke Detector(s)
    Location
    • Region: Denver
    • Subdivision: City View Heights

    Other

    Other facts
    • Listing terms: Cash,Conventional,FHA,VA Loan
    • Ownership: Individual

    Price history

    DateEventPrice
    4/24/2025Sold$500,000+0%$205/sqft
    Source: REcolorado as distributed by MLS GRID #1538434 Report a problem
    3/30/2025Pending sale$499,990$205/sqft
    Source: REcolorado as distributed by MLS GRID #1538434 Report a problem
    3/11/2025Price change$499,990-2%$205/sqft
    Source: REcolorado as distributed by MLS GRID #1538434 Report a problem
    2/3/2025Price change$509,990-1%$209/sqft
    Source: REcolorado as distributed by MLS GRID #1538434 Report a problem
    1/22/2025Listed for sale$515,000$211/sqft
    Source: REcolorado as distributed by MLS GRID #1538434 Report a problem
    1/15/2025Pending sale$515,000$211/sqft
    Source: REcolorado as distributed by MLS GRID #1538434 Report a problem
    1/10/2025Listed for sale$515,000+39.2%$211/sqft
    Source: REcolorado as distributed by MLS GRID #1538434 Report a problem
    11/4/2020Sold$370,000$152/sqft
    Source: Public Record Report a problem
    9/29/2020Pending sale$370,000$152/sqft
    Source: Homesmart Cherry Creek #8651653 Report a problem
    9/24/2020Listed for sale$370,000+107.9%$152/sqft
    Source: Homesmart Cherry Creek #8651653 Report a problem
    5/7/2013Sold$178,000+19.1%$73/sqft
    Source: Public Record Report a problem
    6/2/2011Sold$149,500$61/sqft
    Source: Agent Provided Report a problem
    12/3/2009Sold$149,500+3.1%$61/sqft
    Source: Public Record Report a problem
    12/7/2007Sold$145,000-24.5%$59/sqft
    Source: Public Record Report a problem
    9/27/2002Sold$192,000+48.3%$79/sqft
    Source: Public Record Report a problem
    9/30/1998Sold$129,500$53/sqft
    Source: Public Record Report a problem

    Public tax history

    YearProperty taxesTax assessment
    2025$3,391 +0.9%$29,380 -14.2%
    2024$3,362 +15.3%$34,230
    2023$2,917 -2.4%$34,230 +38.8%
    2022$2,990 $24,660 -2.8%
    2021-- $25,360 +7%
    2020$2,805 $23,700 -0.2%
    2019$2,805 +23.4%$23,740 +27.8%
    2018$2,274 $18,580
    2017$2,274 $18,580 +27.9%
    2016-- $14,530
    2015$1,671 $14,530 +7.4%
    2014-- $13,530
    2013-- $13,530 -7%
    2012-- $14,550
    2011-- $14,550 +6.6%
    2010-- $13,650
    2009-- $13,650 -3.8%
    2008-- $14,190
    2007-- $14,190 +0.1%
    2006-- $14,180
    2005-- $14,180 +6.1%
    2004-- $13,360
    2003$1,316 +3%$13,360 +8.9%
    2002$1,278 +9.8%$12,270 +15.6%
    2001$1,164 $10,610
    2000-- $10,610

    Find assessor info on the county website

    Neighborhood: 80229

    Nearby schools

    GreatSchools rating
    Schools provided by the listing agent
    • Elementary: McElwain
    • Middle: Thornton
    • High: Thornton
    • District: Adams 12 5 Star Schl

    Source: REcolorado as distributed by MLS GRID. This data may not be complete. We recommend contacting the local school district to confirm school assignments for this home.

    Get a cash offer in 3 minutes
    Find out how much your home could sell for in as little as 3 minutes with a no-obligation cash offer.
    Estimated market value
    $477,700
    Get a cash offer in 3 minutes
    Find out how much your home could sell for in as little as 3 minutes with a no-obligation cash offer.
    Estimated market value
    $477,700