Move-in ready 3 bed/2 bath manufactured home in Federal Heights - and yes, it has central AC, for those hot summer days. Thoughtfully maintained inside and out, this home offers low-maintenance xeriscaped landscaping (no mowing, no watering), fresh exterior finishes, and genuine curb appeal from the street.
Inside, the open kitchen is the showpiece - oversized island, newer appliances, and plenty of counter and cabinet space for those who love to cook. The primary suite includes a private ensuite bath, and two additional bedrooms share a second full bath. Furnace and AC were both replaced in 2023, and the water heater is new as of 2025, roof is 4 years old - major systems are done for years to come.
Outside, enjoy a private covered deck with a gas BBQ (included), two storage sheds for extra space, and 4 off-street parking spaces. A wheelchair accessible ramp is already in place for easy entry.
The community offers an outdoor pool for summer months, a basketball court, and an indoor lounge area for residents. Location is a strong perk here too - you're directly across the street from Water World, Denver's largest water park, perfect for those who want quick access to summer fun without the drive (or parking hassle).
This is a land-lease community - buyer owns the home, not the land. Ask your agent for current lot rent and park details.
For sale
$120,000
9100 Tejon Street LOT 85, Denver, CO 80260
3beds
1,088sqft
Manufactured Home
Built in 1998
-- sqft lot
$118,100 Zestimate®
$110/sqft
$-- HOA
What's special
Low-maintenance xeriscaped landscapingFresh exterior finishesOpen kitchenOversized islandCentral acNewer appliances
- 17 days
- 380
- 33
Zillow last checked:
Listing updated:
Listed by:
Ben Brentin ben.b@stealthwealthre.com,
Stealth Wealth Group
Source: REcolorado as distributed by MLS GRID,MLS#: 5340208
Facts & features
Interior
Bedrooms & bathrooms
- Bedrooms: 3
- Bathrooms: 2
- Full bathrooms: 1
- 3/4 bathrooms: 1
- Main level bathrooms: 2
- Main level bedrooms: 3
Bedroom
- Features: Primary Suite
- Level: Main
Bedroom
- Level: Main
Bedroom
- Level: Main
Bathroom
- Features: En Suite Bathroom
- Level: Main
Bathroom
- Level: Main
Living room
- Level: Main
Heating
- Forced Air
Cooling
- Central Air
Appliances
- Included: Bar Fridge, Cooktop, Dishwasher, Disposal, Gas Water Heater, Oven, Range Hood, Refrigerator
Features
- Ceiling Fan(s), Kitchen Island, Primary Suite, Quartz Counters
- Flooring: Vinyl, Wood
- Windows: Double Pane Windows, Window Coverings
Interior area
- Total structure area: 1,088
- Total interior livable area: 1,088 sqft
- Finished area above ground: 1,088
- Finished area below ground: 0
Property
Parking
- Total spaces: 4
- Parking features: Concrete
- Details: Off Street Spaces: 4
Accessibility
- Accessibility features: Accessible Approach with Ramp
Features
- Patio & porch: Covered, Deck, Front Porch
- Exterior features: Barbecue, Gas Grill, Lighting, Rain Gutters
- Fencing: Partial
- Park: Lamplighter
Details
- Parcel number: 90013925
- On leased land: Yes
- Lease amount: $1,268
- Land lease expiration date: 1790726400000
- Special conditions: Standard
Construction
Type & style
- Home type: MobileManufactured
- Property subtype: Manufactured Home
Materials
- Wood Siding
- Roof: Composition
Condition
- Year built: 1998
Utilities & green energy
- Electric: 110V
- Sewer: Public Sewer
- Water: Public
- Utilities for property: Electricity Connected, Natural Gas Connected
Community & HOA
HOA
- Has HOA: Yes
- Amenities included: Clubhouse, Fitness Center, Playground, Pool
- HOA name: Lamplighter
- HOA phone: 303-428-3393
Location
- Region: Federal Heights
Financial & listing details
- Price per square foot: $110/sqft
- Tax assessed value: $40,000
- Annual tax amount: $295
- Date on market: 8/19/2026
- Listing terms: Cash,Conventional,FHA
- Exclusions: Washer/Dryer
- Ownership: Individual
- Electric utility on property: Yes
- Road surface type: Paved
- Body type: Single Wide
Estimated market value
$118,100
$112,000 - $124,000
Not available
Price history
| Date | Event | Price |
|---|---|---|
| 8/19/2026 | Listed for sale | $120,000+1.7%$110/sqft |
Source:  REcolorado as distributed by MLS GRID #5340208 Report a problem REcolorado as distributed by MLS GRID #5340208 Report a problem | ||
| 2/15/2024 | Sold | $118,000-9.2%$108/sqft |
Source: REcolorado as distributed by MLS GRID #7744681 Report a problem | ||
| 1/2/2024 | Pending sale | $130,000$119/sqft |
Source: REcolorado as distributed by MLS GRID #7744681 Report a problem | ||
| 12/11/2023 | Listed for sale | $130,000$119/sqft |
Source: REcolorado as distributed by MLS GRID #7744681 Report a problem | ||
| 11/24/2023 | Pending sale | $130,000$119/sqft |
Source: REcolorado as distributed by MLS GRID #7744681 Report a problem | ||
| 11/18/2023 | Listed for sale | $130,000+494.2%$119/sqft |
Source: REcolorado as distributed by MLS GRID #7744681 Report a problem | ||
| 11/1/2004 | Sold | $21,877$20/sqft |
Source: Agent Provided Report a problem | ||
Public tax history
| Year | Property taxes | Tax assessment |
|---|---|---|
| 2025 | $100 +1.1% | $2,500 +1.6% |
| 2024 | $99 -62.4% | $2,460 |
| 2023 | $263 -3.2% | $2,460 -1.2% |
| 2022 | $272 | $2,490 -2.7% |
| 2021 | -- | $2,560 +11.3% |
| 2020 | $247 | $2,300 -0.9% |
| 2019 | $247 +88.6% | $2,320 +96.6% |
| 2018 | $131 | $1,180 |
| 2017 | $131 | $1,180 -19.2% |
| 2016 | -- | $1,460 |
| 2015 | $151 -15.6% | $1,460 -13.1% |
| 2014 | $179 | $1,680 |
| 2013 | -- | $1,680 |
| 2012 | -- | $1,680 |
| 2011 | -- | $1,680 |
| 2010 | -- | $1,680 |
| 2009 | -- | $1,680 -20% |
| 2008 | -- | $2,100 |
Find assessor info on the county website
Monthly payment
Climate risks
Neighborhood: 80260
Nearby schools
Schools provided by the listing agent
- Elementary: Federal Heights
- Middle: Northglenn
- High: Northglenn
- District: Adams 12 5 Star Schl
Source: REcolorado as distributed by MLS GRID. This data may not be complete. We recommend contacting the local school district to confirm school assignments for this home.
- $120,0003 bd2 ba1.3k sqft9100 Tejon St LOT 116, Federal Heights, CO 80260Sold

- $112,0003 bd2 ba1.1k sqft9100 Tejon St LOT 95, Federal Heights, CO 80260For Sale

- $70,0002 bd2 ba840 sqft9100 Tejon St LOT 194, Federal Heights, CO 80260For Sale
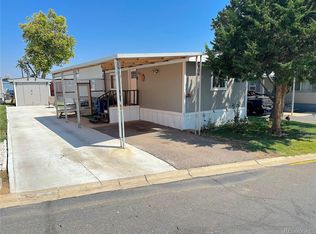
- $50,0003 bd1 ba924 sqft9100 Tejon St LOT 67, Federal Heights, CO 80260Sold

Similar homes
- $107,0003 bd2 ba960 sqft9100 Tejon Street LOT 53, Federal Heights, CO 80260For Sale

 MLS ID #3125938, Steve Melnick, eXp Realty, LLC. REcolorado as distributed by MLS GRID
 - $118,0003 bd2 ba1.1k sqftThe Grove at Alta Ridge, Thornton, CO 80260For Sale
 MLS ID #559752, Arabella Ordonez Perdomo. MHBO
 - $95,0004 bd2 ba924 sqft2100 W 100th Avenue LOT 232, Thornton, CO 80260For Sale
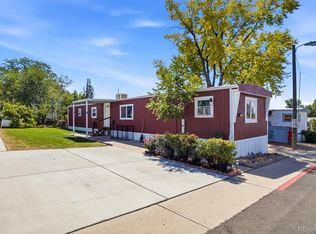 MLS ID #9156608, Edith Cordova, Remax inMotion. REcolorado as distributed by MLS GRID
 - $95,0003 bd2 ba1.5k sqft1801 W 92nd Avenue, Federal Heights, CO 80260For Sale
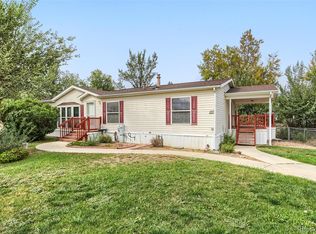 MLS ID #4520243, Shannon Wester, Berkshire Hathaway HomeServices Colorado Real Estate, LLC - Brighton. REcolorado as distributed by MLS GRID
 - $99,9004 bd2 ba1.2k sqft2813 Oriole Street LOT 97, Denver, CO 80260For SaleMLS ID #1781220, Mario Galvan Zuniga, Keller Williams Realty Downtown LLC. REcolorado as distributed by MLS GRID
- $105,0003 bd2 ba1.2k sqft1500 W thornton pkwy Parkway LOT 267, Thornton, CO 80260For SaleMLS ID #9061074, Janette Hernandez, Megastar Realty. REcolorado as distributed by MLS GRID
- $115,0004 bd2 ba1.2k sqft2551 W 92nd Avenue LOT 3, Denver, CO 80260For SaleMLS ID #4881572, Claudia I Loera, Casablanca Realty Homes, LLC. REcolorado as distributed by MLS GRID
- $130,0003 bd2 ba1.2k sqft2551 W 92 Avenue LOT 165, Denver, CO 80260For SaleMLS ID #6532807, Yulissa Moreno, Keller Williams Realty Downtown LLC. REcolorado as distributed by MLS GRID
- $120,0004 bd2 ba1.4k sqft2551 W 92 Avenue LOT 282, Denver, CO 80260For SaleMLS ID #5776200, Ivan Lujan, HomeSmart Realty. REcolorado as distributed by MLS GRID
- $112,0003 bd2 ba1.1k sqft9100 Tejon Street LOT 95, Denver, CO 80260For SaleMLS ID #3467954, Jennifer Walthall, Metro 21 Real Estate Group. REcolorado as distributed by MLS GRID
- $140,0004 bd2 ba1.2k sqft1201 W Thornton Parkway LOT 103, Thornton, CO 80260For SaleMLS ID #9835962, Brenda Ochoa Leyva, PAK Home Realty. REcolorado as distributed by MLS GRID
- $82,0003 bd2 ba1k sqft9850 Federal Boulevard, Federal Heights, CO 80260For SaleMLS ID #9348126, Maria Correa, Brokers Guild Homes. REcolorado as distributed by MLS GRID
- $90,0002 bd2 ba1k sqft2551 W 92nd Avenue LOT 289, Denver, CO 80260For SaleMLS ID #5420170, Delia Rodriguez, Remax inMotion. REcolorado as distributed by MLS GRID
- $140,0003 bd2 ba1.4k sqft9715 Gull Street LOT 37, Federal Heights, CO 80260For SaleMLS ID #8785379, Alicia Luevano, Brokers Guild Real Estate. REcolorado as distributed by MLS GRID
- $85,0002 bd2 ba1.1k sqft1500 W Thornton Parkway LOT 232, Thornton, CO 80260For SaleMLS ID #8925593, Magdalena Tarango, Metro 21 Real Estate Group. REcolorado as distributed by MLS GRID
- $128,9003 bd2 ba1k sqft9595 Pecos Street LOT 72, Denver, CO 80260For SaleMLS ID #9233674, Magdalena Tarango, Metro 21 Real Estate Group. REcolorado as distributed by MLS GRID
