Beautifully updated 3-bedroom, 2-bath manufactured home located in the desirable Kimberly Hills community! This move-in ready home features an open and functional floor plan with new flooring, fresh interior paint, and updated bathrooms throughout.
The newer kitchen offers plenty of cabinet and counter space and comes complete with newer appliances including a refrigerator, dishwasher, microwave, and range. The spacious living and dining areas create a warm and inviting atmosphere perfect for everyday living and entertaining.
The primary suite includes a private bathroom and generous closet space, while the additional bedrooms provide flexibility for family, guests, or a home office. Additional updates include a roof replaced in 2021 for added peace of mind.
Outside, enjoy the convenience of 4 parking spaces and low-maintenance living in a welcoming community conveniently located near shopping, dining, parks, and major highways. Don’t miss this great opportunity to own an updated home in Kimberly Hills!
For sale
Price cut: $7K (6/9)
$103,000
2551 W 92 Avenue LOT 052, Federal Heights, CO 80260
3beds
1,248sqft
Manufactured Home
Built in 2000
-- sqft lot
$100,000 Zestimate®
$83/sqft
$1,293/mo HOA
What's special
- 100 days |
- 88 |
- 11 |
Zillow last checked:
Listing updated:
Listed by:
Ivan Lujan 720-275-0418 Homes@IvanSells.com,
HomeSmart Realty
Source: REcolorado as distributed by MLS GRID,MLS#: 8313020
Facts & features
Interior
Bedrooms & bathrooms
- Bedrooms: 3
- Bathrooms: 2
- Full bathrooms: 2
- Main level bathrooms: 2
- Main level bedrooms: 3
Bedroom
- Level: Main
Bedroom
- Level: Main
Bedroom
- Level: Main
Bathroom
- Level: Main
Bathroom
- Level: Main
Family room
- Level: Main
Kitchen
- Level: Main
Laundry
- Level: Main
Heating
- Forced Air
Cooling
- Central Air
Appliances
- Included: Dishwasher, Microwave, Range, Refrigerator
Features
- Flooring: Laminate, Tile
Interior area
- Total structure area: 1,248
- Total interior livable area: 1,248 sqft
- Finished area above ground: 1,248
- Finished area below ground: 0
Property
Parking
- Total spaces: 4
- Details: Off Street Spaces: 4
Features
- Patio & porch: Deck, Front Porch
- Exterior features: Balcony
- Park: Kimberly Hills
Details
- Parcel number: 0171920104001
- On leased land: Yes
- Lease amount: $1,293
- Land lease expiration date: 1798675200000
- Special conditions: Standard
Construction
Type & style
- Home type: MobileManufactured
- Property subtype: Manufactured Home
Materials
- Wood Siding
- Roof: Composition
Condition
- Year built: 2000
Utilities & green energy
- Water: Public
- Utilities for property: Cable Available, Electricity Connected, Natural Gas Available, Natural Gas Connected
Community & HOA
HOA
- Has HOA: Yes
- Services included: Sewer, Trash, Water
- HOA fee: $1,293 monthly
- HOA name: Kimberly Hills
- HOA phone: 303-427-6611
Location
- Region: Denver
Financial & listing details
- Price per square foot: $83/sqft
- Date on market: 5/10/2026
- Listing terms: Cash,Conventional,Other
- Exclusions: Sellers Personal Property
- Ownership: Individual
- Electric utility on property: Yes
- Body type: Double Wide
Estimated market value
$100,000
$95,000 - $105,000
Not available
Price history
| Date | Event | Price |
|---|---|---|
| 6/9/2026 | Price change | $103,000-6.4%$83/sqft |
Source:  REcolorado as distributed by MLS GRID #8313020 Report a problem REcolorado as distributed by MLS GRID #8313020 Report a problem | ||
| 5/10/2026 | Listed for sale | $110,000$88/sqft |
Source: REcolorado as distributed by MLS GRID #8313020 Report a problem | ||
Public tax history
Tax history is unavailable.
Monthly payment
Climate risks
Neighborhood: 80260
Nearby schools
GreatSchools rating
- 4/10Federal Heights Elementary SchoolGrades: PK-5Distance: 0.3 mi
- 4/10Northglenn Middle SchoolGrades: 6-8Distance: 3.2 mi
- 4/10Northglenn High SchoolGrades: 9-12Distance: 1.6 mi
Schools provided by the listing agent
- Elementary: Federal Heights
- Middle: Northglenn
- High: Northglenn
- District: Adams 12 5 Star Schl
Source: REcolorado as distributed by MLS GRID. This data may not be complete. We recommend contacting the local school district to confirm school assignments for this home.
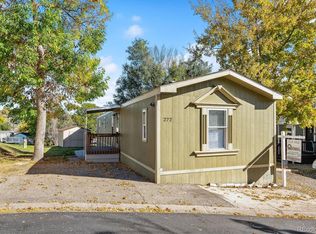
- $82,0003 bd2 ba1k sqft2551 W 92nd Ave LOT 272, Federal Heights, CO 80260Sold
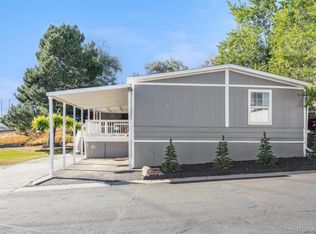
- $130,5003 bd2 ba1.5k sqft2551 W 92nd Ave LOT 218, Federal Heights, CO 80260Sold
- $6,917-- bd-- ba854 sqft2551 W 92nd Ave LOT 112, Federal heights, CO 80260Off Market
- $5,443-- bd-- ba672 sqft2305 W 92nd Ave LOT 298, Federal Heights, CO 80260Off Market
- $2,808-- bd-- ba672 sqft2305 W 92nd Ave LOT 311, Federal Heights, CO 80260Off Market
- $55,0003 bd2 ba1.1k sqft2551 W 92nd Ave LOT 268, Federal Heights, CO 80260Sold
- $89,0003 bd2 ba1.2k sqft2551 W 92nd Ave LOT 263, Federal Heights, CO 80260Sold
- $60,0003 bd2 ba1.4k sqft2551 W 92nd Ave LOT 217, Federal Heights, CO 80260Sold
Similar homes
- $90,0002 bd2 ba1k sqft2551 W 92nd Avenue LOT 289, Denver, CO 80260For Sale

 MLS ID #5420170, Delia Rodriguez, Remax inMotion. REcolorado as distributed by MLS GRID
 - $97,9003 bd2 ba1.1k sqft2550 W 96th Avenue LOT 320, Denver, CO 80260For Sale
 MLS ID #4354431, Faith Young, Keller Williams Advantage Realty LLC. REcolorado as distributed by MLS GRID
 - $99,9003 bd2 ba1.1k sqft2550 W 96th Avenue LOT 375, Denver, CO 80260For Sale
 MLS ID #6116007, Jennifer Walthall, Metro 21 Real Estate Group. REcolorado as distributed by MLS GRID
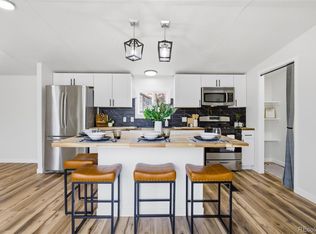
 - $95,0003 bd2 ba1.2k sqft2551 W 92nd Avenue LOT 310, Federal Heights, CO 80260For Sale
 MLS ID #5768979, Felipe Figueroa, Remax inMotion. REcolorado as distributed by MLS GRID
 - $95,5003 bd2 ba1.1k sqft1801 W 92nd Avenue LOT 184, Denver, CO 80260For SaleMLS ID #5961835, Christine Trujillo, Metro 21 Real Estate Group. REcolorado as distributed by MLS GRID
- $99,0003 bd2 ba1.2k sqft2931 Alder Street, Denver, CO 80260For SaleMLS ID #5425489, Moises Nalvarte, RE/MAX Professionals. REcolorado as distributed by MLS GRID
- $100,0003 bd2 ba1.1k sqft9850 Federal Boulevard LOT 148, Denver, CO 80260For SaleMLS ID #2184863, Jose Arreguin, RE/MAX Professionals. REcolorado as distributed by MLS GRID
- $84,0003 bd2 ba1.1k sqft9850 Federal Boulevard LOT 78, Federal Heights, CO 80260For SaleMLS ID #9487043, Jocelyn Ramirez, Keller Williams Avenues Realty. REcolorado as distributed by MLS GRID
- $98,5003 bd2 ba1.1k sqft1801 W 92nd Avenue LOT 328, Denver, CO 80260For SaleMLS ID #1815609, Christine Trujillo, Metro 21 Real Estate Group. REcolorado as distributed by MLS GRID
- $120,0004 bd2 ba1.4k sqft2551 W 92 Avenue LOT 282, Denver, CO 80260For SaleMLS ID #5776200, Ivan Lujan, HomeSmart Realty. REcolorado as distributed by MLS GRID
- $115,0004 bd2 ba1.2k sqft2551 W 92nd Avenue LOT 3, Denver, CO 80260For SaleMLS ID #4881572, Claudia I Loera, Casablanca Realty Homes, LLC. REcolorado as distributed by MLS GRID
- $105,0003 bd2 ba960 sqft9100 Tejon St Lot 53, Federal Heights, CO 80260For Sale By Owner
- $95,0003 bd2 ba1k sqft9850 Federal Boulevard LOT 189, Denver, CO 80260For SaleMLS ID #9463155, Lisa Lucero, Keller Williams Advantage Realty LLC. REcolorado as distributed by MLS GRID
- $89,9004 bd2 ba1.2k sqft1801 W 92nd Street LOT 816, Federal Heights, CO 80260For SaleMLS ID #3189411, Treana Bennett, Sterling Real Estate Group Inc. REcolorado as distributed by MLS GRID
- $89,0003 bd2 ba1.2k sqft9595 Pecos Street LOT 592, Denver, CO 80260For SaleMLS ID #9014126, Ida Pena, Brokers Guild Homes. REcolorado as distributed by MLS GRID
- $110,0003 bd2 ba1.2k sqft1801 W 92nd Avenue LOT 404, Denver, CO 80260For SaleMLS ID #9679799, Faith Young, Keller Williams Advantage Realty LLC. REcolorado as distributed by MLS GRID
- $98,9003 bd2 ba1.1k sqft1801 W 92nd Avenue LOT 622, Denver, CO 80260For SaleMLS ID #7842460, Christine Trujillo, Metro 21 Real Estate Group. REcolorado as distributed by MLS GRID
- $94,0003 bd2 ba1k sqft9100 Tejon st lot 4 #4, Denver, CO 80260For SaleMLS ID #9802449, Luz Lombardi, Brokers Guild Homes. REcolorado as distributed by MLS GRID
- $112,0003 bd2 ba1.1k sqft9100 Tejon Street LOT 95, Denver, CO 80260For SaleMLS ID #3467954, Jennifer Walthall, Metro 21 Real Estate Group. REcolorado as distributed by MLS GRID
- $110,0004 bd2 ba1.4k sqftThe Grove at Alta Ridge, Thornton, CO 80260For SaleMLS ID #606603, Arabella Ordonez Perdomo. MHBO
