Skip main navigation
Sold for $55,000
  • $55,000

    2551 W 92nd Avenue LOT 268, Denver, CO 80260

    3beds
    1,120sqft
    Manufactured Home
    Built in 1988
    -- sqft lot
    $103,200 Zestimate®
    $49/sqft
    $2,045 Estimated rent

    Home value

    $103,200

    $86,000 - $125,000

    $2,045/mo

    Zestimate® history
    Loading
    Loading...

    Owner options

    List your home for rent

    $2,045/mo

    Rent Zestimate®

    Find your next renter with Zillow Rental Manager. Plus, with online applications, you can quickly screen prospective tenants – for free.

    Learn more

    $2,045/mo

    Rent Zestimate®

    Refinance and save

    $1,444/mo

    Est. payment

    Refinancing to a lower rate could help reduce your monthly payments and save thousands over the life of the loan.

    See today's rates

    $1,444/mo

    Est. payment

    Explore your selling options

    Work with a Zillow partner agent

    Leverage their expertise and Zillow's premium Showcase listings to get your home seen by more buyers.

    Get started

    List with your own agent

    Get your home in front of millions of buyers by listing it on Zillow.

    Learn how to do it

    Sell it yourself

    Take full control of how buyers see your home on Zillow by listing For Sale by Owner (FSBO).

    List your home

    What's special

    Private primary suiteVaulted ceilingsOff-street parking spacesFresh exterior paintFresh interior paintPlush carpetGenerous closet space
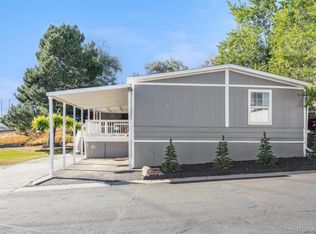
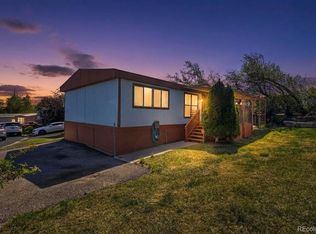
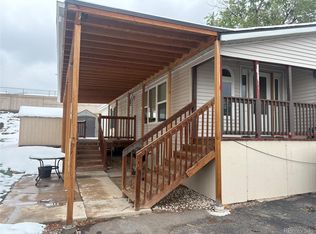
    Welcome to Lot #268 in the desirable Kimberly Hills community! This beautifully maintained 3-bedroom, 2-bathroom home offers 1,120 square feet of thoughtfully updated living space—perfect for comfortable everyday living and effortless entertaining. Step inside to a light-filled family room featuring vaulted ceilings, fresh interior paint, and durable modern laminate flooring. The adjacent eat-in kitchen is both stylish and functional, boasting sleek grey cabinetry and ample space for dining, hosting, or quiet mornings at home. The private primary suite offers a peaceful retreat with plush carpet, a spacious closet, and a spa-inspired remodeled bathroom. Two additional bedrooms provide generous closet space and large windows that flood the rooms with natural light. A second beautifully updated bathroom completes the interior. Additional features include: * Newer windows and doors * Fresh exterior paint * Dedicated laundry area * Three off-street parking spaces * Private storage shed Schedule your private showing today—this is one opportunity you don’t want to miss!

    Zillow last checked:

    Listing updated:

    Listed by:

    David Robbins 303-325-3162 clearviewbrokers@gmail.com,

    Clearview Realty

    Bought with:

    David Robbins, 40033022

    Clearview Realty

    Source: REcolorado as distributed by MLS GRID,MLS#: 7842493MLS Logo

    Facts & features

    Interior

    Bedrooms & bathrooms
    • Bedrooms: 3
    • Bathrooms: 2
    • Full bathrooms: 2
    • Main level bathrooms: 2
    • Main level bedrooms: 3
    Bedroom
    • Level: Main
    Bedroom
    • Level: Main
    Bathroom
    • Level: Main
    Other
    • Level: Main
    Other
    • Level: Main
    Dining room
    • Level: Main
    Family room
    • Level: Main
    Kitchen
    • Level: Main
    Laundry
    • Level: Main
    Heating
    • Forced Air
    Cooling
    • Evaporative Cooling
    Appliances
    • Included: Dishwasher, Oven, Refrigerator
    Features
    • Ceiling Fan(s), Eat-in Kitchen, High Ceilings, Laminate Counters, No Stairs, Open Floorplan, Primary Suite
    • Flooring: Carpet, Laminate
    • Windows: Double Pane Windows
    Interior area
    • Total structure area: 1,120
    • Total interior livable area: 1,120 sqft
    • Finished area above ground: 1,120
    • Finished area below ground: 0

    Property

    Parking
    • Total spaces: 3
    • Parking features: Asphalt
    • Details: Off Street Spaces: 3
    Features
    • Patio & porch: Front Porch
    • Exterior features: Private Yard
    Details
    • Parcel number: M0011607
    • On leased land: Yes
    • Lease amount: $1,183
    • Land lease expiration date: 1767139200000
    • Special conditions: Standard

    Construction

    Type & style
    • Home type: MobileManufactured
    • Property subtype: Manufactured Home
    Materials
    • Frame, Wood Siding
    • Roof: Metal
    Condition
    • Year built: 1988

    Utilities & green energy

    • Sewer: Public Sewer

    Community & HOA

    HOA
    • Has HOA: Yes
    • Amenities included: Clubhouse, Pool
    • Services included: Maintenance Grounds, Snow Removal
    • HOA fee: $1,183 monthly
    • HOA name: Kimberly Hills
    • HOA phone: 303-427-6611
    Location
    • Region: Federal Heights

    Financial & listing details

    • Price per square foot: $49/sqft
    • Tax assessed value: $29,100
    • Date on market: 9/4/2025
    • Listing terms: Cash,Other
    • Exclusions: Seller Personal Property, Freezer, Washer And Dryer
    • Ownership: Individual
    • Body type: Single Wide

    Price history

    DateEventPrice
    12/24/2025Sold$55,000-6.8%$49/sqft
    Source: REcolorado as distributed by MLS GRID #7842493 Report a problem
    12/19/2025Pending sale$59,000$53/sqft
    Source: REcolorado as distributed by MLS GRID #7842493 Report a problem
    11/25/2025Price change$59,000-9.2%$53/sqft
    Source: REcolorado as distributed by MLS GRID #7842493 Report a problem
    11/1/2025Listed for sale$65,000$58/sqft
    Source: REcolorado as distributed by MLS GRID #7842493 Report a problem
    9/12/2025Listing removed$65,000$58/sqft
    Source: REcolorado as distributed by MLS GRID #7842493 Report a problem
    9/11/2025Listed for sale$65,000$58/sqft
    Source: REcolorado as distributed by MLS GRID #7842493 Report a problem
    9/7/2025Pending sale$65,000$58/sqft
    Source: REcolorado as distributed by MLS GRID #7842493 Report a problem
    9/3/2025Listed for sale$65,000+261.1%$58/sqft
    Source: REcolorado as distributed by MLS GRID #7842493 Report a problem
    1/2/2002Sold$18,000$16/sqft
    Source: Agent Provided Report a problem

    Public tax history

    YearProperty taxesTax assessment
    2025-- $1,820
    2024-- --
    2023-- --
    2022$206 $1,890 -2.6%
    2021-- $1,940 +17.6%
    2020$177 $1,650 -0.6%
    2019$177 +40.1%$1,660 +45.6%
    2018$126 $1,140
    2017$126 $1,140 +83.9%
    2016-- $620
    2015$64 -47.2%$620 -45.6%
    2014$121 $1,140
    2013-- $1,140
    2012-- $1,140
    2011-- $1,140
    2010-- $1,140
    2009-- $1,140 +0.9%
    2008-- $1,130
    Find assessor info on the county website

    Neighborhood: 80260

    Nearby schools

    GreatSchools rating
    Schools provided by the listing agent
    • Elementary: Federal Heights
    • Middle: Northglenn
    • High: Northglenn
    • District: Adams 12 5 Star Schl

    Source: REcolorado as distributed by MLS GRID. This data may not be complete. We recommend contacting the local school district to confirm school assignments for this home.

    Get a cash offer in 3 minutes
    Find out how much your home could sell for in as little as 3 minutes with a no-obligation cash offer.
    Estimated market value
    $103,200
    Get a cash offer in 3 minutes
    Find out how much your home could sell for in as little as 3 minutes with a no-obligation cash offer.
    Estimated market value
    $103,200