Welcome to this beautiful gem in Denver Cascade – This updated double-wide beauty boasts a private yard with beautiful turf grass, gorgeous water feature and a full fence, providing a safe haven for your loved ones, including the furry ones. Park your vehicles in style with an OVERSIZED attached metal carport that accommodates two cars comfortably. Step inside to discover a spacious layout that welcomes you with warmth and comfort. The large living room is an ideal space for entertaining guests or enjoying cozy family nights. There is a SEPARATE family area as well for more space to spread out!! The home features a stunning dining room and kitchen with a built-in cabinets for additional storage. Newer vinyl flooring that adds a touch of modern elegance. The three bedrooms offer ample space and comfort, each adorned with carpeting. The primary bathroom is a sanctuary newly renovated with a luxurious walk-in shower. But that's not all – this home includes a separate area for your washer and dryer, with LOADS of additional storage!! This home has had some major changes, new paint, new gutters, new black steel fence, new vinyl skirt and more storage in the back!! Don't miss the chance to make this Denver Cascade gem your own – where family, pets, and modern living converge in perfect harmony!
For sale
$140,000
9715 Gull Street LOT 37, Federal Heights, CO 80260
3beds
1,440sqft
Manufactured Home
Built in 1979
-- sqft lot
$137,800 Zestimate®
$97/sqft
$1,100/mo HOA
What's special
New black steel fenceGorgeous water featureNew vinyl skirtNew guttersSpacious layoutStunning dining room
- 10 days
- 231
- 20
Zillow last checked:
Listing updated:
Listed by:
Alicia Luevano 720-427-1003 aluevanore@gmail.com,
Brokers Guild Real Estate
Source: REcolorado as distributed by MLS GRID,MLS#: 8785379
Facts & features
Interior
Bedrooms & bathrooms
- Bedrooms: 3
- Bathrooms: 2
- 3/4 bathrooms: 2
- Main level bathrooms: 2
- Main level bedrooms: 3
Bedroom
- Description: Walk-In Closet
- Features: Primary Suite
- Level: Main
Bedroom
- Description: Carpeted
- Level: Main
Bedroom
- Description: Carpeted
- Level: Main
Bathroom
- Description: Dual Sinks
- Features: En Suite Bathroom, Primary Suite
- Level: Main
Bathroom
- Description: Step-In Shower
- Level: Main
Dining room
- Description: Eat-In Kitchen
- Level: Main
Family room
- Description: Neutral Palette
- Level: Main
Kitchen
- Description: Ample Cabinetry
- Level: Main
Laundry
- Description: Stacked Washer & Dryer
- Level: Main
Living room
- Description: Neutral Palette
- Level: Main
Heating
- Forced Air
Cooling
- Central Air
Appliances
- Included: Dishwasher, Disposal, Range, Range Hood
Features
- Built-in Features, Ceiling Fan(s), Eat-in Kitchen, High Speed Internet, Laminate Counters, No Stairs, Primary Suite, Walk-In Closet(s)
- Flooring: Carpet, Vinyl
- Windows: Double Pane Windows
Interior area
- Total structure area: 1,440
- Total interior livable area: 1,440 sqft
- Finished area above ground: 1,440
- Finished area below ground: 0
Property
Parking
- Total spaces: 2
- Parking features: Concrete
- Carport spaces: 2
Features
- Patio & porch: Covered, Front Porch
- Exterior features: Dog Run, Private Yard, Rain Gutters
- Fencing: Full
- Park: Denver Cascade
Lot
- Features: Level
Details
- Parcel number: M0006218
- On leased land: Yes
- Lease amount: $1,100
- Land lease expiration date: 1795996800000
- Special conditions: Standard
Construction
Type & style
- Home type: MobileManufactured
- Architectural style: Traditional
- Property subtype: Manufactured Home
Materials
- Frame, Vinyl Siding
- Roof: Composition
Condition
- Year built: 1979
Utilities & green energy
- Sewer: Public Sewer
- Water: Public
- Utilities for property: Cable Available, Internet Access (Wired), Natural Gas Available, Phone Available
Community & HOA
HOA
- Has HOA: Yes
- Amenities included: Clubhouse, Playground, Pool
- Services included: Maintenance Grounds, Trash
- HOA fee: $1,100 monthly
- HOA name: Denver Cascade
- HOA phone: 303-469-1919
Location
- Region: Federal Heights
Financial & listing details
- Price per square foot: $97/sqft
- Tax assessed value: $40,500
- Annual tax amount: $299
- Date on market: 8/31/2026
- Listing terms: Cash,Conventional,Other
- Exclusions: Seller Personal Property, Pot Plants Outside And Inside The Home, Tv's And Tv Mounts, Curtains And Curtain Rods
- Ownership: Individual
- Electric utility on property: Yes
- Road surface type: Paved
- Body type: Double Wide
Estimated market value
$137,800
$131,000 - $145,000
Not available
Price history
| Date | Event | Price |
|---|---|---|
| 8/31/2026 | Listed for sale | $140,000+27.4%$97/sqft |
Source:  REcolorado as distributed by MLS GRID #8785379 Report a problem REcolorado as distributed by MLS GRID #8785379 Report a problem | ||
| 4/18/2024 | Sold | $109,900$76/sqft |
Source: REcolorado as distributed by MLS GRID #3163708 Report a problem | ||
| 3/28/2024 | Pending sale | $109,900$76/sqft |
Source: REcolorado as distributed by MLS GRID #3163708 Report a problem | ||
| 3/19/2024 | Price change | $109,900-15.4%$76/sqft |
Source: REcolorado as distributed by MLS GRID #3163708 Report a problem | ||
| 3/16/2024 | Listed for sale | $129,900$90/sqft |
Source: REcolorado as distributed by MLS GRID #3163708 Report a problem | ||
| 3/12/2024 | Pending sale | $129,900$90/sqft |
Source: REcolorado as distributed by MLS GRID #3163708 Report a problem | ||
| 2/28/2024 | Price change | $129,900-7.1%$90/sqft |
Source: REcolorado as distributed by MLS GRID #3163708 Report a problem | ||
| 2/20/2024 | Price change | $139,900-6.7%$97/sqft |
Source: REcolorado as distributed by MLS GRID #3163708 Report a problem | ||
| 2/9/2024 | Listed for sale | $149,900+399.7%$104/sqft |
Source: REcolorado as distributed by MLS GRID #3163708 Report a problem | ||
| 4/5/2013 | Sold | $30,000+76.5%$21/sqft |
Source: Agent Provided Report a problem | ||
| 2/17/2012 | Sold | $17,000$12/sqft |
Source: Agent Provided Report a problem | ||
Public tax history
| Year | Property taxes | Tax assessment |
|---|---|---|
| 2025 | $100 +1.1% | $2,530 -3.1% |
| 2024 | $99 -63% | $2,610 |
| 2023 | $268 -3.1% | $2,610 +3.2% |
| 2022 | $276 | $2,530 -2.7% |
| 2021 | -- | $2,600 +25.6% |
| 2020 | $222 | $2,070 -1% |
| 2019 | $222 +115.4% | $2,090 +124.7% |
| 2018 | $103 | $930 |
| 2017 | $103 | $930 +29.2% |
| 2016 | -- | $720 |
| 2015 | $74 -34.1% | $720 -32.1% |
| 2014 | $113 | $1,060 |
| 2013 | -- | $1,060 |
| 2012 | -- | $1,060 +7.1% |
| 2011 | -- | $990 |
| 2010 | -- | $990 |
| 2009 | -- | $990 -17.5% |
| 2008 | -- | $1,200 |
| 2007 | -- | $1,200 -3.2% |
| 2006 | -- | $1,240 |
| 2005 | -- | $1,240 +10.7% |
| 2004 | -- | $1,120 |
| 2003 | $151 +5.2% | $1,120 -26.8% |
| 2002 | $144 -22.9% | $1,530 -18.2% |
| 2001 | $186 | $1,870 |
| 2000 | -- | $1,870 |
Find assessor info on the county website
Monthly payment
Climate risks
Neighborhood: 80260
Nearby schools
Schools provided by the listing agent
- Elementary: Federal Heights
- Middle: Northglenn
- High: Northglenn
- District: Adams 12 5 Star Schl
Source: REcolorado as distributed by MLS GRID. This data may not be complete. We recommend contacting the local school district to confirm school assignments for this home.
- $102,000-- bd-- ba1k sqft9705 Gull St #36, Federal Heights, CO 80260Off Market
- $78,0004 bd2 ba1.1k sqft9710 Gull St #23, Federal Heights, CO 80260For Sale
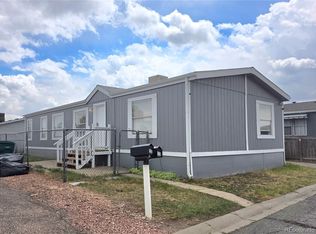
- $65,0002 bd2 ba976 sqft9640 Gull St #25, Federal Heights, CO 80260For Sale

- $78,100-- bd-- ba720 sqft9700 Canary St #48, Federal Heights, CO 80260Off Market
Similar homes
- $99,9004 bd2 ba1.2k sqft2813 Oriole Street LOT 97, Denver, CO 80260For Sale
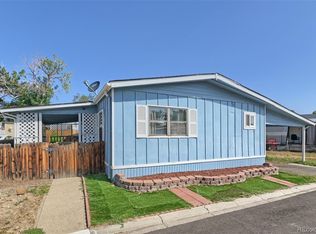
 MLS ID #1781220, Mario Galvan Zuniga, Keller Williams Realty Downtown LLC. REcolorado as distributed by MLS GRID
 - $155,0003 bd2 ba1.4k sqft9595 Pecos Street LOT 644, Thornton, CO 80260For Sale
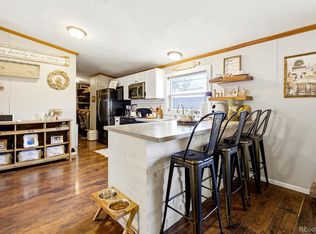 MLS ID #9712932, Roxana Renteria, Remax inMotion. REcolorado as distributed by MLS GRID
 - $140,0004 bd2 ba1.2k sqft1201 W Thornton Parkway LOT 103, Thornton, CO 80260For Sale
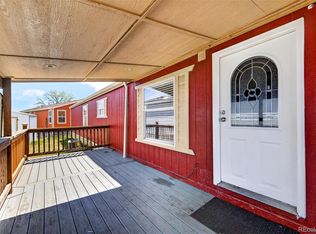 MLS ID #9835962, Brenda Ochoa Leyva, PAK Home Realty. REcolorado as distributed by MLS GRID
 - $110,0003 bd2 ba1.2k sqft9100 Tejon (Mountain View #99) Street, Federal Heights, CO 80260For Sale
 MLS ID #4981236, Andy Carter, LPT Realty. REcolorado as distributed by MLS GRID
 - $155,0003 bd2 ba1.4k sqft9100 Tejon LOT 13, Federal Heights, CO 80260For SaleMLS ID #8081018, Sandra Morales, HomeSmart. REcolorado as distributed by MLS GRID
- $80,0004 bd2 ba1.4k sqft2710 Hawk Street, Denver, CO 80260For SaleMLS ID #2182742, Araceli Quezada, Keller Williams Realty Downtown LLC. REcolorado as distributed by MLS GRID
- $90,0002 bd2 ba1k sqft2551 W 92nd Avenue LOT 289, Denver, CO 80260For SaleMLS ID #5420170, Delia Rodriguez, Remax inMotion. REcolorado as distributed by MLS GRID
- $115,0004 bd2 ba1.2k sqft2551 W 92nd Avenue LOT 3, Denver, CO 80260For SaleMLS ID #4881572, Claudia I Loera, Casablanca Realty Homes, LLC. REcolorado as distributed by MLS GRID
- $100,0003 bd2 ba1.1k sqft9850 Federal Boulevard LOT 148, Denver, CO 80260For SaleMLS ID #2184863, Jose Arreguin, RE/MAX Professionals. REcolorado as distributed by MLS GRID
- $99,0003 bd2 ba1.2k sqft2931 Alder Street, Denver, CO 80260For SaleMLS ID #5425489, Moises Nalvarte, RE/MAX Professionals. REcolorado as distributed by MLS GRID
- $184,0004 bd2 ba1.4k sqft9710 Lark Street LOT 191, Denver, CO 80260For SaleMLS ID #9780699, Alejandra Cano, Select Realty LLC. REcolorado as distributed by MLS GRID
- $83,9993 bd2 ba1.2k sqft9595 Pecos Street LOT 592, Denver, CO 80260For SaleMLS ID #9014126, Ida Pena, Brokers Guild Homes. REcolorado as distributed by MLS GRID
- $95,0003 bd2 ba1.1k sqft2550 W 96th Avenue LOT 320, Denver, CO 80260For SaleMLS ID #4354431, Faith Young, Keller Williams Advantage Realty LLC. REcolorado as distributed by MLS GRID
- $74,5003 bd2 ba1.2k sqft9595 Pecos Street LOT 6, Thornton, CO 80260For SaleMLS ID #3815138, Nicki Thompson, RE/MAX Alliance - Olde Town. REcolorado as distributed by MLS GRID
- $112,0003 bd2 ba1.1k sqft9100 Tejon Street LOT 95, Denver, CO 80260For SaleMLS ID #3467954, Jennifer Walthall, Metro 21 Real Estate Group. REcolorado as distributed by MLS GRID
- $79,0003 bd2 ba1.1k sqft9850 Federal Boulevard LOT 97, Denver, CO 80260For SaleMLS ID #8072945, Faith Young, Keller Williams Advantage Realty LLC. REcolorado as distributed by MLS GRID
- $85,0003 bd1 ba1k sqft2820 Blue Jay LOT 156, Federal Heights, CO 80260For SaleMLS ID #6890814, Daniel Terrazas, Keller Williams Realty Downtown LLC. REcolorado as distributed by MLS GRID
- $85,0003 bd2 ba1k sqft9400 Elm Ct LOT 650, Denver, CO 80260For SaleMLS ID #6012559, Magdalena Tarango, Metro 21 Real Estate Group. REcolorado as distributed by MLS GRID
- $84,2003 bd2 ba960 sqft2550 W 96th Avenue LOT 471, Denver, CO 80260For SaleMLS ID #6330477, Jennifer Walthall, Metro 21 Real Estate Group. REcolorado as distributed by MLS GRID
- $109,0003 bd1 ba1k sqft10201 Riverdale Road LOT 83, Thornton, CO 80229For SaleMLS ID #7301528, Denys Daniel, Casablanca Realty Homes, LLC. REcolorado as distributed by MLS GRID
