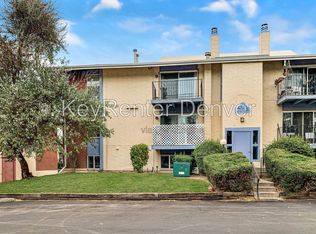
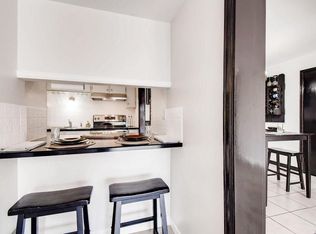
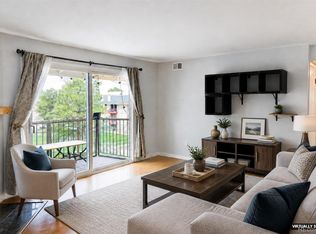
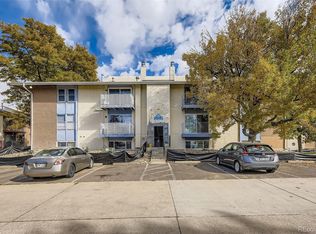
BEST PRICE IN COMPLEX !!! ON THIS TOP FLOOR UNIT in Cottonwood Villas, is Vacant, offering IMMEDIATE Occupany, and neutral decor!!! 2 bed, 1 Full Bath, carpet, luxury vinyl engineered flooring, updated full bathroom !!! Great starter home, rental, or someone looking for maintenance free living !!! Centrally located just north of Denver, easy access to I-25, the surrounding Denver Metro area communities, with easy access to the Mountains to the west or Denver International Airport to the east. Not to mention a Private Balcony!!! All appliances in unit are included !!! GO AND SHOW ACCESS !!! Make your appointment today and enjoy the pool this spring and summer !!!
For sale
Price cut: $10K (6/29)
$179,900
12183 Melody Drive #308, Denver, CO 80234
2beds
900sqft
Condominium
Built in 1972
-- sqft lot
$174,600 Zestimate®
$200/sqft
$490/mo HOA
What's special
Private balconyLuxury vinyl engineered flooringNeutral decor
- 115 days |
- 129 |
- 2 |
Zillow last checked:
Listing updated:
Listed by:
Erik Hanson 303-522-2857 erik@realtyprosco.com,
Realty Professionals LLC,
Greg Drake 303-884-0990,
Realty Professionals LLC
Source: REcolorado as distributed by MLS GRID,MLS#: 5977443
Facts & features
Interior
Bedrooms & bathrooms
- Bedrooms: 2
- Bathrooms: 1
- Full bathrooms: 1
- Main level bathrooms: 1
- Main level bedrooms: 2
Bedroom
- Level: Main
Bedroom
- Level: Main
Bathroom
- Features: Primary Suite
- Level: Main
Kitchen
- Level: Main
Living room
- Level: Main
Heating
- Forced Air
Cooling
- Central Air
Appliances
- Included: Dishwasher, Disposal, Dryer, Range, Range Hood, Refrigerator, Washer
Features
- Laminate Counters, Open Floorplan
- Flooring: Carpet, Tile, Wood
- Windows: Double Pane Windows
- Basement: Full
- Common walls with other units/homes: End Unit
Interior area
- Total structure area: 900
- Total interior livable area: 900 sqft
- Finished area above ground: 900
Property
Parking
- Total spaces: 1
- Parking features: Concrete
- Details: Reserved Spaces: 1
Features
- Levels: One
- Stories: 1
- Entry location: Corridor Access
- Patio & porch: Covered
- Exterior features: Balcony, Playground
- Pool features: Outdoor Pool
- Waterfront features: Pond
Details
- Parcel number: R0024577
- Special conditions: Standard
Construction
Type & style
- Home type: Condo
- Property subtype: Condominium
- Attached to another structure: Yes
Materials
- Frame
- Foundation: Slab
Condition
- Year built: 1972
Utilities & green energy
- Electric: 110V
- Sewer: Public Sewer
- Water: Public
- Utilities for property: Cable Available, Electricity Connected, Natural Gas Connected
Community & HOA
Community
- Security: Security Entrance
- Subdivision: Cottonwood Villas
HOA
- Has HOA: Yes
- Amenities included: Clubhouse, Garden Area, Park, Parking, Playground, Pond Seasonal, Pool
- Services included: Reserve Fund, Insurance, Maintenance Grounds, Maintenance Structure, Recycling, Sewer, Snow Removal, Trash, Water
- HOA fee: $490 monthly
- HOA name: COTTONWOOD VILLAS
- HOA phone: 303-414-6813
Location
- Region: Westminster
Financial & listing details
- Price per square foot: $200/sqft
- Tax assessed value: $215,000
- Annual tax amount: $1,507
- Date on market: 4/29/2026
- Listing terms: Cash,Conventional,FHA,VA Loan
- Exclusions: None
- Ownership: Individual
- Electric utility on property: Yes
- Road surface type: Paved
Estimated market value
$174,600
$166,000 - $183,000
$1,610/mo
Price history
| Date | Event | Price |
|---|---|---|
| 6/29/2026 | Price change | $179,900-5.3%$200/sqft |
Source:  REcolorado as distributed by MLS GRID #5977443 Report a problem REcolorado as distributed by MLS GRID #5977443 Report a problem | ||
| 4/29/2026 | Listed for sale | $189,900+104.2%$211/sqft |
Source: REcolorado as distributed by MLS GRID #5977443 Report a problem | ||
| 12/13/2000 | Sold | $93,000+43.1%$103/sqft |
Source: Public Record Report a problem | ||
| 5/21/1999 | Sold | $65,000$72/sqft |
Source: Public Record Report a problem | ||
Public tax history
| Year | Property taxes | Tax assessment |
|---|---|---|
| 2025 | $1,067 +1.1% | $13,440 -11.3% |
| 2024 | $1,056 -8.7% | $15,150 |
| 2023 | $1,156 -3.3% | $15,150 +31.1% |
| 2022 | $1,195 | $11,560 -2.9% |
| 2021 | -- | $11,900 +3.5% |
| 2020 | $1,162 | $11,500 -0.2% |
| 2019 | $1,162 +27.5% | $11,520 +32.6% |
| 2018 | $911 | $8,690 |
| 2017 | $911 | $8,690 +61.5% |
| 2016 | -- | $5,380 |
| 2015 | $523 | $5,380 +50.3% |
| 2014 | -- | $3,580 |
| 2013 | -- | $3,580 -9.1% |
| 2012 | -- | $3,940 |
| 2011 | -- | $3,940 -17.4% |
| 2010 | -- | $4,770 |
| 2009 | -- | $4,770 -35.3% |
| 2008 | -- | $7,370 |
| 2007 | -- | $7,370 -4.2% |
| 2006 | -- | $7,690 |
| 2005 | -- | $7,690 +0.3% |
| 2004 | -- | $7,670 |
| 2003 | $665 +2.4% | $7,670 +8.9% |
| 2002 | $649 +9.1% | $7,040 +15.6% |
| 2001 | $595 | $6,090 |
Find assessor info on the county website
Monthly payment
Est. payment
Payment breakdown
Explore the cost of this home by adjusting the details. Changes won't be saved.Climate risks
Neighborhood: 80234
Nearby schools
GreatSchools rating
- 9/10Arapahoe Ridge Elementary SchoolGrades: PK-5Distance: 1.4 mi
- 5/10Silver Hills Middle SchoolGrades: 6-8Distance: 0.4 mi
- 3/10Mountain Range High SchoolGrades: 9-12Distance: 0.5 mi
Schools provided by the listing agent
- Elementary: Arapahoe Ridge
- Middle: Silver Hills
- High: Mountain Range
- District: Adams 12 5 Star Schl
Source: REcolorado as distributed by MLS GRID. This data may not be complete. We recommend contacting the local school district to confirm school assignments for this home.
- $275,0003 bd2 ba1k sqft12168 Melody Dr #7-103, Westminster, CO 80234Sold

- $--3 bd2 ba1k sqft12168 N Melody Dr #104, Denver, CO 80234Off Market

- $1,5712 bd2 ba907 sqft12136 N Melody Dr #302, Denver, CO 80234For Rent
- $219,9003 bd2 ba1k sqft12168 Melody Dr APT 303, Westminster, CO 80234Off Market
- $241,5003 bd2 ba1k sqft12168 Melody Dr APT 304, Westminster, CO 80234Off Market
- $227,4003 bd2 ba1k sqft12168 Melody Dr APT 104, Westminster, CO 80234Off Market
- $266,7003 bd2 ba1k sqft12168 Melody Dr APT 203, Westminster, CO 80234Off Market
- $1,5002 bd2 ba1k sqft12168 Melody Dr APT 204, Westminster, CO 80234For Rent
A local agent can set up tours, give advice and negotiate with sellers.
Similar homes
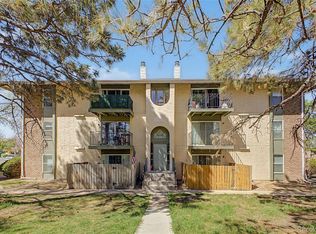
- $180,0002 bd1 ba840 sqft12100 Melody Drive #102, Denver, CO 80234For Sale
 MLS ID #2215058, Lori Williams, Keller Williams Preferred Realty. REcolorado as distributed by MLS GRID
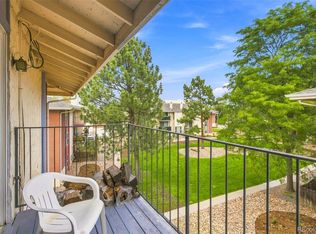
 - $200,0002 bd2 ba907 sqft12138 Melody Drive #304, Denver, CO 80234For Sale
 MLS ID #9350371, Michelle Schwinghammer, West and Main Homes Inc. REcolorado as distributed by MLS GRID
 - $200,0002 bd1 ba988 sqft12143 Melody Drive #303, Denver, CO 80234For Sale
 MLS ID #2787373, Andy Carter, LPT Realty. REcolorado as distributed by MLS GRID
 - $185,0002 bd2 ba1k sqft12160 Huron Street #102, Denver, CO 80234For Sale
 MLS ID #3582286, Kevin Ravenscroft, Motion Homes Group. REcolorado as distributed by MLS GRID
 - $210,0002 bd1 ba900 sqftBuilding 20, Westminster, CO 80234For SaleMLS ID #6636333, Erick Ibarra, Guide Real Estate. REcolorado as distributed by MLS GRID
- $179,0001 bd1 ba731 sqft12180 Huron Street #202, Denver, CO 80234For SaleMLS ID #4757662, Samantha Weis, 8z Real Estate. REcolorado as distributed by MLS GRID
- $185,0001 bd1 ba659 sqft12131 Melody Drive #102, Denver, CO 80234For SaleMLS ID #8329047, Milos Tomic, Real Estate Made Easy Inc.. REcolorado as distributed by MLS GRID
- $214,9002 bd2 ba907 sqftCOTTONWOOD VILLAS, Denver, CO 80234For SaleMLS ID #5361390, Barry Tucci, Coldwell Banker Realty 56. REcolorado as distributed by MLS GRID
- $215,0002 bd1 ba815 sqftCottonwood Villas, Denver, CO 80234For SaleMLS ID #2107515, Zakron Stoskopf, Resident Realty South Metro. REcolorado as distributed by MLS GRID
- $220,0003 bd2 ba1k sqft12178 Melody Drive #302, Denver, CO 80234For SaleMLS ID #7088868, Emily Miller, Fathom Realty Colorado LLC. REcolorado as distributed by MLS GRID
- $159,9003 bd2 ba1.2k sqft2885 E Midway Blvd Lot 1247, Broomfield, CO 80234For Sale By Owner
- $184,9002 bd2 ba842 sqftPrairie Greens, Denver, CO 80260For SaleMLS ID #2527825, Peter Witulski, Peter Witulski. REcolorado as distributed by MLS GRID
- $179,5002 bd1 ba785 sqftSnow Cap Ridge, Thornton, CO 80260For SaleMLS ID #9466055, Tate Sanchez, Metro Brokers Colorado Property Finders, LLC. REcolorado as distributed by MLS GRID
- $--1 bd1 ba888 sqft8666 Decatur St APT 261, Westminster, CO 80031AuctionServiceLink Auction
- $--2 bd1 ba813 sqft10211 Ura Ln APT 1-307, Thornton, CO 80260AuctionAuction.com 2
- $174,9002 bd1 ba1k sqft2730 W 86th Avenue #37, Westminster, CO 80031For SaleMLS ID #7701577, Frank Duran, RE/MAX Alliance. REcolorado as distributed by MLS GRID
- $174,9003 bd1 ba842 sqft747 W 96th Avenue #10, Thornton, CO 80260For SaleMLS ID #4710802, Rebecca Krook, eXp Realty, LLC. REcolorado as distributed by MLS GRID
- $190,0002 bd1 ba1k sqft2715 W 86th Avenue #20, Westminster, CO 80031For SaleMLS ID #6994125, Bruce McCreary, Keller Williams Advantage Realty LLC. REcolorado as distributed by MLS GRID
- $165,0003 bd1 ba859 sqft707 W 96th Ave #18, Thornton, CO 80260For SaleMLS ID #3367132, Sudhir Kumar Peri, Full Circle Realty CO. REcolorado as distributed by MLS GRID
- $268,0002 bd1 ba840 sqft11193 Alcott Street #D, Denver, CO 80234For SaleMLS ID #5287839, Leslie Bloch, Coldwell Banker Global Luxury Denver. REcolorado as distributed by MLS GRID
