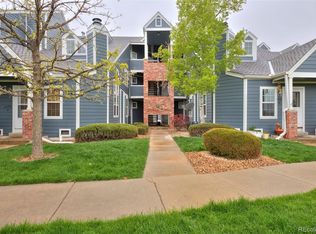
A warm welcome is the feeling you get as you step inside this beautifully updated and meticulously maintained condo that exhibits true pride of ownership! Filled with natural light and framed by soaring vaulted ceilings, the open living area features a wood-burning fireplace and mountain views, creating a comfortable setting for everyday living and space to enjoy the spectacular Colorado sunrises and sunsets. The stylishly remodeled kitchen is both functional and inviting, with efficient design and bar seating that make cooking and entertaining easy. Both bedrooms are spacious and feature vaulted ceilings and generous closet space, making them well suited for relaxing retreats, a home office, or a creative workspace. The Cedar Bridge community offers mature trees, open space, an outdoor pool, tennis courts, and a clubhouse. Conveniently located near Front Range Community College, Vogel Pond, Legacy Ridge Golf Course, several parks, and Northwest Open Space, the condo also provides convenient access to I-25, Highway 36, shopping, dining, and entertainment. Additional features include a stackable in-unit washer and dryer and a detached one-car garage with an opener. Schedule your showing today or come visit us during one of the open houses!
For sale
Price cut: $11K (8/9)
$268,000
11193 Alcott Street #D, Denver, CO 80234
2beds
840sqft
Condominium
Built in 1984
-- sqft lot
$-- Zestimate®
$319/sqft
$430/mo HOA
What's special
- 45 days
- 302
- 19
Zillow last checked:
Listing updated:
Listed by:
Leslie Bloch 303-882-9056,
Coldwell Banker Global Luxury Denver
Source: REcolorado as distributed by MLS GRID,MLS#: 5287839
Facts & features
Interior
Bedrooms & bathrooms
- Bedrooms: 2
- Bathrooms: 1
- Full bathrooms: 1
- Main level bathrooms: 1
- Main level bedrooms: 2
Bedroom
- Description: 2nd Bedroom With Vaulted Ceilings
- Level: Main
Bedroom
- Description: Primary Bedroom With Vaulted Ceilings And Large Walk In Closet
- Features: Primary Suite
- Level: Main
Bathroom
- Description: Bathroom Between Both Bedrooms
- Level: Main
Kitchen
- Description: Kitchen Is To The Left Of The Living Room
- Level: Main
Laundry
- Description: Laundry Room
- Level: Main
Living room
- Description: Enter Into The Living Room With Vaulted Ceilings
- Level: Main
Heating
- Forced Air
Cooling
- Central Air
Appliances
- Included: Cooktop, Dishwasher, Disposal, Dryer, Gas Water Heater, Microwave, Oven, Washer
Features
- Open Floorplan, Vaulted Ceiling(s), Walk-In Closet(s)
- Has basement: No
- Number of fireplaces: 1
- Fireplace features: Living Room, Wood Burning
Interior area
- Total structure area: 840
- Total interior livable area: 840 sqft
- Finished area above ground: 840
Property
Parking
- Total spaces: 1
- Parking features: Garage
- Garage spaces: 1
Features
- Levels: One
- Stories: 1
- Entry location: Stairs
- Patio & porch: Covered, Front Porch, Patio
- Exterior features: Balcony
Details
- Parcel number: R0033630
- Special conditions: Standard
Construction
Type & style
- Home type: Condo
- Architectural style: Contemporary
- Property subtype: Condominium
- Attached to another structure: Yes
Materials
- Brick, Frame, Vinyl Siding
- Roof: Composition
Condition
- Year built: 1984
Utilities & green energy
- Sewer: Public Sewer
- Water: Public
- Utilities for property: Cable Available, Electricity Connected, Internet Access (Wired), Phone Available
Community & HOA
Community
- Security: Smoke Detector(s)
- Subdivision: Cedar Bridge
HOA
- Has HOA: Yes
- Amenities included: Clubhouse, Parking, Pool, Tennis Court(s)
- Services included: Reserve Fund, Insurance, Irrigation, Maintenance Grounds, Maintenance Structure, Recycling, Road Maintenance, Snow Removal, Trash, Water
- HOA fee: $370 monthly
- HOA name: Cedar Bridge Condominium Association
- HOA phone: 303-420-4433
- Second HOA fee: $60 monthly
- Second HOA name: Cedar Bridge Master Association
- Second HOA phone: 303-457-1444
Location
- Region: Westminster
Financial & listing details
- Price per square foot: $319/sqft
- Tax assessed value: $311,000
- Annual tax amount: $2,281
- Date on market: 5/22/2026
- Listing terms: Cash,Conventional,FHA
- Exclusions: Seller's Personal Property, Including Artwork And Some Curtains.
- Ownership: Individual
- Electric utility on property: Yes
- Road surface type: Paved
Estimated market value
Not available
Estimated sales range
Not available
Not available
Price history
| Date | Event | Price |
|---|---|---|
| 8/9/2026 | Price change | $268,000-3.9%$319/sqft |
Source:  REcolorado as distributed by MLS GRID #5287839 Report a problem REcolorado as distributed by MLS GRID #5287839 Report a problem | ||
| 7/27/2026 | Listed for sale | $279,000-1.2%$332/sqft |
Source: REcolorado as distributed by MLS GRID #5287839 Report a problem | ||
| 6/22/2026 | Listing removed | $282,500$336/sqft |
Source: REcolorado as distributed by MLS GRID #5287839 Report a problem | ||
| 6/11/2026 | Price change | $282,500-0.9%$336/sqft |
Source: REcolorado as distributed by MLS GRID #5287839 Report a problem | ||
| 6/3/2026 | Price change | $285,000-1.7%$339/sqft |
Source: REcolorado as distributed by MLS GRID #5287839 Report a problem | ||
| 5/22/2026 | Listed for sale | $290,000+18.1%$345/sqft |
Source: REcolorado as distributed by MLS GRID #5287839 Report a problem | ||
| 3/2/2021 | Sold | $245,500+2.3%$292/sqft |
Source:  IRES as distributed by MLS GRID #932311 Report a problem IRES as distributed by MLS GRID #932311 Report a problem | ||
| 1/28/2021 | Listed for sale | $240,000+23.1%$286/sqft |
Source: IRES as distributed by MLS GRID #932311 Report a problem | ||
| 8/24/2017 | Listing removed | $194,988$232/sqft |
Source: HomeSmart Cherry Creek #3114866 Report a problem | ||
| 8/17/2017 | Listed for sale | $194,988+57.2%$232/sqft |
Source: HomeSmart Cherry Creek #3114866 Report a problem | ||
| 12/3/2014 | Sold | $124,000-0.8%$148/sqft |
Source: Public Record Report a problem | ||
| 8/21/2014 | Listed for sale | $125,000+54.9%$149/sqft |
Source: HomeSmart Realty Group #3673359 Report a problem | ||
| 6/28/2010 | Sold | $80,700-19.2%$96/sqft |
Source: Public Record Report a problem | ||
| 7/10/2008 | Listing removed | $99,900$119/sqft |
Source: Listhub #666388 Report a problem | ||
| 6/10/2008 | Price change | $99,900-10.8%$119/sqft |
Source: Listhub #666388 Report a problem | ||
| 12/21/2007 | Listed for sale | $112,000+49.3%$133/sqft |
Source: Listhub #520650 Report a problem | ||
| 3/27/1997 | Sold | $75,000+15.4%$89/sqft |
Source: Public Record Report a problem | ||
| 10/27/1994 | Sold | $65,000$77/sqft |
Source: Public Record Report a problem | ||
Public tax history
| Year | Property taxes | Tax assessment |
|---|---|---|
| 2025 | $1,872 +1.1% | $19,440 -14.5% |
| 2024 | $1,852 +8.6% | $22,730 |
| 2023 | $1,706 -3.1% | $22,730 +40% |
| 2022 | $1,761 | $16,230 -2.8% |
| 2021 | -- | $16,690 +3.3% |
| 2020 | $1,713 | $16,160 -0.2% |
| 2019 | $1,713 +35.7% | $16,190 +41.4% |
| 2018 | $1,262 | $11,450 |
| 2017 | $1,262 | $11,450 +19.6% |
| 2016 | -- | $9,570 |
| 2015 | $982 | $9,570 +34.6% |
| 2014 | -- | $7,110 |
| 2013 | -- | $7,110 +11.6% |
| 2012 | -- | $6,370 |
| 2011 | -- | $6,370 -13.9% |
| 2010 | -- | $7,400 |
| 2009 | -- | $7,400 -20.7% |
| 2008 | -- | $9,330 |
| 2007 | -- | $9,330 -7.4% |
| 2006 | -- | $10,080 |
| 2005 | -- | $10,080 +0.2% |
| 2004 | -- | $10,060 |
| 2003 | $977 +5.1% | $10,060 +3.3% |
| 2002 | $930 +23.9% | $9,740 +31.4% |
| 2001 | $751 | $7,410 |
Find assessor info on the county website
Monthly payment
Est. payment
Payment breakdown
Explore the cost of this home by adjusting the details. Changes won't be saved.Climate risks
Neighborhood: 80234
Nearby schools
Schools provided by the listing agent
- Elementary: Westview
- Middle: Silver Hills
- High: Northglenn
- District: Adams 12 5 Star Schl
Source: REcolorado as distributed by MLS GRID. This data may not be complete. We recommend contacting the local school district to confirm school assignments for this home.
- $225,0001 bd1 ba608 sqft11191 Alcott St APT B, Westminster, CO 80234For Sale

- $290,9002 bd2 ba1k sqft11191 Alcott St APT A, Westminster, CO 80234Off Market
- $241,3002 bd1 ba840 sqft11191 Alcott St APT C, Westminster, CO 80234Off Market
- $267,1002 bd1 ba840 sqft11191 Alcott St APT D, Westminster, CO 80234Off Market
Similar homes
- $250,0002 bd2 ba808 sqft11127 Alcott Street #B, Westminster, CO 80234For Sale

 MLS ID #5646631, Ryan Rose, Keller Williams Realty Downtown LLC. REcolorado as distributed by MLS GRID
 - $300,0002 bd2 ba1k sqft11109 Alcott Street #A, Westminster, CO 80234For Sale
 MLS ID #5146491, Whitney L. Cain, LIV Sotheby's International Realty. REcolorado as distributed by MLS GRID
 - $269,0002 bd1 ba983 sqft2428 W 82nd Place #1A, Westminster, CO 80031For Sale
 MLS ID #9256133, Aria Khosravi, Aria Khosravi. REcolorado as distributed by MLS GRID
 - $274,0002 bd1 ba900 sqft8798 Chase Dr #4, Arvada, CO 80003For Sale

 MLS ID #1057300, Bree Vialpando, Madison & Company Properties. IRES as distributed by MLS GRID
 - $275,0002 bd1 ba983 sqft2430 W 82nd Place #1E, Westminster, CO 80031For SaleMLS ID #4250913, Daniel Gurzhiev, Fixed Rate Real Estate, LLC. REcolorado as distributed by MLS GRID
- $287,0002 bd2 ba1k sqftIndian Creek Condominiums, Denver, CO 80231For SaleMLS ID #5594541, Jenny Wiens, Compass - Denver. REcolorado as distributed by MLS GRID
- $230,0002 bd1 ba1k sqft8695 Yukon Street #O, Arvada, CO 80005For SaleMLS ID #5469126, Amanda Larson, Coldwell Banker Realty 24. REcolorado as distributed by MLS GRID
- $299,9002 bd2 ba990 sqft9148 W 88th Circle, Westminster, CO 80021For SaleMLS ID #9251503, Rick Erickson, Erickson Sellers Real Estate Inc. REcolorado as distributed by MLS GRID
- $298,9002 bd2 ba976 sqft9431 Lou Drive, Denver, CO 80260For SaleMLS ID #6943139, Arnoldo Arpero, Megastar Realty. REcolorado as distributed by MLS GRID
- $270,0002 bd1 ba1k sqft10970 W Florida Avenue #211, Denver, CO 80232For SaleMLS ID #9183309, Jeff Gadd, Coldwell Banker Realty 24. REcolorado as distributed by MLS GRID
- $300,0002 bd2 ba976 sqft9433 Lou Drive, Thornton, CO 80260For SaleMLS ID #5076085, Jason Ellis, Madison & Company Properties. REcolorado as distributed by MLS GRID
- $319,0002 bd3 ba1.2k sqft9060 Gale Boulevard #2, Thornton, CO 80260For SaleMLS ID #5738241, Andy Bedard, 1 Percent Lists Front Range Realty. REcolorado as distributed by MLS GRID
- $294,2183 bd2 ba1.2k sqft2510 Taft Dr #300, Boulder, CO 80302For SaleMLS ID #1064835, Chris Angelovic, LIV Sotheby's Intl Realty. IRES as distributed by MLS GRID
- $285,0002 bd1 ba745 sqft910 S Dahlia Street #A, Denver, CO 80246For SaleMLS ID #5442016, Christina Claxton, Nookhaven Homes. REcolorado as distributed by MLS GRID
- $284,8002 bd2 ba1k sqft4011 E 94th Avenue #C, Denver, CO 80229For SaleMLS ID #1596042, Deanna Silva, Compass - Denver. REcolorado as distributed by MLS GRID
- $274,9002 bd1 ba1.1k sqft3696 S Depew Street #303, Lakewood, CO 80235For SaleMLS ID #3676194, Rachelle Smith, Keller Williams DTC. REcolorado as distributed by MLS GRID
- $240,0002 bd2 ba785 sqftEmerson Court Condos, Denver, CO 80218For SaleMLS ID #8789654, Sophia Young, Keller Williams Advantage Realty LLC. REcolorado as distributed by MLS GRID
- $259,9002 bd2 ba1k sqft8225 Fairmount Drive Bldg 4 #202, Denver, CO 80247For SaleMLS ID #2834482, Luz Duran Robles, Real Broker, LLC DBA Real. REcolorado as distributed by MLS GRID
- $275,0002 bd1 ba614 sqftCedar Pointe Condos, Denver, CO 80246For SaleMLS ID #5335520, Amy Bash, Smart City Realty, LLC. REcolorado as distributed by MLS GRID
- $279,9992 bd1 ba870 sqft5700 W 28th Avenue #1, Wheat Ridge, CO 80214For SaleMLS ID #9429228, Ashley Hammond, Perch Real Estate. REcolorado as distributed by MLS GRID
