*Welcome home to this beautifully updated 1-bedroom, 1-bathroom condominium, where modern style meets everyday comfort* Thoughtfully designed with quality finishes throughout, this inviting home offers a move-in-ready opportunity in a highly desirable community* The kitchen features sleek stainless steel appliances, rich walnut cabinetry, stunning granite countertops, and ample storage, creating the perfect space for cooking and entertaining* Newly installed luxury vinyl plank flooring flows throughout the main living area, adding warmth, durability, and a contemporary feel* The spacious living room is highlighted by a cozy fireplace and a custom built-in bookcase, adding both charm and functionality* Large windows fill the space with natural light, creating an inviting atmosphere for relaxing or entertaining guests* The generously sized bedroom and well-appointed bathroom provide comfort and convenience, while a detached one-car garage offers secure parking and additional storage* Residents enjoy access to exceptional community amenities, including a sparkling swimming pool, tennis courts, and an elegant clubhouse* Conveniently located near shopping, dining, parks, and entertainment, this home offers the perfect balance of comfort, convenience, and lifestyle* Don't miss this opportunity to own a beautifully updated condo in a sought-after community* Schedule your private showing today and discover everything this exceptional home has to offer*
For sale
$274,900
11191 Alcott Street #B, Westminster, CO 80234
1beds
608sqft
:
Get pre-qualified$2,114/mo
Condominium
Built in 1984
-- sqft lot
$269,100 Zestimate®
$452/sqft
$398/mo HOA
What's special
- 6 days |
- 46 |
- 2 |
Zillow last checked:
Listing updated:
Listed by:
Sam Cardenas 720-297-5868 cardenashometeam@hotmail.com,
RE/MAX Northwest Inc
Source: REcolorado as distributed by MLS GRID,MLS#: 3422233
Facts & features
Interior
Bedrooms & bathrooms
- Bedrooms: 1
- Bathrooms: 1
- Full bathrooms: 1
- Main level bathrooms: 1
- Main level bedrooms: 1
Bedroom
- Description: Luxury Vinyl Flooring
- Level: Main
- Area: 165 Square Feet
- Dimensions: 15 x 11
Bathroom
- Description: Tile Flooring
- Level: Main
- Area: 72 Square Feet
- Dimensions: 9 x 8
Dining room
- Description: Luxury Vinyl Flooring
- Level: Main
- Area: 78 Square Feet
- Dimensions: 6 x 13
Kitchen
- Description: Tile Flooring
- Level: Main
- Area: 60 Square Feet
- Dimensions: 10 x 6
Laundry
- Level: Main
- Area: 48 Square Feet
- Dimensions: 6 x 8
Living room
- Description: Luxury Vinyl Flooring
- Level: Main
- Area: 140 Square Feet
- Dimensions: 10 x 14
Heating
- Forced Air
Cooling
- Air Conditioning-Room
Appliances
- Included: Dishwasher, Dryer, Oven, Range, Refrigerator, Washer
Features
- Eat-in Kitchen, Open Floorplan
- Flooring: Tile, Vinyl
- Has basement: No
- Number of fireplaces: 1
- Fireplace features: Living Room
- Common walls with other units/homes: 2+ Common Walls
Interior area
- Total structure area: 608
- Total interior livable area: 608 sqft
- Finished area above ground: 608
Video & virtual tour
Property
Parking
- Total spaces: 1
- Parking features: Garage
- Garage spaces: 1
Features
- Levels: One
- Stories: 1
- Entry location: Ground
- Patio & porch: Patio
Details
- Parcel number: R0033626
- Special conditions: Standard
Construction
Type & style
- Home type: Condo
- Property subtype: Condominium
- Attached to another structure: Yes
Materials
- Frame, Wood Siding
- Roof: Composition
Condition
- Year built: 1984
Utilities & green energy
- Sewer: Public Sewer
- Water: Public
- Utilities for property: Electricity Connected, Natural Gas Connected, Phone Connected
Community & HOA
Community
- Subdivision: Cedar Bridge
HOA
- Has HOA: Yes
- Amenities included: Clubhouse, Pool, Tennis Court(s)
- Services included: Maintenance Grounds, Snow Removal, Trash
- HOA fee: $340 monthly
- HOA name: Cedar Bridge Condominiums
- HOA phone: 303-457-1444
- Second HOA fee: $58 monthly
- Second HOA name: Cedar Bridge Master
- Second HOA phone: 303-420-4433
Location
- Region: Westminster
Financial & listing details
- Price per square foot: $452/sqft
- Tax assessed value: $250,000
- Annual tax amount: $1,833
- Date on market: 7/17/2026
- Listing terms: Cash,FHA,VA Loan
- Exclusions: None
- Ownership: Individual
- Electric utility on property: Yes
Estimated market value
$269,100
$256,000 - $283,000
$1,418/mo
Price history
| Date | Event | Price |
|---|---|---|
| 7/17/2026 | Listed for sale | $274,900+4.7%$452/sqft |
Source:  REcolorado as distributed by MLS GRID #3422233 Report a problem REcolorado as distributed by MLS GRID #3422233 Report a problem | ||
| 11/21/2023 | Sold | $262,500-2.6%$432/sqft |
Source: REcolorado as distributed by MLS GRID #4966207 Report a problem | ||
| 10/9/2023 | Pending sale | $269,500$443/sqft |
Source: REcolorado as distributed by MLS GRID #4966207 Report a problem | ||
| 9/29/2023 | Price change | $269,500-1.8%$443/sqft |
Source: REcolorado as distributed by MLS GRID #4966207 Report a problem | ||
| 8/4/2023 | Price change | $274,500-1.6%$451/sqft |
Source: REcolorado as distributed by MLS GRID #4966207 Report a problem | ||
| 7/28/2023 | Listed for sale | $278,900+24%$459/sqft |
Source: REcolorado as distributed by MLS GRID #4966207 Report a problem | ||
| 2/4/2021 | Sold | $225,000+0.4%$370/sqft |
Source: Public Record Report a problem | ||
| 12/28/2020 | Pending sale | $224,000$368/sqft |
Source: The Space Agency #4019583 Report a problem | ||
| 11/27/2020 | Price change | $224,000-0.4%$368/sqft |
Source: The Space Agency #4019583 Report a problem | ||
| 10/10/2020 | Listed for sale | $225,000+9.8%$370/sqft |
Source: The Space Agency #4019583 Report a problem | ||
| 6/14/2018 | Sold | $205,000-2.3%$337/sqft |
Source: Public Record Report a problem | ||
| 5/8/2018 | Pending sale | $209,900$345/sqft |
Source: Brokers Guild-Cherry Creek Ltd. #3323935 Report a problem | ||
| 5/2/2018 | Price change | $209,900-4.2%$345/sqft |
Source: Brokers Guild-Cherry Creek Ltd. #3323935 Report a problem | ||
| 4/22/2018 | Listed for sale | $219,000+36.9%$360/sqft |
Source: Brokers Guild-Cherry Creek Ltd. #3323935 Report a problem | ||
| 12/8/2016 | Sold | $160,000+0%$263/sqft |
Source: Public Record Report a problem | ||
| 8/26/2016 | Price change | $159,990-3%$263/sqft |
Source: Dreiling Real Estate Co Report a problem | ||
| 7/28/2016 | Price change | $164,900+3.1%$271/sqft |
Source: Dreiling Real Estate Co Report a problem | ||
| 6/25/2016 | Listed for sale | $159,900+60.4%$263/sqft |
Source: Dreiling Real Estate Co Report a problem | ||
| 8/27/2004 | Sold | $99,700+2.8%$164/sqft |
Source: Public Record Report a problem | ||
| 1/8/2002 | Sold | $97,000+19.8%$160/sqft |
Source: Public Record Report a problem | ||
| 8/21/2000 | Sold | $81,000$133/sqft |
Source: Public Record Report a problem | ||
Public tax history
| Year | Property taxes | Tax assessment |
|---|---|---|
| 2025 | $1,406 +1.1% | $15,620 -13.2% |
| 2024 | $1,391 -2.7% | $17,990 |
| 2023 | $1,429 -3.1% | $17,990 +32.3% |
| 2022 | $1,475 | $13,600 -2.7% |
| 2021 | -- | $13,980 +0.2% |
| 2020 | $1,480 | $13,950 -0.2% |
| 2019 | $1,480 +38.3% | $13,980 +44% |
| 2018 | $1,071 | $9,710 |
| 2017 | $1,071 | $9,710 +20.6% |
| 2016 | -- | $8,050 |
| 2015 | $826 | $8,050 +44.5% |
| 2014 | -- | $5,570 |
| 2013 | -- | $5,570 +11.2% |
| 2012 | -- | $5,010 |
| 2011 | -- | $5,010 -17.3% |
| 2010 | -- | $6,060 |
| 2009 | -- | $6,060 -19.4% |
| 2008 | -- | $7,520 |
| 2007 | -- | $7,520 -7.3% |
| 2006 | -- | $8,110 |
| 2005 | -- | $8,110 +1.1% |
| 2004 | -- | $8,020 |
| 2003 | $799 +5.1% | $8,020 +0.8% |
| 2002 | $760 +12.5% | $7,960 +19.3% |
| 2001 | $676 | $6,670 |
Find assessor info on the county website
Monthly payment
Est. payment
Payment breakdown
Explore the cost of this home by adjusting the details. Changes won't be saved.Climate risks
Neighborhood: 80234
Nearby schools
GreatSchools rating
- 4/10Westview Elementary SchoolGrades: PK-5Distance: 0.9 mi
- 5/10Silver Hills Middle SchoolGrades: 6-8Distance: 2 mi
- 4/10Northglenn High SchoolGrades: 9-12Distance: 1.8 mi
Schools provided by the listing agent
- Elementary: Westview
- Middle: Silver Hills
- High: Northglenn
- District: Adams 12 5 Star Schl
Source: REcolorado as distributed by MLS GRID. This data may not be complete. We recommend contacting the local school district to confirm school assignments for this home.
- $292,7002 bd2 ba1k sqft11191 Alcott St APT A, Westminster, CO 80234Off Market
- $241,8002 bd1 ba840 sqft11191 Alcott St APT C, Westminster, CO 80234Off Market
- $267,6002 bd1 ba840 sqft11191 Alcott St APT D, Westminster, CO 80234Off Market
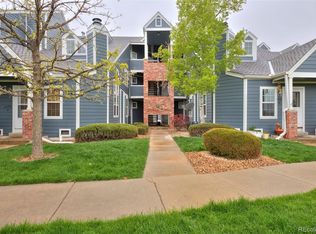
- $280,0002 bd2 ba900 sqft11193 Alcott St APT A, Westminster, CO 80234Off Market
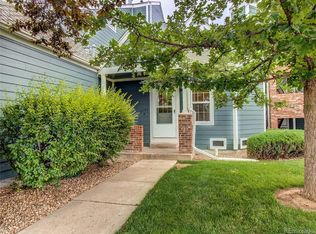
- $280,6002 bd1 ba808 sqft11193 Alcott St APT B, Westminster, CO 80234Off Market
- $281,7002 bd1 ba840 sqft11193 Alcott St APT D, Westminster, CO 80234Off Market
- $---- bd-- ba-- sqft11193 Alcott St APT D, Denver, CO 80234Off Market
- $233,0001 bd1 ba608 sqft11195 Alcott St APT B, Westminster, CO 80234Off Market
A local agent can set up tours, give advice and negotiate with sellers.
Similar homes
- $279,0001 bd1 ba608 sqftCedar Bridge, Denver, CO 80234For Sale

 MLS ID #9429587, Chantel Domenech, Land Above Ground Realty. REcolorado as distributed by MLS GRID
 - $245,0001 bd1 ba544 sqft3050 W 107th Place #E, Westminster, CO 80031For Sale
 MLS ID #6718133, Nan Altman, Colorado Towne and Country Properties LLC. REcolorado as distributed by MLS GRID
 - $--2 bd1 ba813 sqft10211 Ura Ln APT 7-107, Thornton, CO 80260Auction
 Auction.com 2
 - $--2 bd1 ba813 sqft10211 Ura Ln APT 1-307, Thornton, CO 80260Auction
 Auction.com 2
 - $240,0001 bd1 ba544 sqft3090 W 107th Place #F, Westminster, CO 80031For SaleMLS ID #8704879, Brianalyn Ugalde, Ed Prather Real Estate. REcolorado as distributed by MLS GRID
- $--2 bd2 ba884 sqft8075 Wolff St Unit K, Westminster, CO 80031AuctionAuction.com 2
- $319,9002 bd1 ba856 sqft2890 W 119th Avenue, Westminster, CO 80234For SaleMLS ID #2102353, Gregory Martinez, eXp Realty, LLC. REcolorado as distributed by MLS GRID
- $180,0002 bd1 ba840 sqft12100 Melody Drive #102, Denver, CO 80234For SaleMLS ID #2215058, Lori Williams, Keller Williams Preferred Realty. REcolorado as distributed by MLS GRID
- $195,0002 bd2 ba907 sqftCOTTONWOOD VILLAS, Denver, CO 80234For SaleMLS ID #5361390, Barry Tucci, Coldwell Banker Realty 56. REcolorado as distributed by MLS GRID
- $215,0002 bd1 ba815 sqftCottonwood Villas, Denver, CO 80234For SaleMLS ID #2107515, Zakron Stoskopf, Resident Realty South Metro. REcolorado as distributed by MLS GRID
- $265,0002 bd1 ba825 sqft8701 Huron St APT 11-102, Thornton, CO 80260For Sale By Owner
- $289,0001 bd1 ba906 sqft3272 E 103rd Drive #1712, Thornton, CO 80229For SaleMLS ID #4816248, Briana Mendez, Orchard Brokerage LLC. REcolorado as distributed by MLS GRID
- $315,0002 bd2 ba895 sqftSunstream Condominiums, Broomfield, CO 80021For SaleMLS ID #6148381, Stephanie Jakob, Colorado Realty 4 Less, LLC. REcolorado as distributed by MLS GRID
- $245,0002 bd2 ba884 sqft8023 Wolff Street #F, Westminster, CO 80031For SaleMLS ID #2764491, Jean Ferguson, Ferguson & Company. REcolorado as distributed by MLS GRID
- $275,0002 bd1 ba900 sqft8749 Chase Drive #158, Arvada, CO 80003For SaleMLS ID #8816440, Rochelle Leyba Cale, 8z Real Estate. REcolorado as distributed by MLS GRID
- $185,0001 bd1 ba659 sqft12131 Melody Drive #102, Denver, CO 80234For SaleMLS ID #8329047, Milos Tomic, Real Estate Made Easy Inc.. REcolorado as distributed by MLS GRID
- $199,9992 bd2 ba907 sqft12113 Melody #304, Westminster, CO 80234For SaleMLS ID #9324255, Kimberly Junior, Coldwell Banker Realty 14. REcolorado as distributed by MLS GRID
- $240,0001 bd1 ba772 sqft5565 W 76th Avenue #1213, Arvada, CO 80003For SaleMLS ID #5025281, Megan Al-Mabuk, Resident Realty North Metro LLC. REcolorado as distributed by MLS GRID
- $179,9002 bd1 ba900 sqft12183 Melody Drive #308, Denver, CO 80234For SaleMLS ID #5977443, Erik Hanson, Realty Professionals LLC. REcolorado as distributed by MLS GRID
- $245,0002 bd1 ba709 sqft9680 Brentwood Way #208, Broomfield, CO 80021For SaleMLS ID #4683960, Anthony English, HQ Homes. REcolorado as distributed by MLS GRID
