SELLER IS VERY MOTIVATED; BRING ALL OFFERS! Welcome to this beautifully situated third-floor condo in a desirable 55+ community, offering comfortable living, convenient amenities, and western mountain views. Enjoy the views and sunsets from your private balcony, or relax in the spacious family room and adjoining eating area. This well-maintained two-bedroom, one-bathroom home features a bathroom with both a separate shower and bathtub, along with a dedicated storage room for added convenience. The utility room includes an in-unit washer and dryer and a hot water heater less than one year old. Air conditioning provides added comfort and peace of mind. Furnace and A/C were recently serviced. Some updating has already been completed, making this home ready for its next owner. The kitchen offers plenty of counter and cabinet space, a stove, dishwasher, refrigerator, and pantry storage. The HOA provides excellent value by taking care of grounds maintenance, landscaping, snow removal, water, sewer, and internet. Enjoy low-maintenance living in a welcoming 55+ community with beautiful mountain views and convenient amenities. Don't miss the opportunity to make this comfortable and conveniently located condo your new home!
For sale
Price cut: $550 (8/31)
$178,950
1383 W 88th Avenue #302, Thornton, CO 80260
2beds
785sqft
Condominium
Built in 1985
-- sqft lot
$-- Zestimate®
$228/sqft
$390/mo HOA
What's special
- 20 days
- 240
- 6
Zillow last checked:
Listing updated:
Listed by:
Tate Sanchez 303-919-8849 tate4091@gmail.com,
Metro Brokers Colorado Property Finders, LLC
Source: REcolorado as distributed by MLS GRID,MLS#: 9466055
Facts & features
Interior
Bedrooms & bathrooms
- Bedrooms: 2
- Bathrooms: 1
- Full bathrooms: 1
- Main level bathrooms: 1
- Main level bedrooms: 2
Bedroom
- Level: Main
Bedroom
- Level: Main
Bathroom
- Level: Main
Family room
- Level: Main
Kitchen
- Level: Main
Laundry
- Level: Main
Heating
- Forced Air, Natural Gas
Cooling
- Central Air
Appliances
- Included: Dishwasher, Disposal, Dryer, Gas Water Heater, Oven, Refrigerator, Washer
Features
- Ceiling Fan(s), Elevator, Laminate Counters
- Flooring: Carpet, Linoleum
- Windows: Double Pane Windows, Window Coverings
- Has basement: No
- Common walls with other units/homes: 2+ Common Walls
Interior area
- Total structure area: 785
- Total interior livable area: 785 sqft
- Finished area above ground: 785
Property
Parking
- Total spaces: 1
- Parking features: Asphalt
- Details: Off Street Spaces: 1
Features
- Levels: One
- Stories: 1
- Exterior features: Balcony, Elevator
Details
- Parcel number: R0050956
- Special conditions: Standard
Construction
Type & style
- Home type: Condo
- Property subtype: Condominium
- Attached to another structure: Yes
Materials
- Frame, Vinyl Siding
- Roof: Unknown
Condition
- Year built: 1985
Utilities & green energy
- Sewer: Public Sewer
- Water: Public
- Utilities for property: Cable Available, Electricity Connected, Internet Access (Wired), Natural Gas Connected
Community & HOA
Community
- Security: Carbon Monoxide Detector(s), Security Entrance, Smoke Detector(s)
- Senior community: Yes
- Subdivision: Snow Cap Ridge
HOA
- Has HOA: Yes
- Amenities included: Elevator(s), Garden Area, Parking, Storage
- Services included: Cable TV, Internet, Maintenance Grounds, Maintenance Structure, Sewer, Snow Removal, Trash, Water
- HOA fee: $390 monthly
- HOA name: Snow Cap Ridge Condominiums
- HOA phone: 719-648-7606
Location
- Region: Thornton
Financial & listing details
- Price per square foot: $228/sqft
- Tax assessed value: $207,000
- Annual tax amount: $1,651
- Date on market: 8/21/2026
- Listing terms: Cash,Conventional,VA Loan
- Exclusions: None
- Ownership: Corporation/Trust
- Electric utility on property: Yes
- Road surface type: Paved
Estimated market value
Not available
Estimated sales range
Not available
Not available
Price history
| Date | Event | Price |
|---|---|---|
| 8/31/2026 | Price change | $178,950-0.3%$228/sqft |
Source:  REcolorado as distributed by MLS GRID #9466055 Report a problem REcolorado as distributed by MLS GRID #9466055 Report a problem | ||
| 8/21/2026 | Listed for sale | $179,500+342.7%$229/sqft |
Source: REcolorado as distributed by MLS GRID #9466055 Report a problem | ||
| 12/22/2009 | Sold | $40,550$52/sqft |
Source: Public Record Report a problem | ||
Public tax history
| Year | Property taxes | Tax assessment |
|---|---|---|
| 2025 | $1,168 +1% | $12,940 -10.6% |
| 2024 | $1,156 -9.8% | $14,480 |
| 2023 | $1,282 -3.3% | $14,480 +30.2% |
| 2022 | $1,326 | $11,120 -2.9% |
| 2021 | -- | $11,450 +6.8% |
| 2020 | $1,246 | $10,720 -0.1% |
| 2019 | $1,246 +43.4% | $10,730 +48.8% |
| 2018 | $869 | $7,210 |
| 2017 | $869 | $7,210 +31.3% |
| 2016 | -- | $5,490 |
| 2015 | $619 | $5,490 +67.4% |
| 2014 | -- | $3,280 |
| 2013 | -- | $3,280 +1.5% |
| 2012 | -- | $3,230 -12.7% |
| 2011 | -- | $3,700 -25.1% |
| 2010 | -- | $4,940 +99.2% |
| 2009 | -- | $2,480 -16.8% |
| 2008 | -- | $2,980 -49.9% |
| 2007 | -- | $5,950 -6.7% |
| 2006 | -- | $6,380 |
| 2005 | -- | $6,380 +17.1% |
| 2004 | -- | $5,450 |
| 2003 | $665 +4.9% | $5,450 -11.1% |
| 2002 | $634 -3% | $6,130 +2.3% |
| 2001 | $654 | $5,990 |
Find assessor info on the county website
Monthly payment
Est. payment
Payment breakdown
Explore the cost of this home by adjusting the details. Changes won't be saved.Climate risks
Neighborhood: 80260
Nearby schools
Schools provided by the listing agent
- Elementary: North Star
- Middle: Thornton
- High: Northglenn
- District: Adams 12 5 Star Schl
Source: REcolorado as distributed by MLS GRID. This data may not be complete. We recommend contacting the local school district to confirm school assignments for this home.


Similar homes
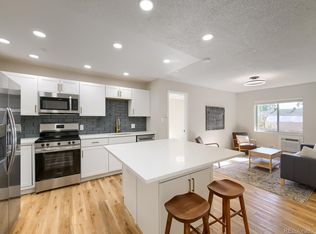
- $170,0002 bd2 ba918 sqft10211 Ura Ln APT 8-101, Thornton, CO 80260For Sale By Owner

- $177,5002 bd2 ba842 sqftPrairie Green, Denver, CO 80260For Sale
 MLS ID #2527825, Peter Witulski, Peter Witulski. REcolorado as distributed by MLS GRID
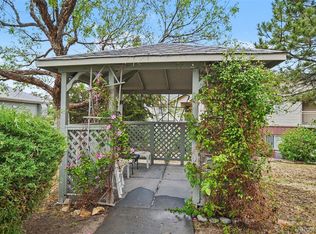
 - $200,0002 bd1 ba785 sqft1383 W 88th Avenue #310, Thornton, CO 80260For Sale
 MLS ID #8984273, Ray Sage, Orchard Brokerage LLC. REcolorado as distributed by MLS GRID
 - $195,0002 bd1 ba825 sqftStar Point, Thornton, CO 80260For Sale
 MLS ID #7122629, Andy Ahroon, MB Andy Ahroon & Co. REcolorado as distributed by MLS GRID
 - $174,9003 bd1 ba842 sqft747 W 96th Avenue #10, Thornton, CO 80260For SaleMLS ID #4710802, Rebecca Krook, eXp Realty, LLC. REcolorado as distributed by MLS GRID
- $165,0003 bd1 ba859 sqft707 W 96th Ave #18, Thornton, CO 80260For SaleMLS ID #3367132, Sudhir Kumar Peri, Full Circle Realty CO. REcolorado as distributed by MLS GRID
- $174,9002 bd1 ba1k sqft8613 Clay Street #205, Westminster, CO 80031For SaleMLS ID #5804419, Pamela Subry, RE/MAX Northwest Inc. REcolorado as distributed by MLS GRID
- $179,9001 bd1 ba888 sqft8470 Decatur Street #84, Westminster, CO 80031For SaleMLS ID #7754005, Corey Lee Clark, Market Place Realty. REcolorado as distributed by MLS GRID
- $174,9002 bd1 ba1k sqft2730 W 86th Avenue #37, Westminster, CO 80031For SaleMLS ID #7701577, Frank Duran, RE/MAX Alliance. REcolorado as distributed by MLS GRID
- $138,9002 bd1 ba813 sqft10211 Ura Lane #2-208, Thornton, CO 80260For SaleMLS ID #1668348, Marybell Trujillo, Resident Realty South Metro. REcolorado as distributed by MLS GRID
- $190,0002 bd1 ba1k sqft2715 W 86th Avenue #20, Westminster, CO 80031For SaleMLS ID #6994125, Bruce McCreary, Keller Williams Advantage Realty LLC. REcolorado as distributed by MLS GRID
- $189,9992 bd1 ba1k sqftProspectors Point Condominiums, Westminster, CO 80031For SaleMLS ID #5051103, Veronica Carcamo-Hernandez, PAK Home Realty. REcolorado as distributed by MLS GRID
- $95,0004 bd2 ba924 sqft2100 W 100th Avenue LOT 232, Thornton, CO 80260For SaleMLS ID #9156608, Edith Cordova, Remax inMotion. REcolorado as distributed by MLS GRID
- $130,0002 bd1 ba813 sqftBravado Condos, Denver, CO 80260For SaleMLS ID #7839866, Steve Melnick, eXp Realty, LLC. REcolorado as distributed by MLS GRID
- $159,0001 bd1 ba500 sqft8701 Huron Street #5-210, Thornton, CO 80260For SaleMLS ID #3414998, Art Gonzalez, ARI Real Estate & Investments LLC. REcolorado as distributed by MLS GRID
- $180,0001 bd1 ba888 sqft8470 Decatur Street #79, Westminster, CO 80031For SaleMLS ID #6503776, Nicholas Callis, Compass - Denver. REcolorado as distributed by MLS GRID
- $129,0002 bd1 ba813 sqft10211 Ura Lane #4-201, Thornton, CO 80260For SaleMLS ID #4273175, Aaron Pursley, Associated Brokers Realty Inc. REcolorado as distributed by MLS GRID
- $155,0003 bd2 ba1.1k sqft2100 W 100th Avenue LOT 161, Denver, CO 80260For SaleMLS ID #3581920, Jorge Mier, Keller Williams Trilogy. REcolorado as distributed by MLS GRID
- $235,0002 bd2 ba870 sqftStar Point Condominiums, Thornton, CO 80260For SaleMLS ID #5636047, Amy Simon, Keller Williams Avenues Realty. REcolorado as distributed by MLS GRID
