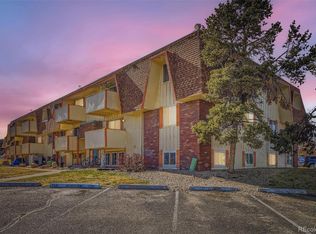
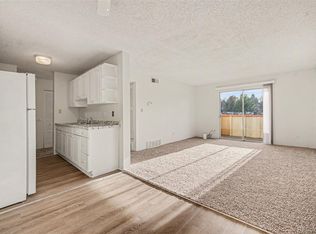
Newly remodeled 2 Bed/2bath condo near schools, food market, restaurants, Movie theather is 2 miles away. The Master Bedroom is 20X12 ft with new shower in bathroom with closet; new windows recently iinstalled and the kitchen cabinets and appliances are new.
For sale by owner
$170,000
10211 Ura Ln APT 8-101, Thornton, CO 80260
2beds
918sqft
Condo
Built in 1972
-- sqft lot
$151,700 Zestimate®
$185/sqft
$459/mo HOA
What's special
New shower in bathroom
What the owner loves about this home
The location of this condo gives you access to Denver, Boulder and Brighton in just 30 minutes; you could get to the sky resorts in just 1-1/2 hour. It's near schools, food market and recreational parks.
- 4 days
- 135
- 6
Listed by:
Property Owner (720) 289-0990
Facts & features
Interior
Bedrooms & bathrooms
- Bedrooms: 2
- Bathrooms: 2
- 3/4 bathrooms: 1
- 1/2 bathrooms: 1
Heating
- Forced air, Electric
Cooling
- Central, Other
Appliances
- Included: Dishwasher, Freezer, Garbage disposal, Microwave, Range / Oven, Refrigerator
Features
- Flooring: Tile, Carpet
- Has fireplace: Yes
- Furnished: Yes
Interior area
- Total interior livable area: 918 sqft
Property
Parking
- Total spaces: 2
- Parking features: Off-street
Features
- Exterior features: Wood products, Brick
- Has view: Yes
- View description: City, Mountain
Details
- Parcel number: 0171916208162
Construction
Type & style
- Home type: Condo
Materials
- masonry
- Roof: Asphalt
Condition
- New construction: No
- Year built: 1972
Community & HOA
Community
- Features: On Site Laundry Available
HOA
- Has HOA: Yes
- HOA fee: $459 monthly
Location
- Region: Thornton
Financial & listing details
- Price per square foot: $185/sqft
- Tax assessed value: $175,000
- Annual tax amount: $941
- Date on market: 9/7/2026
Estimated market value
$151,700
$138,000 - $167,000
$1,561/mo
Price history
| Date | Event | Price |
|---|---|---|
| 9/7/2026 | Listed for sale | $170,000-22.7%$185/sqft |
Source: Owner Report a problem | ||
| 9/30/2024 | Listing removed | -- |
Source: Owner Report a problem | ||
| 9/20/2024 | Listed for sale | $220,000+2.3%$240/sqft |
Source: Owner Report a problem | ||
| 7/14/2023 | Listing removed | -- |
Source: Owner Report a problem | ||
| 6/9/2023 | Listed for sale | $215,000-0.4%$234/sqft |
Source: Owner Report a problem | ||
| 2/3/2023 | Listing removed | -- |
Source: Zillow Rentals Report a problem | ||
| 1/31/2023 | Listed for rent | $1,850$2/sqft |
Source: Zillow Rentals Report a problem | ||
| 1/16/2023 | Listing removed | -- |
Source: Owner Report a problem | ||
| 1/14/2023 | Price change | $215,800-4.5%$235/sqft |
Source: Owner Report a problem | ||
| 12/9/2022 | Price change | $226,000-1.7%$246/sqft |
Source: Owner Report a problem | ||
| 11/6/2022 | Price change | $230,000-2.1%$251/sqft |
Source: Owner Report a problem | ||
| 10/6/2022 | Listed for sale | $235,000+370%$256/sqft |
Source: Owner Report a problem | ||
| 10/30/2013 | Sold | $50,000-3.8%$54/sqft |
Source: Public Record Report a problem | ||
| 9/27/2013 | Price change | $52,000-10.3%$57/sqft |
Source: BROKERS GUILD CHERRY CREEK LTD #1223259 Report a problem | ||
| 8/22/2013 | Listed for sale | $58,000$63/sqft |
Source: BROKERS GUILD CHERRY CREEK LTD #1223259 Report a problem | ||
Public tax history
| Year | Property taxes | Tax assessment |
|---|---|---|
| 2025 | $941 +1% | $10,940 -11.6% |
| 2024 | $931 -13.5% | $12,380 |
| 2023 | $1,077 -3.1% | $12,380 +32.5% |
| 2022 | $1,111 | $9,340 -2.7% |
| 2021 | -- | $9,600 -1.2% |
| 2020 | $1,129 | $9,720 -0.2% |
| 2019 | $1,129 +46% | $9,740 +51.7% |
| 2018 | $774 | $6,420 |
| 2017 | $774 | $6,420 +38.4% |
| 2016 | -- | $4,640 |
| 2015 | $524 | $4,640 +29.2% |
| 2014 | -- | $3,590 |
| 2013 | -- | $3,590 -19.1% |
| 2012 | -- | $4,440 |
| 2011 | -- | $4,440 +26.9% |
| 2010 | -- | $3,500 |
| 2009 | -- | $3,500 -39.4% |
| 2008 | -- | $5,780 |
| 2007 | -- | $5,780 -16.6% |
| 2006 | -- | $6,930 |
| 2005 | -- | $6,930 -1.1% |
| 2004 | -- | $7,010 |
| 2003 | $644 +4.9% | $7,010 +17.8% |
| 2002 | $614 +15.6% | $5,950 +22.2% |
| 2001 | $532 | $4,870 |
Find assessor info on the county website
Monthly payment
Est. payment
Payment breakdown
Explore the cost of this home by adjusting the details. Changes won't be saved.Climate risks
Neighborhood: 80260
Nearby schools
Schools provided by the listing agent
- Elementary: Hillcrest
- Middle: Niver Creek
- High: Northglenn
- District: Adams 12
Source: The MLS. This data may not be complete. We recommend contacting the local school district to confirm school assignments for this home.