Completely remodeled, Located in a quiet location within the community overlooking an open sunny landscaped area. Open floor plan, large rooms, light and bright with an abundance of natural throughout the large windows (includes window coverings) and sliding glass door that leads to the private deck. New luxury vinyl flooring throughout the kitchen, dining, living bathroom and hallways. Brand new kitchen with new soft closing cabinets, floating shelves, cabinet hardware, slab quartz countertops, stainless steel undermount sink and stainless steel appliances. New updated plumbing, lighting and hardware fixtures throughout. Updated bathroom with designer tiled tub/and shower surround, new vanity with quartz countertop and and high end lighting and plumbing fixtures. Ample storage, reserved parking space with lots of guest parking available. The HOA offers a community pool and laundry facility plus it covers heat, water, sewer, trash, and more. Close to everything including, schools, restaurants, parks, trails, major throughfares, major highways and public transportation plus much more!!!
Accepting backups
$139,900
10211 Ura Lane Bldg 5 #203, Thornton, CO 80260
1beds
744sqft
:
Get pre-qualified$1,367/mo
Condominium
Built in 1973
-- sqft lot
$138,500 Zestimate®
$188/sqft
$446/mo HOA
What's special
Private deckAmple storageFloating shelvesNew soft closing cabinetsStainless steel appliancesStainless steel undermount sinkLarge rooms
- 72 days |
- 9 |
- 0 |
Zillow last checked:
Listing updated:
Listed by:
Darren Fogel 303-883-2252 darren@coloradorealtysource.com,
MB Denver Colorado Realty Source
Source: REcolorado as distributed by MLS GRID,MLS#: 8968409
Facts & features
Interior
Bedrooms & bathrooms
- Bedrooms: 1
- Bathrooms: 1
- Full bathrooms: 1
- Main level bathrooms: 1
- Main level bedrooms: 1
Bedroom
- Level: Main
Bathroom
- Level: Main
Dining room
- Level: Main
Family room
- Level: Main
Kitchen
- Level: Main
Heating
- Forced Air, Natural Gas
Cooling
- Central Air
Appliances
- Included: Dishwasher, Disposal, Microwave, Oven, Range
- Laundry: Common Area
Features
- Eat-in Kitchen, No Stairs, Open Floorplan, Quartz Counters, Solid Surface Counters
- Flooring: Carpet, Tile, Vinyl
- Windows: Double Pane Windows, Window Coverings
- Has basement: No
- Common walls with other units/homes: 2+ Common Walls
Interior area
- Total structure area: 744
- Total interior livable area: 744 sqft
- Finished area above ground: 744
Property
Parking
- Total spaces: 1
- Details: Reserved Spaces: 1
Features
- Levels: One
- Stories: 1
- Patio & porch: Deck
Lot
- Size: 563 Square Feet
Details
- Parcel number: R0043171
- Zoning: STR
- Special conditions: Standard
Construction
Type & style
- Home type: Condo
- Architectural style: Contemporary
- Property subtype: Condominium
- Attached to another structure: Yes
Materials
- Frame
- Roof: Unknown
Condition
- Updated/Remodeled
- Year built: 1973
Utilities & green energy
- Sewer: Public Sewer
- Water: Public
Community & HOA
Community
- Subdivision: Bravado
HOA
- Has HOA: Yes
- Amenities included: Coin Laundry, Playground, Pool
- Services included: Gas, Insurance, Maintenance Grounds, Maintenance Structure, Sewer, Snow Removal, Trash, Water
- HOA fee: $446 monthly
- HOA name: www.accuinc.com
- HOA phone: 303-733-1121
Location
- Region: Thornton
Financial & listing details
- Price per square foot: $188/sqft
- Tax assessed value: $161,000
- Annual tax amount: $1,284
- Date on market: 5/22/2026
- Listing terms: 1031 Exchange,Cash,FHA
- Exclusions: Seller's Personal Property
- Ownership: Individual
- Road surface type: Paved
Estimated market value
$138,500
$132,000 - $145,000
$1,320/mo
Price history
| Date | Event | Price |
|---|---|---|
| 6/2/2026 | Pending sale | $139,900$188/sqft |
Source:  REcolorado as distributed by MLS GRID #8968409 Report a problem REcolorado as distributed by MLS GRID #8968409 Report a problem | ||
| 5/22/2026 | Listed for sale | $139,900-15%$188/sqft |
Source: REcolorado as distributed by MLS GRID #8968409 Report a problem | ||
| 11/14/2023 | Sold | $164,500-0.3%$221/sqft |
Source: REcolorado as distributed by MLS GRID #3908099 Report a problem | ||
| 10/19/2023 | Pending sale | $165,000$222/sqft |
Source: REcolorado as distributed by MLS GRID #3908099 Report a problem | ||
| 10/13/2023 | Listed for sale | $165,000+46%$222/sqft |
Source: REcolorado as distributed by MLS GRID #3908099 Report a problem | ||
| 9/13/2023 | Sold | $113,000+13%$152/sqft |
Source: Public Record Report a problem | ||
| 2/2/2018 | Sold | $100,000-9.1%$134/sqft |
Source: Public Record Report a problem | ||
| 1/23/2018 | Pending sale | $110,000$148/sqft |
Source: Wisdom Real Estate #5138021 Report a problem | ||
| 12/15/2017 | Listed for sale | $110,000+83.3%$148/sqft |
Source: Wisdom Real Estate #5138021 Report a problem | ||
| 7/3/2017 | Sold | $60,000+177.1%$81/sqft |
Source: Public Record Report a problem | ||
| 5/21/2009 | Sold | $21,650-70.5%$29/sqft |
Source: Public Record Report a problem | ||
| 6/11/2002 | Sold | $73,500$99/sqft |
Source: Public Record Report a problem | ||
Public tax history
| Year | Property taxes | Tax assessment |
|---|---|---|
| 2025 | $778 +1% | $10,070 -7.6% |
| 2024 | $771 -18.9% | $10,900 |
| 2023 | $950 -3.1% | $10,900 +32.3% |
| 2022 | $981 | $8,240 -2.7% |
| 2021 | -- | $8,470 -2.5% |
| 2020 | $1,010 | $8,690 -0.2% |
| 2019 | $1,010 +55.8% | $8,710 +61.9% |
| 2018 | $648 | $5,380 |
| 2017 | $648 | $5,380 +72.4% |
| 2016 | -- | $3,120 |
| 2015 | $352 | $3,120 +6.5% |
| 2014 | -- | $2,930 |
| 2013 | -- | $2,930 +22.6% |
| 2012 | -- | $2,390 -33.8% |
| 2011 | -- | $3,610 +19.1% |
| 2010 | -- | $3,030 |
| 2009 | -- | $3,030 -37.7% |
| 2008 | -- | $4,860 |
| 2007 | -- | $4,860 -16.1% |
| 2006 | -- | $5,790 |
| 2005 | -- | $5,790 -1.2% |
| 2004 | -- | $5,860 |
| 2003 | $521 +4.9% | $5,860 +21.8% |
| 2002 | $497 +35.4% | $4,810 +43.2% |
| 2001 | $367 | $3,360 |
Find assessor info on the county website
Monthly payment
Est. payment
Payment breakdown
Explore the cost of this home by adjusting the details. Changes won't be saved.Climate risks
Neighborhood: 80260
Nearby schools
GreatSchools rating
- 3/10Hillcrest Elementary SchoolGrades: K-5Distance: 0.6 mi
- 5/10Silver Hills Middle SchoolGrades: 6-8Distance: 3 mi
- 4/10Northglenn High SchoolGrades: 9-12Distance: 1 mi
Schools provided by the listing agent
- Elementary: Hillcrest
- Middle: Silver Hills
- High: Northglenn
- District: Adams 12 5 Star Schl
Source: REcolorado as distributed by MLS GRID. This data may not be complete. We recommend contacting the local school district to confirm school assignments for this home.
- $120,0001 bd1 ba498 sqft10211 Ura Ln APT 1-105, Thornton, CO 80260For Sale

- $139,0001 bd1 ba744 sqft10211 Ura Ln APT 3-303, Thornton, CO 80260For Sale
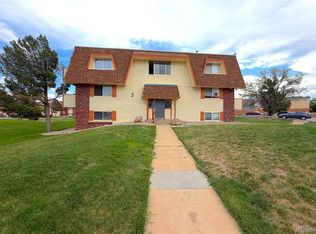
- $135,0001 bd1 ba606 sqft10211 Ura Ln APT 9-304, Thornton, CO 80260Sold
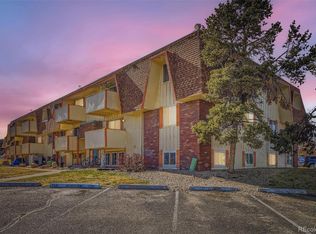
- $145,0002 bd2 ba918 sqft10211 Ura Ln APT 3-201, Thornton, CO 80260For Sale
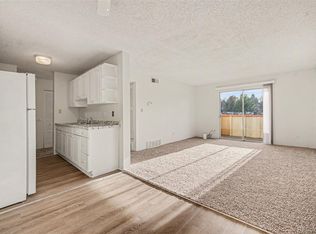
- $135,5001 bd1 ba606 sqft10211 Ura Ln BUILDING 7-7-303, Denver, CO 80260Sold
- $175,0002 bd1 ba813 sqft10211 Ura Ln APT 10-107, Thornton, CO 80260Sold
- $149,9002 bd2 ba918 sqft10211 Ura Lane #5-107, Thornton, CO 80260Off Market
- $135,0001 bd1 ba606 sqft10211 Ura Ln APT 7-204, Thornton, CO 80260Sold
A local agent can set up tours, give advice and negotiate with sellers.
Similar homes
- $125,0001 bd1 ba606 sqftViewpoint Condos, Denver, CO 80260For Sale

 MLS ID #8999284, Nicole Sabo, Your Castle Real Estate Inc. REcolorado as distributed by MLS GRID
 - $165,0003 bd1 ba859 sqft707 W 96th Ave #18, Thornton, CO 80260For Sale
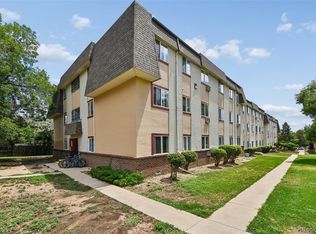 MLS ID #3367132, Sudhir Kumar Peri, Full Circle Realty CO. REcolorado as distributed by MLS GRID
 - $200,0002 bd1 ba825 sqftStar Point, Thornton, CO 80260For Sale
 MLS ID #7122629, Andy Ahroon, MB Andy Ahroon & Co. REcolorado as distributed by MLS GRID
 - $150,0001 bd1 ba496 sqft1 S Pennsylvania Street #102, Denver, CO 80209For Sale
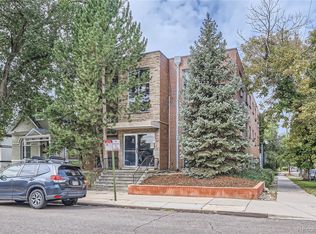 MLS ID #8083057, John Valdez, 303 Property. REcolorado as distributed by MLS GRID
 - $140,0001 bd1 ba614 sqftCasa Blanca Condos, Denver, CO 80203For SaleMLS ID #2785096, John Marshall, LoKation Real Estate. REcolorado as distributed by MLS GRID
- $180,0002 bd1 ba840 sqft12100 Melody Drive #102, Denver, CO 80234For SaleMLS ID #2215058, Lori Williams, Keller Williams Preferred Realty. REcolorado as distributed by MLS GRID
- $175,0002 bd1 ba779 sqft9380 W 49th Avenue #107, Wheat Ridge, CO 80033For SaleMLS ID #4094625, Laura Rodriguez, Your Castle Realty LLC. REcolorado as distributed by MLS GRID
- $155,0001 bd1 ba734 sqft14896 E 2nd Avenue #106H, Aurora, CO 80011For SaleMLS ID #5277270, Ammy Nguyen, LIV Sotheby's International Realty. REcolorado as distributed by MLS GRID
- $135,0001 bd1 ba654 sqft10150 E Virginia Avenue #7-304, Denver, CO 80247For SaleMLS ID #6136457, Craig Hoover, MB Bellissimo Homes. REcolorado as distributed by MLS GRID
- $149,9001 bd1 ba602 sqft195 S Sable Boulevard #U11, Aurora, CO 80012For SaleMLS ID #8208915, Frank Duran, RE/MAX Alliance. REcolorado as distributed by MLS GRID
- $175,0001 bd1 ba540 sqft9380 W 49th Ave #108, Wheat Ridge, CO 80033For Sale
 MLS ID #1065429, Amanda D. Dowell, Modern Design Realty Group LLC. IRES as distributed by MLS GRID
 - $149,0001 bd1 ba756 sqft14226 E 1st Drive #C03, Aurora, CO 80011For SaleMLS ID #8588461, Jakelin Portillo, RE/MAX Professionals. REcolorado as distributed by MLS GRID
- $120,0001 bd1 ba763 sqft7755 E Quincy Ave APT A3-107, Denver, CO 80237For Sale By Owner
- $146,5001 bd1 ba537 sqftCherry Creek Village, Denver, CO 80246For SaleMLS ID #5934388, The Thayer Group, Keller Williams Action Realty LLC. REcolorado as distributed by MLS GRID
- $145,0002 bd1 ba870 sqftWindsor Gardens, Denver, CO 80247For SaleMLS ID #7043036, Rebekah Robinson, HomeSmart Realty. REcolorado as distributed by MLS GRID
- $147,0001 bd1 ba589 sqft3100 S Federal Boulevard #320, Denver, CO 80236For SaleMLS ID #2695318, Courtney Olson, Real Broker, LLC DBA Real. REcolorado as distributed by MLS GRID
- $129,9001 bd1 ba654 sqft10150 E Virginia Avenue #19-103, Denver, CO 80247For SaleMLS ID #2761558, Frank Duran, RE/MAX Alliance. REcolorado as distributed by MLS GRID
- $150,0001 bd1 ba756 sqft14437 E 1st Drive #C04, Aurora, CO 80011For SaleMLS ID #2088307, Vera Khristenko, HomeSmart. REcolorado as distributed by MLS GRID
- $199,9002 bd1 ba1k sqft2730 W 86th Avenue #37, Westminster, CO 80031For SaleMLS ID #7701577, Frank Duran, RE/MAX Alliance. REcolorado as distributed by MLS GRID
- $144,5001 bd1 ba617 sqftSeven Springs, Denver, CO 80227For SaleMLS ID #8409258, Becky Crockett, Crockett AND Company. REcolorado as distributed by MLS GRID
