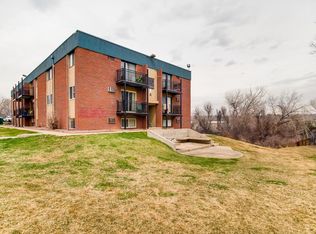
**WOW! The preferred lender for this listing is offering an incentive for qualified buyers to reduce their interest rate, or closing costs - up to a $2,000 savings! First time buyers may also qualify for an ADDITIONAL $2,000 credit through HomeReady's VLIP program! This concession is exclusive to this property only and subject to Preapproval. Contact Caitlin@strategic-lending.com | 773-454-9332. VLIP credit subject to income limitations.** In a perfect and central location, this 2-bed, 1-bath home presents a golden opportunity for both investors and first-time homebuyers alike! With easy accessibility and a cozy ambiance that welcomes you home on the third level, step inside to discover a warm and inviting living area, perfect for relaxation. Natural light streams through ample windows, creating a bright and airy atmosphere. Outside, discover your private patio space, perfect for enjoying an al fresco meal, morning coffee, or simply soaking up the sunshine! Whether you're seeking rental income or long-term appreciation, this home offers the potential you are searching for. For first-time buyers, this residence provides an affordable entry point into homeownership without sacrificing comfort or quality! Many recent HOA upgrades offers great amenities Playground & Courts in 2023, Well-Maintained Grounds, Updated Roof in 2018, New Balcony in 2019, Heat & Water are also included! With close proximity to the highway, you are only 15 minutes to downtown and Red Rocks and super close proximity to Bear Creek Trail and Greenbelt, Belmar and MORE! Schedule a showing today and experience the possibilities firsthand! A complimentary 12-month home warranty included for buyer peace of mind! Condos here are NOT FULLY FHA approved, however, the FHA concentration is low enough that it is possible to request a spot approval. You must check with your lender before submitting an offer, if FHA. Note that home will be vacant of Personal property.
Sold for $190,000
$190,000
5995 W Hampden Avenue #17F, Denver, CO 80227
2beds
833sqft
Condominium
Built in 1979
-- sqft lot
$188,300 Zestimate®
$228/sqft
$1,668 Estimated rent
Home value
$188,300
$177,000 - $201,000
$1,668/mo
Zestimate® history
Owner options
List your home for rent
$1,668/mo
Rent Zestimate®
Find your next renter with Zillow Rental Manager. Plus, with online applications, you can quickly screen prospective tenants – for free.
$1,668/mo
Rent Zestimate®
Refinance and save
$1,553/mo
Est. payment
Refinancing to a lower rate could help reduce your monthly payments and save thousands over the life of the loan.
$1,553/mo
Est. payment
Explore your selling options
Work with a Zillow partner agent
Leverage their expertise and Zillow's premium Showcase listings to get your home seen by more buyers.
Get startedList with your own agent
Get your home in front of millions of buyers by listing it on Zillow.
Learn how to do itSell it yourself
Take full control of how buyers see your home on Zillow by listing For Sale by Owner (FSBO).
List your homeWhat's special
Private patio spaceUpdated roofNew balconyAmple windowsNatural lightCozy ambiance
Zillow last checked:
Listing updated:
Listed by:
Irene Shick 303-717-6446 Irene@CentennialStateGroup.com,
Keller Williams DTC
Bought with:
Ruzlan Shamaev, 100074829
Brokers Guild Homes
Source: REcolorado as distributed by MLS GRID,MLS#: 5494884
Facts & features
Interior
Bedrooms & bathrooms
- Bedrooms: 2
- Bathrooms: 1
- Full bathrooms: 1
- Main level bathrooms: 1
- Main level bedrooms: 2
Bedroom
- Description: Primary Bedroom With Spacious Closet
- Level: Main
Bedroom
- Description: Secondary Bedroom With Spacious Closet
- Level: Main
Bathroom
- Description: Full Bathroom
- Level: Main
Dining room
- Description: Lots Of Natural Light Pours Through From Private Patio
- Level: Main
Kitchen
- Description: Opens To Communal Area
- Level: Main
Laundry
- Description: In-Unit Hookups Available! No Need To Share!
- Level: Main
Living room
- Description: Plenty Of Space For Everyone!
- Level: Main
Heating
- Baseboard, Hot Water
Cooling
- Air Conditioning-Room
Appliances
- Included: Dishwasher, Disposal, Oven, Range, Range Hood, Refrigerator
- Laundry: In Unit
Features
- Laminate Counters, No Stairs, Open Floorplan, Smoke Free
- Flooring: Carpet, Laminate
- Windows: Window Coverings, Window Treatments
- Has basement: No
- Number of fireplaces: 1
- Fireplace features: Living Room
- Common walls with other units/homes: End Unit,No One Above
Interior area
- Total structure area: 833
- Total interior livable area: 833 sqft
- Finished area above ground: 833
Property
Parking
- Total spaces: 2
- Details: Off Street Spaces: 2
Features
- Levels: One
- Stories: 1
- Entry location: Penthouse
- Patio & porch: Deck
Lot
- Features: Near Public Transit
Details
- Parcel number: 436603139
- Zoning: R-2-A
- Special conditions: Standard
Construction
Type & style
- Home type: Condo
- Property subtype: Condominium
- Attached to another structure: Yes
Materials
- Brick, Frame
- Roof: Composition
Condition
- Year built: 1979
Details
- Warranty included: Yes
Utilities & green energy
- Sewer: Public Sewer
- Water: Public
- Utilities for property: Cable Available, Electricity Connected
Community & HOA
Community
- Security: Carbon Monoxide Detector(s), Smoke Detector(s)
- Subdivision: Seven Springs
HOA
- Has HOA: Yes
- Amenities included: Clubhouse, Coin Laundry, Garden Area, Laundry, Parking, Playground, Pool, Tennis Court(s)
- Services included: Heat, Maintenance Grounds, Maintenance Structure, Road Maintenance, Sewer, Snow Removal, Trash, Water
- HOA fee: $384 monthly
- HOA name: Sentry Management
- HOA phone: 303-444-1456
Location
- Region: Denver
Financial & listing details
- Price per square foot: $228/sqft
- Tax assessed value: $223,400
- Annual tax amount: $875
- Date on market: 3/1/2025
- Listing terms: 1031 Exchange,Cash,Conventional,FHA
- Exclusions: Seller's Personal Property And Staging Items.
- Ownership: Individual
- Electric utility on property: Yes
- Road surface type: Paved
Price history
| Date | Event | Price |
|---|---|---|
| 10/14/2025 | Sold | $190,000-5%$228/sqft |
Source:  REcolorado as distributed by MLS GRID #5494884 Report a problem REcolorado as distributed by MLS GRID #5494884 Report a problem | ||
| 9/17/2025 | Pending sale | $199,900$240/sqft |
Source: REcolorado as distributed by MLS GRID #5494884 Report a problem | ||
| 8/21/2025 | Price change | $199,900-3.4%$240/sqft |
Source: REcolorado as distributed by MLS GRID #5494884 Report a problem | ||
| 7/30/2025 | Price change | $207,000-4.6%$248/sqft |
Source: REcolorado as distributed by MLS GRID #5494884 Report a problem | ||
| 7/14/2025 | Price change | $217,000-0.9%$261/sqft |
Source: REcolorado as distributed by MLS GRID #5494884 Report a problem | ||
| 5/16/2025 | Price change | $219,000-1.3%$263/sqft |
Source: REcolorado as distributed by MLS GRID #5494884 Report a problem | ||
| 4/3/2025 | Price change | $221,900-1.3%$266/sqft |
Source: REcolorado as distributed by MLS GRID #5494884 Report a problem | ||
| 3/1/2025 | Listed for sale | $224,900$270/sqft |
Source: REcolorado as distributed by MLS GRID #5494884 Report a problem | ||
| 3/24/2015 | Listing removed | $950$1/sqft |
Source: Assured Management, Inc. Report a problem | ||
| 3/12/2015 | Listed for rent | $950+65.2%$1/sqft |
Source: Assured Management, Inc. Report a problem | ||
| 7/6/2011 | Listing removed | $575$1/sqft |
Source: Rentbits Report a problem | ||
| 6/24/2011 | Listed for rent | $575$1/sqft |
Source: Rentbits Report a problem | ||
Public tax history
| Year | Property taxes | Tax assessment |
|---|---|---|
| 2024 | $875 -3.2% | $11,290 -19.9% |
| 2023 | $904 +3.6% | $14,090 +23.9% |
| 2022 | $873 +25.3% | $11,370 -2.8% |
| 2021 | $697 +2.9% | $11,700 +24.6% |
| 2020 | $677 +25.9% | $9,388 -0.7% |
| 2019 | $538 | $9,453 +36% |
| 2018 | $538 +0.3% | $6,950 |
| 2017 | $536 +25.7% | $6,950 +27.3% |
| 2016 | $427 +64.6% | $5,460 |
| 2015 | $259 0% | $5,460 +75% |
| 2014 | $259 -19.7% | $3,120 -5.7% |
| 2011 | $323 -20.3% | $3,310 -31.8% |
| 2009 | $405 -0.2% | $4,850 -20.1% |
| 2008 | $406 -15.8% | $6,070 |
| 2007 | $482 +1.1% | $6,070 -15.7% |
| 2006 | $477 +4.1% | $7,200 |
| 2005 | $458 | $7,200 |
Find assessor info on the county website
Neighborhood: Bear Valley
Nearby homes
- $144,5001 bd1 ba617 sqft5995 W Hampden Ave UNIT E15, Denver, CO 80227For Sale

- $165,0001 bd1 ba646 sqft5995 W Hampden Ave #8-C, Denver, CO 80227Sold

- $204,0002 bd1 ba834 sqft5995 W Hampden Ave #10-A, Denver, CO 80227Off Market
- $155,0001 bd1 ba679 sqft5995 W Hampden Ave #2-D, Denver, CO 80227Off Market
- $183,2002 bd1 ba833 sqft5995 W Hampden Ave #14-D, Denver, CO 80227Off Market
- $146,2001 bd1 ba617 sqft5995 W Hampden Ave #15-D, Denver, CO 80227Off Market
- $182,3002 bd1 ba833 sqft5995 W Hampden Ave #21-D, Denver, CO 80227Off Market
- $238,4002 bd1 ba1.1k sqft5995 W Hampden Ave UNIT E17, Denver, CO 80227Off Market
Nearby schools
GreatSchools rating
- 2/10Traylor Elementary SchoolGrades: PK-5Distance: 0.4 mi
- 5/10Bear Valley International SchoolGrades: 6-8Distance: 0.5 mi
- 3/10John F Kennedy High SchoolGrades: 9-12Distance: 0.5 mi
Schools provided by the listing agent
- Elementary: Traylor Academy
- Middle: Strive Federal
- High: John F. Kennedy
- District: Denver 1
Source: REcolorado as distributed by MLS GRID. This data may not be complete. We recommend contacting the local school district to confirm school assignments for this home.
Get a cash offer in 3 minutes
Find out how much your home could sell for in as little as 3 minutes with a no-obligation cash offer.
Estimated market value
$188,300
Get a cash offer in 3 minutes
Find out how much your home could sell for in as little as 3 minutes with a no-obligation cash offer.
Estimated market value
$188,300
- Colorado
- Denver County
- Denver
- 80227
- Bear Valley
- 5995 W Hampden Avenue Unit 17F
Nearby cities
Nearby neighborhoods
Nearby zip codes
Other Denver Topics
