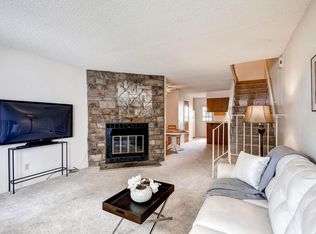
Welcome to this beautifully maintained, light-filled two-bedroom townhome perfectly positioned with serene greenbelt views just beyond your private patio. Natural sunlight pours into the spacious living room, where a wood-burning fireplace creates a warm and inviting focal point—ideal for relaxing evenings at home.
The thoughtfully designed layout features a convenient Jack-and-Jill bathroom connecting both bedrooms, offering comfort and functionality. Recent upgrades include a new hot water heater and a new electrical panel, providing peace of mind for years to come. Step outside to enjoy your sun-drenched patio overlooking the lush green space—an amazing extension of your living area and a perfect setting for morning coffee or evening gatherings. Additional highlights include a deeded parking space (F37), a private exterior storage unit, and well-maintained common areas. There is a secure private outdoor pool in the San Francisco West development that only owners have access to. This bright and inviting home combines comfort, practicality, and tranquil surroundings—an exceptional opportunity you won’t want to miss.
Sold for $307,500
$307,500
8879 W Floyd Avenue, Lakewood, CO 80227
2beds
1,008sqft
Townhouse
Built in 1981
610 Square Feet Lot
$302,200 Zestimate®
$305/sqft
$2,042 Estimated rent
Home value
$302,200
$284,000 - $320,000
$2,042/mo
Zestimate® history
Owner options
List your home for rent
$2,042/mo
Rent Zestimate®
Find your next renter with Zillow Rental Manager. Plus, with online applications, you can quickly screen prospective tenants – for free.
$2,042/mo
Rent Zestimate®
Refinance and save
$2,064/mo
Est. payment
Refinancing to a lower rate could help reduce your monthly payments and save thousands over the life of the loan.
$2,064/mo
Est. payment
Explore your selling options
Work with a Zillow partner agent
Leverage their expertise and Zillow's premium Showcase listings to get your home seen by more buyers.
Get startedList with your own agent
Get your home in front of millions of buyers by listing it on Zillow.
Learn how to do itSell it yourself
Take full control of how buyers see your home on Zillow by listing For Sale by Owner (FSBO).
List your homeWhat's special
Private patioSerene greenbelt viewsSecure private outdoor poolThoughtfully designed layoutPrivate exterior storage unitWood-burning fireplace
Zillow last checked:
Listing updated:
Listed by:
Diana Nelson 303-887-7491 dianalynn@kw.com,
Keller Williams DTC
Bought with:
Chad Schott, 100100970
RE/MAX Professionals
Landin Smith, 100017222
RE/MAX Professionals
Source: REcolorado as distributed by MLS GRID,MLS#: 4214194
Facts & features
Interior
Bedrooms & bathrooms
- Bedrooms: 2
- Bathrooms: 2
- Full bathrooms: 1
- 1/2 bathrooms: 1
- Main level bathrooms: 1
Bedroom
- Level: Upper
Bedroom
- Level: Upper
Bathroom
- Level: Main
Bathroom
- Level: Upper
Dining room
- Level: Main
Kitchen
- Level: Main
Laundry
- Level: Main
Living room
- Description: Wood Burning Fireplace.
- Level: Main
Utility room
- Level: Main
Heating
- Forced Air
Cooling
- Central Air
Appliances
- Included: Dishwasher, Disposal, Dryer, Microwave, Oven, Range, Refrigerator, Washer
Features
- Built-in Features, Ceiling Fan(s), Entrance Foyer, Jack & Jill Bathroom, Open Floorplan, Pantry, Smoke Free
- Flooring: Carpet
- Windows: Window Coverings, Window Treatments
- Has basement: No
- Number of fireplaces: 1
- Fireplace features: Living Room
- Common walls with other units/homes: 2+ Common Walls
Interior area
- Total structure area: 1,008
- Total interior livable area: 1,008 sqft
- Finished area above ground: 1,008
Property
Parking
- Total spaces: 1
- Details: Reserved Spaces: 1
Features
- Levels: Two
- Stories: 2
- Entry location: Ground
- Patio & porch: Patio
- Exterior features: Barbecue, Lighting, Rain Gutters
- Pool features: Outdoor Pool
- Fencing: None
- Has view: Yes
- View description: Meadow
Lot
- Size: 610 Square Feet
- Features: Cul-De-Sac, Landscaped, Master Planned, Meadow, Open Space
Details
- Parcel number: 161662
- Special conditions: Standard
Construction
Type & style
- Home type: Townhouse
- Architectural style: Urban Contemporary
- Property subtype: Townhouse
- Attached to another structure: Yes
Materials
- Brick, Wood Siding
- Foundation: Slab
- Roof: Composition
Condition
- Updated/Remodeled
- Year built: 1981
Utilities & green energy
- Sewer: Public Sewer
- Water: Public
- Utilities for property: Cable Available
Community & HOA
Community
- Security: Carbon Monoxide Detector(s), Smoke Detector(s)
- Subdivision: San Francisco West
HOA
- Has HOA: Yes
- Amenities included: Parking, Pool
- Services included: Irrigation, Maintenance Grounds, Recycling, Sewer, Snow Removal, Trash, Water
- HOA fee: $252 monthly
- HOA name: Sentry Management
- HOA phone: 303-444-1456
Location
- Region: Lakewood
Financial & listing details
- Price per square foot: $305/sqft
- Tax assessed value: $306,004
- Annual tax amount: $1,711
- Date on market: 2/28/2026
- Listing terms: 1031 Exchange,Cash,Conventional,FHA,VA Loan
- Exclusions: Seller's Personal Property
- Ownership: Individual
- Electric utility on property: Yes
- Road surface type: Paved
Price history
| Date | Event | Price |
|---|---|---|
| 4/29/2026 | Sold | $307,500-3.6%$305/sqft |
Source:  REcolorado as distributed by MLS GRID #4214194 Report a problem REcolorado as distributed by MLS GRID #4214194 Report a problem | ||
| 4/9/2026 | Pending sale | $319,000$316/sqft |
Source: REcolorado as distributed by MLS GRID #4214194 Report a problem | ||
| 2/28/2026 | Listed for sale | $319,000-8.6%$316/sqft |
Source: REcolorado as distributed by MLS GRID #4214194 Report a problem | ||
| 7/7/2025 | Listing removed | $349,000$346/sqft |
Source:  HomeSmart #6094628 Report a problem HomeSmart #6094628 Report a problem | ||
| 6/27/2025 | Listed for sale | $349,000+105.3%$346/sqft |
Source: HomeSmart #6094628 Report a problem | ||
| 6/12/2015 | Sold | $170,000+48.1%$169/sqft |
Source: Public Record Report a problem | ||
| 8/28/2012 | Sold | $114,750$114/sqft |
Source: Public Record Report a problem | ||
| 7/18/2012 | Listed for sale | $114,750+26.1%$114/sqft |
Source: Nostalgic Homes, LLC. #1112389 Report a problem | ||
| 6/10/1999 | Sold | $91,000$90/sqft |
Source: Public Record Report a problem | ||
Public tax history
| Year | Property taxes | Tax assessment |
|---|---|---|
| 2025 | $1,711 +0.7% | $19,125 +5.7% |
| 2024 | $1,699 +6.9% | $18,090 |
| 2023 | $1,590 -1.2% | $18,090 +9.6% |
| 2022 | $1,609 +2.8% | $16,501 -2.8% |
| 2021 | $1,565 | $16,975 +2.5% |
| 2020 | $1,565 +1.5% | $16,556 |
| 2019 | $1,542 +31.6% | $16,556 +36.3% |
| 2018 | $1,172 | $12,148 |
| 2017 | $1,172 +21.8% | $12,148 +15.8% |
| 2016 | $962 | $10,492 |
| 2015 | $962 +40.1% | $10,492 +51.9% |
| 2014 | $687 -14.3% | $6,909 |
| 2013 | $802 +1.9% | $6,909 -15.2% |
| 2012 | $787 -5.2% | $8,143 |
| 2011 | $830 +0% | $8,143 -5.8% |
| 2010 | $829 -13.3% | $8,640 |
| 2009 | $957 +0.2% | $8,640 -13.2% |
| 2008 | $955 -5.6% | $9,950 |
| 2007 | $1,011 +2.3% | $9,950 -4.7% |
| 2006 | $989 -1.2% | $10,440 +1.2% |
| 2005 | $1,001 +8.6% | $10,320 |
| 2004 | $922 +3.6% | $10,320 |
| 2003 | $890 +1.5% | $10,320 +5% |
| 2002 | $877 +10.5% | $9,830 +26% |
| 2001 | $793 -0.8% | $7,800 |
| 2000 | $800 | $7,800 |
Find assessor info on the county website
Neighborhood: 80227
Nearby homes
- $253,4001 bd1 ba784 sqft9033 W Floyd Ave, Lakewood, CO 80227Off Market

- $280,0001 bd1 ba784 sqft9035 W Floyd Ave, Lakewood, CO 80227For Sale

- $276,8002 bd1 ba1k sqft9037 W Floyd Ave, Lakewood, CO 80227Off Market
- $316,5002 bd2 ba1k sqft9003 W Floyd Ave, Lakewood, CO 80227Off Market
- $301,8002 bd2 ba1k sqft9001 W Floyd Ave, Lakewood, CO 80227Off Market
- $287,1002 bd1 ba1k sqft9039 W Floyd Ave, Lakewood, CO 80227Off Market
- $2,4002 bd2 ba1k sqft9005 W Floyd Ave, Lakewood, CO 80227For Rent
- $---- bd-- ba-- sqft9005 W Floyd Ave, Denver, CO 80227Off Market
Nearby schools
GreatSchools rating
- 6/10Bear Creek K-8 SchoolGrades: K-8Distance: 0.5 mi
- 8/10Bear Creek High SchoolGrades: 9-12Distance: 0.6 mi
- 5/10Carmody Middle SchoolGrades: 6-8Distance: 1.6 mi
Schools provided by the listing agent
- Elementary: Bear Creek
- Middle: Carmody
- High: Bear Creek
- District: Jefferson County R-1
Source: REcolorado as distributed by MLS GRID. This data may not be complete. We recommend contacting the local school district to confirm school assignments for this home.
Get a cash offer in 3 minutes
Find out how much your home could sell for in as little as 3 minutes with a no-obligation cash offer.
Estimated market value
$302,200
Get a cash offer in 3 minutes
Find out how much your home could sell for in as little as 3 minutes with a no-obligation cash offer.
Estimated market value
$302,200
- Colorado
- Jefferson County
- Lakewood
- 80227
- 8879 W Floyd Avenue
Nearby cities
Nearby neighborhoods
Nearby zip codes
Other Lakewood Topics
