Skip main navigation
Sold for $375,000
  • $375,000

    18645 Strohh Road Bldg 1 #003, Parker, CO 80134

    2beds
    1,084sqft
    Condominium
    Built in 2025
    -- sqft lot
    $373,600 Zestimate®
    $346/sqft
    $2,227 Estimated rent

    Home value

    $373,600

    $355,000 - $392,000

    $2,227/mo

    Zestimate® history
    Loading
    Loading...

    Owner options

    List your home for rent

    $2,227/mo

    Rent Zestimate®

    Find your next renter with Zillow Rental Manager. Plus, with online applications, you can quickly screen prospective tenants – for free.

    Learn more

    $2,227/mo

    Rent Zestimate®

    Refinance and save

    $2,401/mo

    Est. payment

    Refinancing to a lower rate could help reduce your monthly payments and save thousands over the life of the loan.

    See today's rates

    $2,401/mo

    Est. payment

    Explore your selling options

    Work with a Zillow partner agent

    Leverage their expertise and Zillow's premium Showcase listings to get your home seen by more buyers.

    Get started

    List with your own agent

    Get your home in front of millions of buyers by listing it on Zillow.

    Learn how to do it

    Sell it yourself

    Take full control of how buyers see your home on Zillow by listing For Sale by Owner (FSBO).

    List your home

    What's special

    Smart functional layoutsHigher-end finishesDirect exterior accessTwo-bedroom two-bathroom units
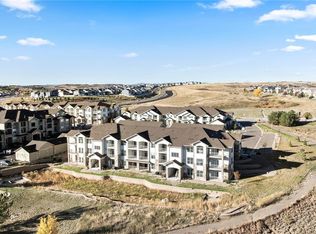
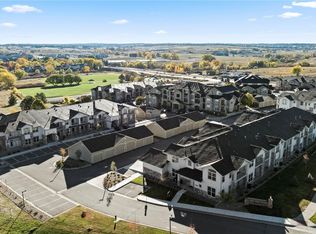
    Welcome to Hunter’s Chase at Stroh Ranch – Parker’s best value for modern, stylish living! This brand-new condominium community delivers the perfect balance of luxury, comfort, and location, all at an incredible price point. Featuring two-bedroom, two-bathroom units, Hunter’s Chase is ideally situated near parks, playgrounds, and the Cherry Creek Trail, making it easy to enjoy an active Colorado lifestyle right outside your front door. We’ve put a ton of thought into every detail, offering higher-end finishes and smart, functional layouts that truly set this community apart. With floor plans ranging from 970 to 1,277 square feet, there’s a space to fit every lifestyle—whether you’re looking for a cozy home base or a more open layout for entertaining. Each residence has direct exterior access, giving you a seamless connection to the lush green spaces and nearby parks. The community includes resident-only parking, plus a mix of attached and stand-alone garages available for an additional $35,000, giving you added storage and convenience. Hunter’s Chase is part of the vibrant Stroh Ranch neighborhood, home to one of Parker’s top recreation facilities, Creekside Recreation Center, just one mile away. This is more than just a home—it’s a lifestyle, with community events and activities happening year-round. Don’t miss out on this opportunity to own brand-new construction in one of Parker’s most active and connected neighborhoods. Contact our sales team today for current incentives, and learn more at www.hunterschasecondominiums.com. Hunter’s Chase at Stroh Ranch – where modern design meets outdoor living and unmatched value.

    Zillow last checked:

    Listing updated:

    Listed by:

    Nate Forse 724-570-9309 nateforse@compass.com,

    Compass - Denver,

    John Griffith 615-484-5063,

    Compass - Denver

    Bought with:

    Daniel Gibas, 100107352

    Keller Williams DTC

    Source: REcolorado as distributed by MLS GRID,MLS#: 5487712MLS Logo

    Facts & features

    Interior

    Bedrooms & bathrooms
    • Bedrooms: 2
    • Bathrooms: 2
    • Full bathrooms: 1
    • 3/4 bathrooms: 1
    • Main level bathrooms: 2
    • Main level bedrooms: 2
    Bedroom
    • Features: Primary Suite
    • Level: Main
    Bedroom
    • Level: Main
    Bathroom
    • Features: Primary Suite
    • Level: Main
    Bathroom
    • Level: Main
    Dining room
    • Level: Main
    Kitchen
    • Level: Main
    Laundry
    • Level: Main
    Living room
    • Level: Main
    Heating
    • Forced Air
    Cooling
    • Central Air
    Appliances
    • Included: Dishwasher, Disposal, Microwave, Oven, Range, Range Hood
    • Laundry: In Unit
    Features
    • Built-in Features, Ceiling Fan(s), Eat-in Kitchen, Kitchen Island, Primary Suite, Quartz Counters, Smoke Free, Walk-In Closet(s)
    • Flooring: Tile, Vinyl
    • Windows: Double Pane Windows
    • Has basement: No
    • Common walls with other units/homes: 2+ Common Walls
    Interior area
    • Total structure area: 1,084
    • Total interior livable area: 1,084 sqft
    • Finished area above ground: 1,084

    Property

    Parking
    • Total spaces: 1
    • Parking features: Concrete, Dry Walled, Storage
    • Garage spaces: 1
    Features
    • Levels: Two
    • Stories: 2
    • Entry location: Ground
    • Patio & porch: Covered
    • Exterior features: Balcony
    • Pool features: Outdoor Pool
    Lot
    • Size: 1,084 Square Feet
    Details
    • Parcel number: R0624987
    • Special conditions: Standard

    Construction

    Type & style
    • Home type: Condo
    • Architectural style: Contemporary
    • Property subtype: Condominium
    • Attached to another structure: Yes
    Materials
    • Brick, Concrete, Frame, Wood Siding
    • Roof: Composition
    Condition
    • New Construction
    • New construction: Yes
    • Year built: 2025
    Details
    • Builder model: Cottonwood
    • Builder name: Other

    Utilities & green energy

    • Sewer: Public Sewer
    • Water: Public

    Community & HOA

    Community
    • Security: Carbon Monoxide Detector(s), Smoke Detector(s)
    • Subdivision: Hunters Chase
    HOA
    • Has HOA: Yes
    • Amenities included: Clubhouse, Fitness Center, Park, Parking, Spa/Hot Tub, Tennis Court(s), Trail(s)
    • Services included: Reserve Fund, Maintenance Grounds, Maintenance Structure, Sewer, Snow Removal, Trash, Water
    • HOA fee: $185 monthly
    • HOA name: Hunters Chase Condominiums II
    • HOA phone: 303-841-0456
    • Second HOA fee: $48 monthly
    • Second HOA name: Cherry Creek S Metro
    • Second HOA phone: 303-224-0004
    • Third HOA fee: $98 annually
    • Third HOA name: Stroh Ranch Homeowner's Assoc.
    • Third HOA phone: 303-224-0004
    Location
    • Region: Parker

    Financial & listing details

    • Price per square foot: $346/sqft
    • Annual tax amount: $371
    • Date on market: 4/1/2026
    • Listing terms: 1031 Exchange,Cash,Conventional,FHA,VA Loan
    • Exclusions: Staging Items
    • Ownership: Builder

    Price history

    DateEventPrice
    4/14/2026Sold$375,000$346/sqft
    Source: REcolorado as distributed by MLS GRID #5487712 Report a problem
    4/1/2026Pending sale$375,000$346/sqft
    Source: REcolorado as distributed by MLS GRID #5487712 Report a problem
    4/1/2026Listed for sale$375,000$346/sqft
    Source: REcolorado as distributed by MLS GRID #5487712 Report a problem

    Public tax history

    Tax history is unavailable.

    Neighborhood: Stroh Ranch

    Nearby schools

    GreatSchools rating
    Schools provided by the listing agent
    • Elementary: Northeast
    • Middle: Sagewood
    • High: Ponderosa
    • District: Douglas RE-1

    Source: REcolorado as distributed by MLS GRID. This data may not be complete. We recommend contacting the local school district to confirm school assignments for this home.

    Get a cash offer in 3 minutes
    Find out how much your home could sell for in as little as 3 minutes with a no-obligation cash offer.
    Estimated market value
    $373,600
    Get a cash offer in 3 minutes
    Find out how much your home could sell for in as little as 3 minutes with a no-obligation cash offer.
    Estimated market value
    $373,600