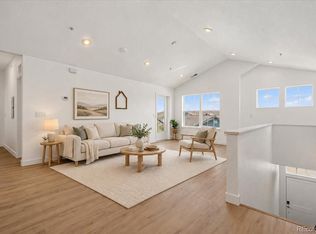
Welcome to Hunters Chase II at 18633 Stroh Rd, Unit 2-101 in Parker. This new construction residence offers 1,084 square feet of well-planned living space with 2 bedrooms and 2 bathrooms. The home features quartz countertops, vinyl plank flooring, and raised panel wood cabinetry for a clean, modern finish throughout.
The open layout supports everyday living and has a nice flow. Large windows bring in abundant natural light, and walk-in closets provide practical storage. The floor plan is designed for efficient use of space and comfortable living.
Creekside Rec Center membership is included in the HOA, adding convenience and value. A one-car garage is available with a separate deeded purchase. Washer/dryer and refrigerator may also be purchased.
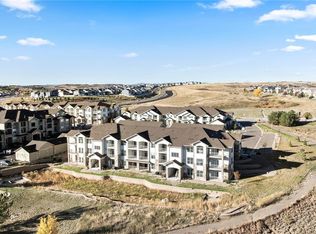
Located in Parker, this Hunters Chase II home offers new construction appeal, low-maintenance living, and a desirable community setting. It is a strong opportunity for buyers seeking a well-situated residence with modern finishes, functional design, and indoor-outdoor living.
New construction
$392,500
18633 Stroh Road Bldg 2 #101, Parker, CO 80134
2beds
1,277sqft
Condominium
Built in 2024
-- sqft lot
$-- Zestimate®
$307/sqft
$246/mo HOA
What's special
- 1 day
- 34
- 3
Zillow last checked:
Listing updated:
Listed by:
Corcoran Perry & CO Dev Team 303-325-5426 devteam@corcorpaperry.com,
Corcoran Perry & Co.
Source: REcolorado as distributed by MLS GRID,MLS#: 7594896
Facts & features
Interior
Bedrooms & bathrooms
- Bedrooms: 2
- Bathrooms: 2
- Full bathrooms: 1
- 3/4 bathrooms: 1
- Main level bathrooms: 2
- Main level bedrooms: 2
Bedroom
- Features: Primary Suite
- Level: Main
Bedroom
- Level: Main
Bathroom
- Features: En Suite Bathroom, Primary Suite
- Level: Main
Bathroom
- Level: Main
Dining room
- Level: Main
Kitchen
- Level: Main
Laundry
- Level: Main
Living room
- Level: Main
Heating
- Forced Air
Cooling
- Central Air
Appliances
- Included: Dishwasher, Disposal, Microwave
- Laundry: In Unit
Features
- Built-in Features, Ceiling Fan(s), Eat-in Kitchen, Kitchen Island, Primary Suite, Quartz Counters, Smoke Free, Walk-In Closet(s)
- Flooring: Tile, Vinyl
- Windows: Double Pane Windows
- Has basement: No
- Number of fireplaces: 1
- Fireplace features: Living Room
- Common walls with other units/homes: 2+ Common Walls
Interior area
- Total structure area: 1,277
- Total interior livable area: 1,277 sqft
- Finished area above ground: 1,277
Video & virtual tour
Property
Parking
- Total spaces: 1
- Details: Off Street Spaces: 1
Features
- Levels: One
- Stories: 1
- Entry location: Ground
- Patio & porch: Covered, Patio
Details
- Parcel number: R0624702
- Special conditions: Standard
Construction
Type & style
- Home type: Condo
- Property subtype: Condominium
- Attached to another structure: Yes
Materials
- Brick, Concrete, Frame, Wood Siding
- Roof: Composition
Condition
- New Construction
- New construction: Yes
- Year built: 2024
Details
- Builder model: Hillrose
Utilities & green energy
- Sewer: Public Sewer
- Water: Public
Community & HOA
Community
- Security: Carbon Monoxide Detector(s), Smoke Detector(s)
- Subdivision: Hunters Chase II
HOA
- Has HOA: Yes
- Amenities included: Park, Parking, Spa/Hot Tub, Tennis Court(s), Trail(s)
- Services included: Reserve Fund, Maintenance Grounds, Maintenance Structure, Sewer, Snow Removal, Trash, Water
- HOA fee: $190 monthly
- HOA name: Hunters Chase Condominiums II
- HOA phone: 303-841-0456
- Second HOA fee: $48 monthly
- Second HOA name: Cherry Creek South Metro
- Second HOA phone: 303-224-0004
- Third HOA fee: $98 annually
- Third HOA name: Stroh Ranch Homeowner's Assoc.
- Third HOA phone: 303-224-0004
Location
- Region: Parker
Financial & listing details
- Price per square foot: $307/sqft
- Annual tax amount: $2,365
- Date on market: 10/8/2026
- Listing terms: Cash,Conventional,FHA,VA Loan
- Exclusions: Staging Items
- Ownership: Builder
Estimated market value
Not available
Estimated sales range
Not available
Not available
Price history
| Date | Event | Price |
|---|---|---|
| 10/8/2026 | Listed for sale | $392,500$307/sqft |
Source:  REcolorado as distributed by MLS GRID #7594896 Report a problem REcolorado as distributed by MLS GRID #7594896 Report a problem | ||
Public tax history
Tax history is unavailable.
Monthly payment
Est. payment
Payment breakdown
Explore the cost of this home by adjusting the details. Changes won't be saved.Climate risks
Neighborhood: Stroh Ranch
Nearby schools
Schools provided by the listing agent
- Elementary: Legacy Point
- Middle: Sagewood
- High: Ponderosa
- District: Douglas RE-1
Source: REcolorado as distributed by MLS GRID. This data may not be complete. We recommend contacting the local school district to confirm school assignments for this home.
- $425,0002 bd2 ba1.1k sqft18633 Stroh Rd BUILDING 2-108, Parker, CO 80134New Construction

- $379,0002 bd2 ba1.2k sqft18633 Stroh Rd BUILDING 2-203, Parker, CO 80134New Construction
- $415,0002 bd2 ba1k sqft18645 Stroh Rd BUILDING 1-207, Parker, CO 80134Sold
- $418,0002 bd2 ba1k sqft18645 Stroh Rd BUILDING 1-203, Parker, CO 80134Sold
Similar homes
- $379,0002 bd2 ba1.2k sqftHunters Chase, Parker, CO 80134New Construction
 MLS ID #2612721, Corcoran Perry & CO Dev Team, Corcoran Perry & Co.. REcolorado as distributed by MLS GRID
 - $405,0002 bd2 ba1k sqft18645 Stroh Road Bldg 1 #106, Parker, CO 80134For Sale
 MLS ID #8245150, Corcoran Perry & CO Dev Team, Corcoran Perry & Co.. REcolorado as distributed by MLS GRID
 - $376,0002 bd2 ba1.2k sqftHunters Chase, Parker, CO 80134New Construction
 MLS ID #4642745, Corcoran Perry & CO Dev Team, Corcoran Perry & Co.. REcolorado as distributed by MLS GRID
 - $425,0002 bd2 ba1.1k sqft18633 Stroh Road Bldg 2 #108, Parker, CO 80134New ConstructionMLS ID #7742102, Corcoran Perry & CO Dev Team, Corcoran Perry & Co.. REcolorado as distributed by MLS GRID
- $385,0002 bd3 ba1.4k sqft18611 Stroh Road #5208, Parker, CO 80134For SaleMLS ID #6108410, Caitlin Gordon, Madison & Company Properties. REcolorado as distributed by MLS GRID
- $397,6952 bd3 ba1.2k sqft16451 Standing Elk Drive, Parker, CO 80134New ConstructionREcolorado as distributed by MLS GRID
- $395,0002 bd2 ba1k sqft19437 E Mann Creek Drive #A, Parker, CO 80134For SaleMLS ID #1586637, Nichelle Phillips, Lifestyle International Realty. REcolorado as distributed by MLS GRID
- $279,9952 bd2 ba1k sqft12768 Ironstone Way #202, Parker, CO 80134For SaleMLS ID #2552479, Ruzlan Shamaev, Brokers Guild Homes. REcolorado as distributed by MLS GRID
- $384,0002 bd2 ba1.3k sqft9359 Las Ramblas Court #K, Parker, CO 80134For SaleMLS ID #5097954, Kyla Hammond, Your Castle Real Estate Inc. REcolorado as distributed by MLS GRID
- $375,0002 bd2 ba1.3k sqft9318 Las Ramblas Court #R, Parker, CO 80134For SaleMLS ID #8065827, Taylor Bunney, eXp Realty, LLC. REcolorado as distributed by MLS GRID
- $350,0002 bd2 ba1.1k sqft10751 Twenty Mile Road #101, Parker, CO 80134For SaleMLS ID #2548975, Cindy Farrell, Equity Colorado Real Estate. REcolorado as distributed by MLS GRID
- $259,9002 bd1 ba929 sqft12812 Ironstone Way #104, Parker, CO 80134For SaleMLS ID #5032915, Tina Tomlan, Milehimodern. REcolorado as distributed by MLS GRID
- $285,0002 bd2 ba1k sqft12760 Ironstone Way #203, Parker, CO 80134For SaleMLS ID #2251815, Joshua Simpson, Coldwell Banker Realty 44. REcolorado as distributed by MLS GRID
- $339,9002 bd2 ba1.1k sqft10733 Twenty Mile Road #104, Parker, CO 80134For SaleMLS ID #2868661, Bailey Orcutt, eXp Realty, LLC. REcolorado as distributed by MLS GRID
- $270,0002 bd1 ba925 sqft9180 Rolling Way #306, Parker, CO 80134For SaleMLS ID #7409541, Jennifer Hershberger, RE/MAX Professionals. REcolorado as distributed by MLS GRID
- $382,6952 bd2 ba1.1k sqft16471 Standing Elk Drive, Parker, CO 80134New ConstructionREcolorado as distributed by MLS GRID
- $339,9002 bd2 ba1.2k sqft9444 Ashbury Cir Unit 202, Parker, CO 80134For Sale
 MLS ID #6488080, Aimee Fletcher CLHMS GRI , Exp Realty LLC. elevateMLS
 - $354,9992 bd2 ba1.1k sqft9291 Twenty Mile Road #303, Parker, CO 80134For SaleMLS ID #3966989, Elizabeth Lindell, Ideal Realty LLC. REcolorado as distributed by MLS GRID
- $399,0002 bd2 ba1.5k sqft9305 Las Ramblas Court #H, Parker, CO 80134For SaleMLS ID #8980688, Sunny Banka, Sunny Homes Inc. REcolorado as distributed by MLS GRID
