Welcome to Hunters Chase II at 18633 Stroh Rd, Unit 2-203 in Parker. This new construction upper-level residence offers 1,084 square feet of well-planned living space with 2 bedrooms and 2 bathrooms. The home features quartz countertops, vinyl plank flooring, and raised panel wood cabinetry for a clean, modern finish throughout.
The open layout supports comfortable everyday living and connects easily to an exceptional balcony with valley views of Parker, providing valuable outdoor space for relaxing, working from home, or setting up a yoga area. Walk-in closets add practical storage, and the overall floor plan is designed for efficient use of space.
This home highlights the thoughtful design and functional flow found throughout the community. Creekside Rec Center membership is included in the HOA, adding convenience and value. A one-car garage is available with a separate deeded purchase. Washer/dryer and refrigerator may also be purchased.
Located in Parker, this Hunters Chase II home offers new construction appeal, low-maintenance living, and a desirable community setting. It presents a strong opportunity for buyers seeking a well-situated residence with modern finishes and usable indoor-outdoor space.
New construction
$379,000
18633 Stroh Road Bldg 2 #203, Parker, CO 80134
2beds
1,275sqft
Condominium
Built in 2024
-- sqft lot
$-- Zestimate®
$297/sqft
$246/mo HOA
What's special
- 1 day
- 92
- 9
Zillow last checked:
Listing updated:
Listed by:
Corcoran Perry & CO Dev Team 303-325-5426 devteam@corcorpaperry.com,
Corcoran Perry & Co.
Source: REcolorado as distributed by MLS GRID,MLS#: 2612721
Facts & features
Interior
Bedrooms & bathrooms
- Bedrooms: 2
- Bathrooms: 2
- Full bathrooms: 1
- 3/4 bathrooms: 1
- Main level bathrooms: 2
- Main level bedrooms: 2
Bedroom
- Features: Primary Suite
- Level: Main
Bedroom
- Level: Main
Bathroom
- Features: En Suite Bathroom, Primary Suite
- Level: Main
Bathroom
- Level: Main
Dining room
- Level: Main
Kitchen
- Level: Main
Laundry
- Level: Main
Living room
- Level: Main
Heating
- Forced Air
Cooling
- Central Air
Appliances
- Included: Dishwasher, Disposal, Microwave
- Laundry: In Unit
Features
- Built-in Features, Ceiling Fan(s), Eat-in Kitchen, Kitchen Island, Primary Suite, Quartz Counters, Smoke Free, Walk-In Closet(s)
- Flooring: Tile, Vinyl
- Windows: Double Pane Windows
- Has basement: No
- Common walls with other units/homes: 2+ Common Walls
Interior area
- Total structure area: 1,275
- Total interior livable area: 1,275 sqft
- Finished area above ground: 1,275
Video & virtual tour
Property
Parking
- Total spaces: 1
- Details: Off Street Spaces: 1
Features
- Levels: One
- Stories: 1
- Entry location: Corridor Access
- Patio & porch: Covered, Patio
Details
- Parcel number: R0624692
- Special conditions: Standard
Construction
Type & style
- Home type: Condo
- Property subtype: Condominium
- Attached to another structure: Yes
Materials
- Brick, Concrete, Frame, Wood Siding
- Roof: Composition
Condition
- New Construction
- New construction: Yes
- Year built: 2024
Details
- Builder model: Flowergate
Utilities & green energy
- Sewer: Public Sewer
- Water: Public
Community & HOA
Community
- Subdivision: Hunters Chase II
HOA
- Has HOA: Yes
- Amenities included: Fitness Center, Park, Parking, Spa/Hot Tub, Tennis Court(s), Trail(s)
- Services included: Reserve Fund, Maintenance Grounds, Maintenance Structure, Sewer, Snow Removal, Trash, Water
- HOA fee: $190 monthly
- HOA name: Hunters Chase Condominiums II
- HOA phone: 303-841-0456
- Second HOA fee: $48 monthly
- Second HOA name: Cherry Creek South Metro
- Second HOA phone: 303-224-0004
- Third HOA fee: $98 annually
- Third HOA name: Stroh Ranch Homeowner's Assoc.
- Third HOA phone: 303-224-0004
Location
- Region: Parker
Financial & listing details
- Price per square foot: $297/sqft
- Annual tax amount: $2,194
- Date on market: 10/8/2026
- Listing terms: Cash,Conventional,FHA,VA Loan
- Exclusions: Staging Items.
- Ownership: Builder
Estimated market value
Not available
Estimated sales range
Not available
Not available
Price history
| Date | Event | Price |
|---|---|---|
| 10/8/2026 | Listed for sale | $379,000$297/sqft |
Source:  REcolorado as distributed by MLS GRID #2612721 Report a problem REcolorado as distributed by MLS GRID #2612721 Report a problem | ||
Public tax history
Tax history is unavailable.
Monthly payment
Est. payment
Payment breakdown
Explore the cost of this home by adjusting the details. Changes won't be saved.Climate risks
Neighborhood: Stroh Ranch
Nearby schools
Schools provided by the listing agent
- Elementary: Legacy Point
- Middle: Sagewood
- High: Ponderosa
- District: Douglas RE-1
Source: REcolorado as distributed by MLS GRID. This data may not be complete. We recommend contacting the local school district to confirm school assignments for this home.
- $425,0002 bd2 ba1.1k sqft18633 Stroh Rd BUILDING 2-108, Parker, CO 80134New Construction

- $392,5002 bd2 ba1.2k sqft18633 Stroh Rd BUILDING 2-101, Parker, CO 80134New Construction

- $415,0002 bd2 ba1k sqft18645 Stroh Rd BUILDING 1-207, Parker, CO 80134Sold
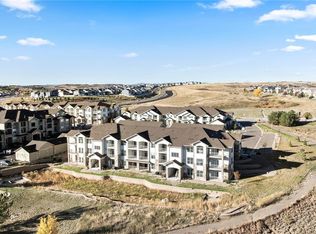
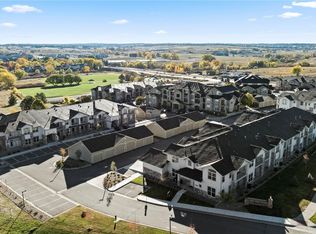
- $418,0002 bd2 ba1k sqft18645 Stroh Rd BUILDING 1-203, Parker, CO 80134Sold
Similar homes
- $376,0002 bd2 ba1.2k sqftHunters Chase, Parker, CO 80134New Construction

 MLS ID #4642745, Corcoran Perry & CO Dev Team, Corcoran Perry & Co.. REcolorado as distributed by MLS GRID
 - $392,5002 bd2 ba1.2k sqftHunters Chase, Parker, CO 80134New ConstructionMLS ID #7594896, Corcoran Perry & CO Dev Team, Corcoran Perry & Co.. REcolorado as distributed by MLS GRID
- $405,0002 bd2 ba1k sqft18645 Stroh Road Bldg 1 #106, Parker, CO 80134For Sale
 MLS ID #8245150, Corcoran Perry & CO Dev Team, Corcoran Perry & Co.. REcolorado as distributed by MLS GRID
 - $425,0002 bd2 ba1.1k sqft18633 Stroh Road Bldg 2 #108, Parker, CO 80134New ConstructionMLS ID #7742102, Corcoran Perry & CO Dev Team, Corcoran Perry & Co.. REcolorado as distributed by MLS GRID
- $385,0002 bd3 ba1.4k sqft18611 Stroh Road #5208, Parker, CO 80134For SaleMLS ID #6108410, Caitlin Gordon, Madison & Company Properties. REcolorado as distributed by MLS GRID
- $375,0002 bd2 ba1.3k sqft9318 Las Ramblas Court #R, Parker, CO 80134For SaleMLS ID #8065827, Taylor Bunney, eXp Realty, LLC. REcolorado as distributed by MLS GRID
- $279,9952 bd2 ba1k sqft12768 Ironstone Way #202, Parker, CO 80134For SaleMLS ID #2552479, Ruzlan Shamaev, Brokers Guild Homes. REcolorado as distributed by MLS GRID
- $350,0002 bd2 ba1.1k sqft10751 Twenty Mile Road #101, Parker, CO 80134For SaleMLS ID #2548975, Cindy Farrell, Equity Colorado Real Estate. REcolorado as distributed by MLS GRID
- $384,0002 bd2 ba1.3k sqft9359 Las Ramblas Court #K, Parker, CO 80134For SaleMLS ID #5097954, Kyla Hammond, Your Castle Real Estate Inc. REcolorado as distributed by MLS GRID
- $339,9002 bd2 ba1.1k sqft10733 Twenty Mile Road #104, Parker, CO 80134For SaleMLS ID #2868661, Bailey Orcutt, eXp Realty, LLC. REcolorado as distributed by MLS GRID
- $397,6952 bd3 ba1.2k sqft16451 Standing Elk Drive, Parker, CO 80134New ConstructionREcolorado as distributed by MLS GRID
- $259,9002 bd1 ba929 sqft12812 Ironstone Way #104, Parker, CO 80134For SaleMLS ID #5032915, Tina Tomlan, Milehimodern. REcolorado as distributed by MLS GRID
- $285,0002 bd2 ba1k sqft12760 Ironstone Way #203, Parker, CO 80134For SaleMLS ID #2251815, Joshua Simpson, Coldwell Banker Realty 44. REcolorado as distributed by MLS GRID
- $395,0002 bd2 ba1k sqft19437 E Mann Creek Drive #A, Parker, CO 80134For SaleMLS ID #1586637, Nichelle Phillips, Lifestyle International Realty. REcolorado as distributed by MLS GRID
- $354,9992 bd2 ba1.1k sqft9291 Twenty Mile Road #303, Parker, CO 80134For SaleMLS ID #3966989, Elizabeth Lindell, Ideal Realty LLC. REcolorado as distributed by MLS GRID
- $339,9002 bd2 ba1.2k sqft9444 Ashbury Cir Unit 202, Parker, CO 80134For Sale
 MLS ID #6488080, Aimee Fletcher CLHMS GRI , Exp Realty LLC. elevateMLS
 - $270,0002 bd1 ba925 sqft9180 Rolling Way #306, Parker, CO 80134For SaleMLS ID #7409541, Jennifer Hershberger, RE/MAX Professionals. REcolorado as distributed by MLS GRID
- $379,9003 bd2 ba1.5k sqft16687 Las Ramblas Lane #F, Parker, CO 80134For SaleMLS ID #2064904, Vladimir Milstein, RE/MAX Professionals. REcolorado as distributed by MLS GRID
- $339,0002 bd2 ba1k sqft10733 S Twenty Mile Road #203, Parker, CO 80134For SaleMLS ID #7953328, Andy Bedard, 1 Percent Lists Front Range Realty. REcolorado as distributed by MLS GRID
- $382,6952 bd2 ba1.1k sqft16471 Standing Elk Drive, Parker, CO 80134New ConstructionREcolorado as distributed by MLS GRID
