**Offering $5,000 In Seller Concessions With Any Reasonably Priced Offer**
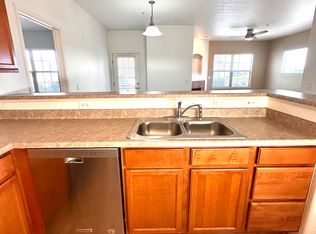
Welcome to this beautiful 2-bedroom, 2-bathroom main-floor condo in Parker, Colorado! An ideal combination of comfort, convenience, and location. The open and functional layout provides easy one-level living, while the private patio creates a great spot to enjoy your morning coffee, unwind, or entertain.
This location is hard to beat. The community backs to the Cherry Creek Trail, offering convenient access to miles of walking, running, and biking trails right outside your door. Residents also enjoy a community pool and an affordable HOA, making this a great option for buyers looking for low-maintenance living without sacrificing amenities.
Just minutes from Mainstreet Parker, you’ll have easy access to local restaurants, coffee shops, shopping, the Parker Farmers Market, and community events throughout the year. Whether you're a first-time homebuyer, downsizing, looking for a low-maintenance home, or seeking a convenient Parker area condo, this location makes it easy to enjoy all.
Don't miss the opportunity to make this yours and schedule a showing.
For sale
Price cut: $5K (9/28)
$339,900
10733 Twenty Mile Road #104, Parker, CO 80134
2beds
1,160sqft
Condominium
Built in 2004
-- sqft lot
$-- Zestimate®
$293/sqft
$291/mo HOA
What's special
- 36 days
- 395
- 28
Zillow last checked:
Listing updated:
Listed by:
Bailey Orcutt 720-388-5994 bailey.realty14@gmail.com,
eXp Realty, LLC
Source: REcolorado as distributed by MLS GRID,MLS#: 2868661
Facts & features
Interior
Bedrooms & bathrooms
- Bedrooms: 2
- Bathrooms: 2
- Full bathrooms: 2
- Main level bathrooms: 2
- Main level bedrooms: 2
Bedroom
- Features: Primary Suite
- Level: Main
Bedroom
- Level: Main
Bathroom
- Features: En Suite Bathroom, Primary Suite
- Level: Main
Bathroom
- Level: Main
Kitchen
- Level: Main
Living room
- Level: Main
Heating
- Forced Air, Natural Gas
Cooling
- Central Air
Appliances
- Included: Dishwasher, Dryer, Microwave, Oven, Range, Refrigerator, Washer
- Laundry: In Unit, Laundry Closet
Features
- No Stairs
- Flooring: Carpet
- Windows: Double Pane Windows
- Has basement: No
- Number of fireplaces: 1
- Fireplace features: Living Room
- Common walls with other units/homes: 2+ Common Walls
Interior area
- Total structure area: 1,160
- Total interior livable area: 1,160 sqft
- Finished area above ground: 1,160
Property
Parking
- Total spaces: 1
- Parking features: Garage
- Garage spaces: 1
Features
- Levels: One
- Stories: 1
- Entry location: Ground
- Patio & porch: Patio
Details
- Parcel number: R0451696
- Special conditions: Standard
Construction
Type & style
- Home type: Condo
- Property subtype: Condominium
- Attached to another structure: Yes
Materials
- Frame, Wood Siding
- Roof: Composition
Condition
- Year built: 2004
Utilities & green energy
- Sewer: Public Sewer
- Water: Public
- Utilities for property: Cable Available, Electricity Connected, Natural Gas Connected
Community & HOA
Community
- Subdivision: Creek Side At Parker
HOA
- Has HOA: Yes
- Amenities included: Clubhouse, Fitness Center, Pool, Spa/Hot Tub
- Services included: Maintenance Grounds, Maintenance Structure, Sewer, Snow Removal, Trash, Water
- HOA fee: $291 monthly
- HOA name: Creekside HOA
- HOA phone: 303-750-7899
Location
- Region: Parker
Financial & listing details
- Price per square foot: $293/sqft
- Tax assessed value: $285,452
- Annual tax amount: $2,307
- Date on market: 9/10/2026
- Listing terms: Cash,Conventional,FHA,VA Loan
- Exclusions: All Staging Items.
- Ownership: Corporation/Trust
- Electric utility on property: Yes
Estimated market value
Not available
Estimated sales range
Not available
Not available
Price history
| Date | Event | Price |
|---|---|---|
| 9/28/2026 | Price change | $339,900-1.4%$293/sqft |
Source:  REcolorado as distributed by MLS GRID #2868661 Report a problem REcolorado as distributed by MLS GRID #2868661 Report a problem | ||
| 9/9/2026 | Listed for sale | $344,900+86.9%$297/sqft |
Source: REcolorado as distributed by MLS GRID #2868661 Report a problem | ||
| 9/11/2015 | Sold | $184,500$159/sqft |
Source: Agent Provided Report a problem | ||
Public tax history
| Year | Property taxes | Tax assessment |
|---|---|---|
| 2021 | -- | $20,410 |
Find assessor info on the county website
Monthly payment
Est. payment
Payment breakdown
Explore the cost of this home by adjusting the details. Changes won't be saved.Climate risks
Neighborhood: 80134
Nearby schools
Schools provided by the listing agent
- Elementary: Cherokee Trail
- Middle: Sierra
- High: Chaparral
- District: Douglas RE-1
Source: REcolorado as distributed by MLS GRID. This data may not be complete. We recommend contacting the local school district to confirm school assignments for this home.
- $351,0002 bd2 ba1.1k sqft10733 Twenty Mile Rd #101, Parker, CO 80134Off Market
- $285,4522 bd2 ba1.1k sqft10733 Twenty Mile Rd UNIT 105, Parker, CO 80134Off Market
- $256,9622 bd2 ba1k sqft10733 Twenty Mile Rd UNIT 106, Parker, CO 80134Off Market
- $267,5792 bd2 ba1.1k sqft10733 Twenty Mile Rd #203, Parker, CO 80134Off Market
Similar homes
- $317,0002 bd2 ba1.1k sqft17297 Wilde Avenue #102, Parker, CO 80134For Sale

 MLS ID #8265027, Tara Jones, Opendoor Brokerage LLC. REcolorado as distributed by MLS GRID
 - $339,0002 bd2 ba1k sqft10733 S Twenty Mile Road #203, Parker, CO 80134For Sale
 MLS ID #7953328, Andy Bedard, 1 Percent Lists Front Range Realty. REcolorado as distributed by MLS GRID
 - $350,0002 bd2 ba1.1k sqft10751 Twenty Mile Road #101, Parker, CO 80134For Sale
 MLS ID #2548975, Cindy Farrell, Equity Colorado Real Estate. REcolorado as distributed by MLS GRID
 - $335,0002 bd2 ba1.1k sqftPrairie Walk Condominiums, Parker, CO 80134For Sale
 MLS ID #5385887, Brian Cowdrey, Real Broker, LLC DBA Real. REcolorado as distributed by MLS GRID
 - $359,0002 bd2 ba1.2k sqft9307 Amison Circle #102, Parker, CO 80134For SaleMLS ID #1594800, Tara Maynard, Redfin Corporation. REcolorado as distributed by MLS GRID
- $384,0002 bd2 ba1.3k sqft9359 Las Ramblas Court #K, Parker, CO 80134For SaleMLS ID #5097954, Kyla Hammond, Your Castle Real Estate Inc. REcolorado as distributed by MLS GRID
- $306,0002 bd2 ba1k sqft9220 Wilde Lane #306, Parker, CO 80134For SaleMLS ID #5255230, Reana Kaminsky, Landmark Residential Brokerage. REcolorado as distributed by MLS GRID
- $364,0002 bd2 ba1.2k sqft9359 Las Ramblas Court #J, Parker, CO 80134For SaleMLS ID #8682934, Corey Martin, Keller Williams DTC. REcolorado as distributed by MLS GRID
- $270,0002 bd1 ba925 sqft17525 Wilde Avenue #103, Parker, CO 80134For SaleMLS ID #5107872, Joy Fraser, LPT Realty. REcolorado as distributed by MLS GRID
- $289,0001 bd1 ba1k sqft9585 Pearl Circle #203, Parker, CO 80134For SaleMLS ID #3802985, Bjorn Osgood, Osgood Team Real Estate. REcolorado as distributed by MLS GRID
- $399,0002 bd2 ba1.5k sqft9305 Las Ramblas Court #H, Parker, CO 80134For SaleMLS ID #8980688, Sunny Banka, Sunny Homes Inc. REcolorado as distributed by MLS GRID
- $282,0001 bd1 ba876 sqft9511 Pearl Circle #101, Parker, CO 80134For SaleMLS ID #5946819, Jessica Griffith, Legacy 100 Real Estate Partners LLC. REcolorado as distributed by MLS GRID
- $415,0003 bd4 ba1.3k sqft9433 Ashbury Circle #104, Parker, CO 80134For SaleMLS ID #7837770, Allie Yates, The Agency - Denver. REcolorado as distributed by MLS GRID
- $329,0002 bd2 ba1.1k sqft7111 S Wenatchee Way #G, Aurora, CO 80016For SaleMLS ID #4602208, Courtney Bitner, NextHome Aspire. REcolorado as distributed by MLS GRID
- $359,0002 bd2 ba1k sqft8621 E Dry Creek Road #311, Centennial, CO 80112For SaleMLS ID #7554370, Clay Tichota, Legacy 100 Real Estate Partners LLC. REcolorado as distributed by MLS GRID
- $320,0002 bd2 ba1k sqft22580 E Ontario Drive #104, Aurora, CO 80016For SaleMLS ID #3028404, Manijeh Saeidi, Brokers Guild Real Estate. REcolorado as distributed by MLS GRID
- $309,0002 bd2 ba1k sqftRock Ridge Condominiums, Aurora, CO 80013For SaleMLS ID #3023235, Alexis Callahan, LPT Realty. REcolorado as distributed by MLS GRID
- $329,9002 bd2 ba1k sqftThe Pinnacle at Highline Condos, Littleton, CO 80120For SaleMLS ID #9268079, Reuben McKelvey, Coldwell Banker Realty 18. REcolorado as distributed by MLS GRID
- $337,5002 bd2 ba1k sqftCanyon Ranch, Highlands Ranch, CO 80126For SaleMLS ID #9526343, Susie Wargin, RE/MAX Alliance. REcolorado as distributed by MLS GRID
- $342,0002 bd2 ba1k sqft8342 Pebble Creek Way #102, Littleton, CO 80126For SaleMLS ID #4615367, Alese Wordley, The Resource Group LLC. REcolorado as distributed by MLS GRID
