NEWLY REMODELED IN DECEMBER 2024. This modern condo combines style, comfort, and convenience, offering luxurious quiet living in a prime location. Featuring corner location privacy and ground level access to two spacious bedrooms, each with its own private balcony, this home provides a serene outdoor retreat, steps front your front door. The layout includes two beautifully updated bathrooms—a full bath and a three-quarter bath—designed for maximum comfort and functionality.
The bright and inviting living room flows seamlessly into a fully equipped remodeled modern kitchen, with new stainless-steel appliances, making it ideal for entertainment. The remodel also includes new paint top to bottom, new flooring and baseboards throughout and updated lighting.
Residence enjoy access to the club house with a refreshing community pool, workout room, volleyball court, playground, trails and other community amenities. The location offers unparalleled convenience, with nearby restaurants and quick access to E-470 and Parker just minutes away.
Sold for $366,000
$366,000
17497 Nature Walk Trail Bldg 12 #101, Parker, CO 80134
2beds
1,180sqft
Condominium
Built in 2006
-- sqft lot
$355,200 Zestimate®
$310/sqft
$2,136 Estimated rent
Home value
$355,200
$337,000 - $373,000
$2,136/mo
Zestimate® history
Owner options
List your home for rent
$2,136/mo
Rent Zestimate®
Find your next renter with Zillow Rental Manager. Plus, with online applications, you can quickly screen prospective tenants – for free.
$2,136/mo
Rent Zestimate®
Refinance and save
$2,521/mo
Est. payment
Refinancing to a lower rate could help reduce your monthly payments and save thousands over the life of the loan.
$2,521/mo
Est. payment
Explore your selling options
Work with a Zillow partner agent
Leverage their expertise and Zillow's premium Showcase listings to get your home seen by more buyers.
Get startedList with your own agent
Get your home in front of millions of buyers by listing it on Zillow.
Learn how to do itSell it yourself
Take full control of how buyers see your home on Zillow by listing For Sale by Owner (FSBO).
List your homeWhat's special
Private balconyGround level accessNew stainless-steel appliancesSpacious bedroomsRemodeled modern kitchenSerene outdoor retreatCorner location privacy
Zillow last checked:
Listing updated:
Listed by:
John McComas 303-668-5542 john@johnmccomas.com,
Coldwell Banker Realty 24
Bought with:
Christine Gulley, 40002980
Colorado Home Realty
Source: REcolorado as distributed by MLS GRID,MLS#: 4548543
Facts & features
Interior
Bedrooms & bathrooms
- Bedrooms: 2
- Bathrooms: 2
- Full bathrooms: 1
- 3/4 bathrooms: 1
- Main level bathrooms: 2
- Main level bedrooms: 2
Bedroom
- Level: Main
Bedroom
- Level: Main
Bathroom
- Level: Main
Bathroom
- Level: Main
Dining room
- Level: Main
Family room
- Level: Main
Kitchen
- Level: Main
Laundry
- Level: Main
Heating
- Forced Air, Natural Gas
Cooling
- Central Air
Appliances
- Included: Dishwasher, Disposal, Microwave, Range, Refrigerator
Features
- Ceiling Fan(s), Granite Counters, High Speed Internet, No Stairs, Walk-In Closet(s)
- Flooring: Carpet, Laminate
- Windows: Double Pane Windows, Window Coverings
- Has basement: No
- Number of fireplaces: 1
- Fireplace features: Family Room
- Common walls with other units/homes: End Unit,1 Common Wall
Interior area
- Total structure area: 1,180
- Total interior livable area: 1,180 sqft
- Finished area above ground: 1,180
Property
Parking
- Total spaces: 2
- Parking features: Asphalt
- Details: Off Street Spaces: 2
Features
- Levels: One
- Stories: 1
- Entry location: Ground
- Patio & porch: Covered, Patio
- Fencing: None
Lot
- Size: 1,180 Square Feet
- Features: Near Public Transit
Details
- Parcel number: R0470136
- Zoning: Dwelling-Multi Family
- Special conditions: Standard
Construction
Type & style
- Home type: Condo
- Architectural style: Contemporary
- Property subtype: Condominium
- Attached to another structure: Yes
Materials
- Frame
- Foundation: Slab
- Roof: Composition
Condition
- Updated/Remodeled
- Year built: 2006
Utilities & green energy
- Electric: 220 Volts
- Sewer: Public Sewer
- Water: Public
- Utilities for property: Cable Available, Electricity Connected
Community & HOA
Community
- Subdivision: Prairie Walk On Cherry Creek
HOA
- Has HOA: Yes
- Services included: Reserve Fund, Insurance, Maintenance Grounds, Sewer, Trash, Water
- HOA fee: $330 monthly
- HOA name: LCM Property Management
- HOA phone: 303-221-1117
- Second HOA fee: $64 semi-annually
- Second HOA name: Cottonwood South Master
- Second HOA phone: 303-333-3333
Location
- Region: Parker
Financial & listing details
- Price per square foot: $310/sqft
- Annual tax amount: $2,141
- Date on market: 1/4/2025
- Listing terms: Cash,VA Loan
- Exclusions: None
- Ownership: Individual
- Electric utility on property: Yes
- Road surface type: Paved
Price history
| Date | Event | Price |
|---|---|---|
| 5/9/2025 | Sold | $366,000-1.1%$310/sqft |
Source:  REcolorado as distributed by MLS GRID #4548543 Report a problem REcolorado as distributed by MLS GRID #4548543 Report a problem | ||
| 3/26/2025 | Pending sale | $370,000$314/sqft |
Source: REcolorado as distributed by MLS GRID #4548543 Report a problem | ||
| 1/4/2025 | Listed for sale | $370,000$314/sqft |
Source: REcolorado as distributed by MLS GRID #4548543 Report a problem | ||
Public tax history
Tax history is unavailable.
Neighborhood: 80134
Nearby homes
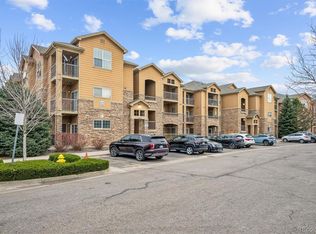
- $285,0002 bd1 ba925 sqft17497 Nature Walk Trl UNIT 103, Parker, CO 80134For Sale
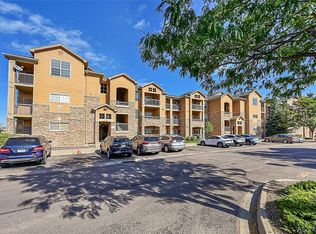
- $360,0003 bd3 ba1.4k sqft17497 Nature Walk Trl UNIT 302, Parker, CO 80134Sold
- $227,7972 bd1 ba925 sqft17388 Nature Walk Trl UNIT 106, Parker, CO 80134Off Market

- $265,7152 bd2 ba1.1k sqft17388 Nature Walk Trl UNIT 201, Parker, CO 80134Off Market

- $342,4002 bd2 ba1.1k sqft17555 Nature Walk Trl UNIT 308, Parker, CO 80134Off Market
- $255,2272 bd2 ba1k sqft17555 Nature Walk Trl UNIT 303, Parker, CO 80134Off Market
- $271,5953 bd3 ba1.4k sqft17520 Nature Walk Trl UNIT 108, Parker, CO 80134Off Market
- $235,8672 bd1 ba925 sqft17520 Nature Walk Trl UNIT 206, Parker, CO 80134Off Market
Nearby schools
GreatSchools rating
- 8/10Pine Lane Elementary SchoolGrades: PK-6Distance: 1.6 mi
- 4/10Sierra Middle SchoolGrades: 7-8Distance: 1 mi
- 8/10Chaparral High SchoolGrades: 9-12Distance: 1.4 mi
Schools provided by the listing agent
- Elementary: Pine Lane Prim/Inter
- Middle: Sierra
- High: Chaparral
- District: Douglas RE-1
Source: REcolorado as distributed by MLS GRID. This data may not be complete. We recommend contacting the local school district to confirm school assignments for this home.
Get a cash offer in 3 minutes
Find out how much your home could sell for in as little as 3 minutes with a no-obligation cash offer.
Estimated market value
$355,200
Get a cash offer in 3 minutes
Find out how much your home could sell for in as little as 3 minutes with a no-obligation cash offer.
Estimated market value
$355,200
- Colorado
- Douglas County
- Parker
- 80134
- 17497 Nature Walk Trail Bldg 12 Unit 101
Nearby cities
Nearby neighborhoods
Nearby zip codes
Other Parker Topics
