PRICE ENHANCEMENT!!!! Welcome to this beautifully maintained 2-bedroom, 2-bathroom condo in Cherry Grove East, offering a wonderful combination of comfort, style, and low-maintenance living.
Natural light fills the open living room, where a cozy gas fireplace creates a warm focal point for relaxing or entertaining. Sliding glass doors lead to a private covered balcony, providing a comfortable outdoor space to enjoy your morning coffee or unwind at the end of the day.
The thoughtfully designed kitchen features granite countertops, abundant cabinet space, and a full appliance package, opening seamlessly to the dining area and living room for easy everyday living.
The spacious primary suite includes a private full bathroom and generous closet space. A second bedroom and an additional full bathroom offer versatile living options, while the convenient in-unit laundry adds to the home's everyday functionality.
Additional highlights include two covered parking spaces and access to an impressive selection of community amenities, including a clubhouse, swimming pool, tennis courts, hot tub, and sauna. HOA dues include water, sewer, trash, snow removal, and exterior maintenance, allowing you to spend more time enjoying your home and less time on upkeep.
Ideally located with convenient access to shopping, dining, public transportation, parks, and major commuter routes, this home offers an exceptional balance of comfort and convenience.
Move-in ready and thoughtfully updated, this Cherry Grove East condo is ready for its next owner. Schedule your private showing today!
Sold for $214,000
$214,000
14469 E 1st Drive #A12, Aurora, CO 80011
2beds
1,000sqft
Condominium
Built in 1982
-- sqft lot
$213,900 Zestimate®
$214/sqft
$1,705 Estimated rent
Home value
$213,900
$201,000 - $227,000
$1,705/mo
Zestimate® history
Owner options
List your home for rent
$1,705/mo
Rent Zestimate®
Find your next renter with Zillow Rental Manager. Plus, with online applications, you can quickly screen prospective tenants – for free.
$1,705/mo
Rent Zestimate®
Refinance and save
$1,667/mo
Est. payment
Refinancing to a lower rate could help reduce your monthly payments and save thousands over the life of the loan.
$1,667/mo
Est. payment
Explore your selling options
Work with a Zillow partner agent
Leverage their expertise and Zillow's premium Showcase listings to get your home seen by more buyers.
Get startedList with your own agent
Get your home in front of millions of buyers by listing it on Zillow.
Learn how to do itSell it yourself
Take full control of how buyers see your home on Zillow by listing For Sale by Owner (FSBO).
List your homeWhat's special
Zillow last checked:
Listing updated:
Listed by:
Kimberly Brown 303-588-1768 kimberly.brown1@cbrealty.com,
Coldwell Banker Realty 24
Bought with:
Amanda Garza, 100106456
American Home Agents
Source: REcolorado as distributed by MLS GRID,MLS#: 5959673
Facts & features
Interior
Bedrooms & bathrooms
- Bedrooms: 2
- Bathrooms: 2
- Full bathrooms: 2
- Main level bathrooms: 2
- Main level bedrooms: 2
Bedroom
- Level: Main
Bedroom
- Features: Primary Suite
- Level: Main
Bathroom
- Features: En Suite Bathroom
- Level: Main
Bathroom
- Features: Primary Suite
- Level: Main
Dining room
- Level: Main
Kitchen
- Level: Main
Laundry
- Level: Main
Living room
- Level: Main
Heating
- Forced Air
Cooling
- Central Air
Appliances
- Included: Dishwasher, Disposal, Dryer, Electric Water Heater, Microwave, Oven, Refrigerator, Washer
Features
- Flooring: Carpet, Tile
- Has basement: No
- Number of fireplaces: 1
- Fireplace features: Gas, Living Room
- Common walls with other units/homes: 2+ Common Walls
Interior area
- Total structure area: 1,000
- Total interior livable area: 1,000 sqft
- Finished area above ground: 1,000
Property
Parking
- Total spaces: 2
- Parking features: Carport
- Carport spaces: 2
Features
- Levels: One
- Stories: 1
- Entry location: Ground
- Patio & porch: Covered, Patio
Details
- Parcel number: 032515406
- Special conditions: Standard
Construction
Type & style
- Home type: Condo
- Property subtype: Condominium
- Attached to another structure: Yes
Materials
- Brick, Frame, Wood Siding
- Roof: Composition
Condition
- Year built: 1982
Utilities & green energy
- Sewer: Public Sewer
- Water: Public
- Utilities for property: Cable Available, Electricity Connected, Internet Access (Wired)
Community & HOA
Community
- Security: Carbon Monoxide Detector(s), Smoke Detector(s)
- Subdivision: Cherry Grove East II
HOA
- Has HOA: Yes
- Amenities included: Clubhouse, Garden Area, Park, Pool, Spa/Hot Tub, Tennis Court(s)
- Services included: Reserve Fund, Insurance, Irrigation, Maintenance Grounds, Maintenance Structure, Sewer, Snow Removal, Trash
- HOA fee: $331 monthly
- HOA name: Cherry Grove East
- HOA phone: 866-473-2573
Location
- Region: Aurora
Financial & listing details
- Price per square foot: $214/sqft
- Tax assessed value: $266,100
- Annual tax amount: $1,789
- Date on market: 3/28/2026
- Listing terms: 1031 Exchange,Cash,Conventional,Other,VA Loan
- Exclusions: Sellers Personal Property
- Ownership: Individual
- Electric utility on property: Yes
- Road surface type: Paved
Price history
| Date | Event | Price |
|---|---|---|
| 8/7/2026 | Sold | $214,000-2.7%$214/sqft |
Source:  REcolorado as distributed by MLS GRID #5959673 Report a problem REcolorado as distributed by MLS GRID #5959673 Report a problem | ||
| 7/16/2026 | Pending sale | $220,000$220/sqft |
Source: REcolorado as distributed by MLS GRID #5959673 Report a problem | ||
| 6/8/2026 | Price change | $220,000-4.3%$220/sqft |
Source: REcolorado as distributed by MLS GRID #5959673 Report a problem | ||
| 5/7/2026 | Listed for sale | $230,000$230/sqft |
Source: REcolorado as distributed by MLS GRID #5959673 Report a problem | ||
| 5/1/2026 | Pending sale | $230,000$230/sqft |
Source: REcolorado as distributed by MLS GRID #5959673 Report a problem | ||
| 3/28/2026 | Listed for sale | $230,000+26.4%$230/sqft |
Source: REcolorado as distributed by MLS GRID #5959673 Report a problem | ||
| 1/29/2018 | Sold | $182,000+1.2%$182/sqft |
Source: Public Record Report a problem | ||
| 1/5/2018 | Pending sale | $179,900$180/sqft |
Source: Berkshire Hathaway Homeservices R E Of The Rockies #5912731 Report a problem | ||
| 1/3/2018 | Price change | $179,900-34.6%$180/sqft |
Source: Berkshire Hathaway Homeservices R E Of The Rockies #5912731 Report a problem | ||
| 12/22/2017 | Pending sale | $275,000$275/sqft |
Source: Berkshire Hathaway Homeservices R E Of The Rockies #5912731 Report a problem | ||
| 12/22/2017 | Listed for sale | $275,000+83.3%$275/sqft |
Source: Berkshire Hathaway Homeservices R E Of The Rockies #5912731 Report a problem | ||
| 10/18/2016 | Sold | $150,000$150/sqft |
Source: Public Record Report a problem | ||
| 9/26/2016 | Pending sale | $150,000$150/sqft |
Source: Berkshire Hathaway Homeservices R E Of The Rockies #2184249 Report a problem | ||
| 9/15/2016 | Listed for sale | $150,000+54.6%$150/sqft |
Source: Berkshire Hathaway Homeservices R E Of The Rockies #8458104 Report a problem | ||
| 8/31/2007 | Sold | $97,000-11%$97/sqft |
Source: Public Record Report a problem | ||
| 2/17/2004 | Sold | $109,000+36.4%$109/sqft |
Source: Public Record Report a problem | ||
| 7/9/1999 | Sold | $79,900+19.7%$80/sqft |
Source: Public Record Report a problem | ||
| 10/27/1997 | Sold | $66,750+36.2%$67/sqft |
Source: Public Record Report a problem | ||
| 10/7/1993 | Sold | $49,000$49/sqft |
Source: Public Record Report a problem | ||
Public tax history
| Year | Property taxes | Tax assessment |
|---|---|---|
| 2025 | $1,402 +3.1% | $16,631 +13.7% |
| 2024 | $1,359 -3.3% | $14,626 -20.9% |
| 2023 | $1,405 -3.1% | $18,489 +32.1% |
| 2022 | $1,451 | $13,997 -2.8% |
| 2021 | -- | $14,400 -0.2% |
| 2020 | $1,502 +54.1% | $14,429 |
| 2019 | $975 | $14,429 +56.4% |
| 2018 | $975 +15% | $9,223 |
| 2017 | $848 | $9,223 +24.5% |
| 2016 | -- | $7,411 |
| 2015 | -- | $7,411 +76.7% |
| 2014 | $672 +70.1% | $4,195 -17.4% |
| 2013 | $395 | $5,080 |
| 2012 | -- | $5,080 |
| 2011 | $473 +1.1% | $5,080 -13% |
| 2010 | $468 -13.3% | $5,840 |
| 2009 | $540 | $5,840 -13.3% |
| 2008 | -- | $6,735 |
| 2007 | -- | $6,735 -21.7% |
| 2006 | -- | $8,597 |
| 2005 | -- | $8,597 -4.2% |
| 2002 | $689 +28.9% | $8,970 +32.5% |
| 2001 | $535 | $6,770 |
Find assessor info on the county website
Neighborhood: City Center North
Nearby homes
- $202,5002 bd2 ba1k sqft14469 E 1st Dr APT B11, Aurora, CO 80011Off Market
- $235,0002 bd2 ba1k sqft14469 E 1st Dr APT B05, Aurora, CO 80011For Sale

- $205,4002 bd2 ba1k sqft14469 E 1st Dr APT A05, Aurora, CO 80011Off Market
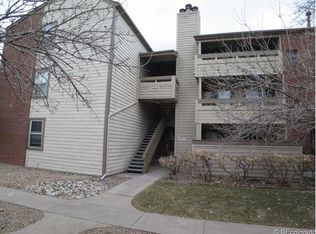
- $204,2002 bd2 ba1k sqft14469 E 1st Dr APT C05, Aurora, CO 80011Off Market
- $198,5002 bd2 ba1k sqft14469 E 1st Dr APT A06, Aurora, CO 80011Off Market
- $218,2002 bd2 ba1k sqft14469 E 1st Dr APT B06, Aurora, CO 80011Off Market
- $209,7002 bd2 ba1k sqft14469 E 1st Dr APT C06, Aurora, CO 80011Off Market
- $201,0002 bd2 ba1k sqft14469 E 1st Dr APT A11, Aurora, CO 80011Off Market
Nearby schools
GreatSchools rating
- 3/10Elkhart Elementary SchoolGrades: PK-5Distance: 1 mi
- 2/10AXL AcademyGrades: PK-8Distance: 1 mi
- 2/10Hinkley High SchoolGrades: 9-12Distance: 1.3 mi
Schools provided by the listing agent
- Elementary: Sixth Avenue
- Middle: East
- High: Hinkley
- District: Adams-Arapahoe 28J
Source: REcolorado as distributed by MLS GRID. This data may not be complete. We recommend contacting the local school district to confirm school assignments for this home.
Get a cash offer in 3 minutes
Find out how much your home could sell for in as little as 3 minutes with a no-obligation cash offer.
Estimated market value
$213,900
Get a cash offer in 3 minutes
Find out how much your home could sell for in as little as 3 minutes with a no-obligation cash offer.
Estimated market value
$213,900
- Colorado
- Arapahoe County
- Aurora
- 80011
- City Center North
- 14469 E 1st Drive Unit A12
Nearby cities
Nearby neighborhoods
Nearby zip codes
Other Aurora Topics
