Tucked in the heart of Centennial, just moments from The Streets at SouthGlenn, this bright and inviting one-bedroom, one-bath condo is more than a home. It is a sanctuary filled with warmth, craftsmanship, and character. From the solid mahogany doors to the rich wood trim and crown molding, every inch reflects the kind of artistry and detail you rarely find anymore, even in luxury homes.
The owner says it best: “Every day I come home and feel like I’m stepping into a large, elegant house even though it’s only 732 square feet. The custom woodwork makes it feel grounded, timeless, and completely unique. There’s nothing else like it in Colorado.”
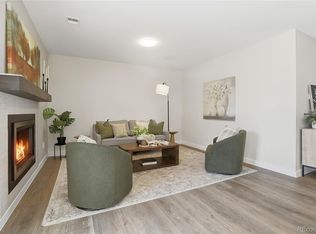
Inside, the thoughtful layout flows easily, filled with natural light and comfort. The kitchen features cherry wood cabinetry, marble backsplash that balances style and practicality. The living room is wired for surround sound, creating a cozy space for movie nights or relaxing evenings. The recently built walk-in shower feels luxurious, and the spacious walk-in closet offers custom shelving and plenty of storage. You will enjoy the convenience of an in-unit washer and dryer, a private patio for your morning coffee or quiet evenings. There is also private covered carport and plenty of guest parking for guests to see your elegant home.
The community offers a pool, clubhouse, and beautifully maintained grounds surrounded by parks and The Highland Canal is walking distance away. The neighborhood itself is peaceful and safe, perfect for evening walks or early morning strolls. From here, you can walk to SouthGlenn’s cafés, restaurants, library, movie theater, and Whole Foods, or enjoy free concerts and community events just minutes away. Of all the things that make this place special, the owner will miss most the bluebird that visits the tree outside the window every winter morning, singing to welcome the day.
This home offers more than comfort and convenience. It carries soul, warmth, and a story worth continuing.
Pending
Price cut: $8K (7/22)
$239,000
2301 E Fremont Avenue #U05, Centennial, CO 80122
1beds
732sqft
:
Get pre-qualified$1,882/mo
Condominium
Built in 1971
-- sqft lot
$232,300 Zestimate®
$327/sqft
$358/mo HOA
What's special
Private patioCustom woodworkPlenty of guest parkingIn-unit washer and dryerPrivate covered carportRecently built walk-in showerMarble backsplash
- 132 days |
- 236 |
- 5 |
Zillow last checked:
Listing updated:
Listed by:
Felix Luck 720-404-0001 felix@felixluck.com,
Compass - Denver
Source: REcolorado as distributed by MLS GRID,MLS#: 2145809
Facts & features
Interior
Bedrooms & bathrooms
- Bedrooms: 1
- Bathrooms: 1
- 3/4 bathrooms: 1
- Main level bathrooms: 1
- Main level bedrooms: 1
Bedroom
- Features: Primary Suite
- Level: Main
- Area: 136.4 Square Feet
- Dimensions: 12.4 x 11
Bathroom
- Features: Primary Suite
- Level: Main
- Area: 44 Square Feet
- Dimensions: 8.8 x 5
Dining room
- Level: Main
- Area: 87.36 Square Feet
- Dimensions: 7.8 x 11.2
Kitchen
- Level: Main
- Area: 59.13 Square Feet
- Dimensions: 8.1 x 7.3
Laundry
- Description: Located In Walk In Closet
- Level: Main
- Area: 46.48 Square Feet
- Dimensions: 8.3 x 5.6
Living room
- Level: Main
- Area: 172.86 Square Feet
- Dimensions: 12.9 x 13.4
Heating
- Forced Air
Cooling
- Central Air
Appliances
- Included: Dishwasher, Disposal, Dryer, Oven, Refrigerator, Washer
- Laundry: In Unit, Laundry Closet
Features
- Built-in Features, Granite Counters, High Ceilings, No Stairs, Open Floorplan, Pantry, Walk-In Closet(s)
- Flooring: Carpet, Tile
- Windows: Double Pane Windows
- Has basement: No
- Common walls with other units/homes: 2+ Common Walls
Interior area
- Total structure area: 732
- Total interior livable area: 732 sqft
- Finished area above ground: 732
Property
Parking
- Total spaces: 1
- Parking features: Concrete
- Details: Off Street Spaces: 1
Features
- Levels: One
- Stories: 1
- Entry location: Exterior Access
- Patio & porch: Covered, Patio
- Exterior features: Lighting, Private Yard
- Fencing: Partial
- Has view: Yes
- View description: City, Mountain(s)
Lot
- Features: Landscaped, Master Planned
Details
- Parcel number: 032175320
- Special conditions: Standard
Construction
Type & style
- Home type: Condo
- Property subtype: Condominium
- Attached to another structure: Yes
Materials
- Frame, Stucco, Wood Siding
- Roof: Composition
Condition
- Updated/Remodeled
- Year built: 1971
Utilities & green energy
- Electric: 110V
- Sewer: Public Sewer
- Water: Public
- Utilities for property: Cable Available, Electricity Connected, Internet Access (Wired), Phone Available
Community & HOA
Community
- Security: Carbon Monoxide Detector(s), Smoke Detector(s)
- Subdivision: Glen Oaks
HOA
- Has HOA: Yes
- Amenities included: Clubhouse, Pool, Spa/Hot Tub
- Services included: Irrigation, Maintenance Grounds, Maintenance Structure, Sewer, Snow Removal, Trash, Water
- HOA fee: $358 monthly
- HOA name: Association and Community Management
- HOA phone: 303-233-4646
Location
- Region: Centennial
Financial & listing details
- Price per square foot: $327/sqft
- Tax assessed value: $230,400
- Annual tax amount: $1,489
- Date on market: 4/2/2026
- Listing terms: Cash,Conventional,FHA,VA Loan
- Exclusions: Sellers Personal Property
- Ownership: Individual
- Electric utility on property: Yes
- Road surface type: Paved
Estimated market value
$232,300
$221,000 - $244,000
$1,448/mo
Price history
| Date | Event | Price |
|---|---|---|
| 8/3/2026 | Pending sale | $239,000$327/sqft |
Source:  REcolorado as distributed by MLS GRID #2145809 Report a problem REcolorado as distributed by MLS GRID #2145809 Report a problem | ||
| 7/22/2026 | Price change | $239,000-3.2%$327/sqft |
Source: REcolorado as distributed by MLS GRID #2145809 Report a problem | ||
| 6/11/2026 | Price change | $247,000-3.9%$337/sqft |
Source: REcolorado as distributed by MLS GRID #2145809 Report a problem | ||
| 5/20/2026 | Price change | $257,000-3.7%$351/sqft |
Source: REcolorado as distributed by MLS GRID #2145809 Report a problem | ||
| 4/2/2026 | Listed for sale | $267,000+154%$365/sqft |
Source: REcolorado as distributed by MLS GRID #2145809 Report a problem | ||
| 4/30/2013 | Sold | $105,100+5.2%$144/sqft |
Source: Public Record Report a problem | ||
| 3/30/2013 | Listed for sale | $99,900$136/sqft |
Source: Coldwell Banker Residential Brokerage - Southwest Metro at Highlands Ranch #1171919 Report a problem | ||
Public tax history
| Year | Property taxes | Tax assessment |
|---|---|---|
| 2025 | $1,489 +6.6% | $14,400 +12.8% |
| 2024 | $1,397 +5.6% | $12,764 -23.1% |
| 2023 | $1,322 +0.1% | $16,608 +45.8% |
| 2022 | $1,321 | $11,392 -2.8% |
| 2021 | -- | $11,719 +32.1% |
| 2020 | $1,014 +3.1% | $8,873 |
| 2019 | $984 | $8,873 -3.5% |
| 2018 | $984 +8.2% | $9,195 |
| 2017 | $909 | $9,195 +24.2% |
| 2016 | -- | $7,403 |
| 2015 | -- | $7,403 +84.5% |
| 2014 | $766 | $4,012 -23% |
| 2013 | -- | $5,210 |
| 2012 | -- | $5,210 |
| 2011 | $583 +10.4% | $5,210 -6.1% |
| 2010 | $528 -10.3% | $5,550 |
| 2009 | $589 | $5,550 -10.5% |
| 2008 | -- | $6,201 |
| 2007 | -- | $6,201 -26.3% |
| 2006 | -- | $8,414 |
| 2005 | -- | $8,414 +22.3% |
| 2002 | $541 +14.4% | $6,880 +23.7% |
| 2001 | $473 | $5,560 |
Find assessor info on the county website
Monthly payment
Est. payment
Payment breakdown
Explore the cost of this home by adjusting the details. Changes won't be saved.Climate risks
Neighborhood: 80122
Nearby schools
GreatSchools rating
- 8/10Gudy Gaskill ElementaryGrades: K-5Distance: 1 mi
- 7/10John Wesley Powell Middle SchoolGrades: 6-8Distance: 1.4 mi
- 8/10Arapahoe High SchoolGrades: 9-12Distance: 0.3 mi
Schools provided by the listing agent
- Elementary: Sandburg
- Middle: Powell
- High: Arapahoe
- District: Littleton 6
Source: REcolorado as distributed by MLS GRID. This data may not be complete. We recommend contacting the local school district to confirm school assignments for this home.
- $207,1301 bd1 ba732 sqft2301 E Fremont Ave APT U03, Centennial, CO 80122Sold

- $342,5002 bd2 ba1.2k sqft2301 E Fremont Ave BUILDING S-S10, Centennial, CO 80122Sold
- $300,0002 bd1 ba957 sqft2301 E Fremont Ave APT T10, Centennial, CO 80122Sold

- $319,4003 bd2 ba1.4k sqft2301 E Fremont Ave APT S01, Centennial, CO 80122Off Market

- $319,8003 bd3 ba1.4k sqft2301 E Fremont Ave APT S03, Centennial, CO 80122Off Market
- $274,9002 bd2 ba1.2k sqft2301 E Fremont Ave APT S04, Centennial, CO 80122Off Market
- $335,2002 bd2 ba1.2k sqft2301 E Fremont Ave APT S05, Centennial, CO 80122Off Market
- $314,3003 bd2 ba1.4k sqft2301 E Fremont Ave APT S06, Centennial, CO 80122Off Market
A local agent can set up tours, give advice and negotiate with sellers.
Similar homes
- $234,5002 bd1 ba885 sqft2225 Buchtel Boulevard #305, Denver, CO 80210For Sale

 MLS ID #7517441, Angela Fladebo, Orchard Brokerage LLC. REcolorado as distributed by MLS GRID
 - $216,6002 bd1 ba844 sqft333 W Lehow Avenue #4, Englewood, CO 80110For Sale
 MLS ID #6947333, Sherri Elmore, American Home Agents. REcolorado as distributed by MLS GRID
 - $249,9001 bd1 ba806 sqft100 Park Ave Condos, Denver, CO 80205For Sale
 MLS ID #3031242, John Montoya, Compass - Denver. REcolorado as distributed by MLS GRID
 - $240,0001 bd1 ba567 sqftPearl Park Condos, Denver, CO 80203For Sale
 MLS ID #2880390, Stephanie Morrison, MY Denver Real Estate. REcolorado as distributed by MLS GRID
 - $245,0002 bd1 ba808 sqft3643 S Sheridan Boulevard #21, Denver, CO 80235For SaleMLS ID #2493349, Reid Rabicoff, Worth Clark Realty. REcolorado as distributed by MLS GRID
- $275,0002 bd1 ba879 sqftHickory Place Condominiums, Littleton, CO 80120For SaleMLS ID #8958054, Karen Dorfman, Guide Real Estate. REcolorado as distributed by MLS GRID
- $232,0002 bd1 ba957 sqft5300 E Cherry Creek South Drive #1211, Denver, CO 80246For SaleMLS ID #8195951, Olga Telesin, EXIT Realty DTC, Cherry Creek, Pikes Peak.. REcolorado as distributed by MLS GRID
- $239,9501 bd1 ba720 sqftDublin Terrace, Denver, CO 80206For SaleMLS ID #1897750, Daniel M Hilty, Equity Colorado Real Estate. REcolorado as distributed by MLS GRID
- $235,0002 bd2 ba1k sqft13850 E Marina Drive #206, Aurora, CO 80014For SaleMLS ID #3416247, Jessica Devereaux, Real Broker, LLC DBA Real. REcolorado as distributed by MLS GRID
- $234,9002 bd2 ba850 sqft857 S Van Gordon Court #A204, Lakewood, CO 80228For SaleMLS ID #4292532, Rick Cavallaro, Rhino Realty Pros. REcolorado as distributed by MLS GRID
- $205,0001 bd1 ba700 sqft6455 E Bates Avenue #3-103, Denver, CO 80222For SaleMLS ID #8841876, Stacie Cunningham, HomeSmart. REcolorado as distributed by MLS GRID
- $230,0001 bd1 ba872 sqft11107 E Alameda Avenue #101, Aurora, CO 80012For SaleMLS ID #4545450, Steven Pilkington, Real Broker, LLC DBA Real. REcolorado as distributed by MLS GRID
- $244,9002 bd1 ba1k sqftSomerset A, Aurora, CO 80014For SaleMLS ID #2930000, Leigh Kullas, Heather Gardens Brokers. REcolorado as distributed by MLS GRID
- $232,0002 bd2 ba948 sqft8555 Fairmount Drive #I204, Denver, CO 80247For SaleMLS ID #9321391, Bernadette Reed, RE/MAX Professionals. REcolorado as distributed by MLS GRID
- $207,0001 bd1 ba815 sqftHampden East, Denver, CO 80231For SaleMLS ID #9100535, Jennifer Antonio, LIV Sotheby's International Realty. REcolorado as distributed by MLS GRID
- $225,0002 bd2 ba1k sqft12526 E Cornell Avenue #304, Aurora, CO 80014For SaleMLS ID #5956141, Jodi Alderson, HomeSmart. REcolorado as distributed by MLS GRID
- $255,0002 bd1 ba831 sqftMeadow Hills, Aurora, CO 80014For SaleMLS ID #3422861, Ryan Devin, Keller Williams Advantage Realty LLC. REcolorado as distributed by MLS GRID
- $209,9002 bd2 ba890 sqftLEXINGTON VILLAGE CONDOS, Denver, CO 80222For SaleMLS ID #6267145, Joe Solomon, Your Castle Real Estate Inc. REcolorado as distributed by MLS GRID
- $227,0002 bd1 ba797 sqftPark Central Condos, Denver, CO 80220For SaleMLS ID #3645781, Sarah Cavey, West and Main Homes Inc. REcolorado as distributed by MLS GRID
- $246,0001 bd1 ba529 sqftWashington Manor Condos, Denver, CO 80203For SaleMLS ID #4242577, Chriss Bond, Coldwell Banker Global Luxury Denver. REcolorado as distributed by MLS GRID
