Over $40,000 in renovation. Pristine first-floor 2-bedroom, 1-bath condo offering stylish updates and comfortable living throughout. The remodeled kitchen features stunning new quartz countertops, a kitchen island with seating, and newer appliances. Other recent upgrades include removal of popcorn ceilings, laminate flooring, updated lighting with ceiling fans and recessed can lighting, a new toilet and vanity, furnace, A/C, water heater, and electrical box. The unit also includes a washer and dryer for added convenience. Enjoy the quaint covered patio with enough space for a table and outdoor gatherings with friends and family. Conveniently located with plenty of additional guest parking available. This home also includes a designated carport space #236 and bonus storage with a private storage closet located in the basement of Building H.
Ideally situated near The Streets at SouthGlenn with easy access to shopping, dining, entertainment, Whole Foods, parks, trails, and fitness options. Located within the highly regarded Littleton 6 School District and close to Arapahoe High School, this home offers a fantastic combination of convenience, walkability, and community amenities.
The HOA includes access to the Glenn Oaks Community Center featuring secure access to the indoor swimming pool, fitness center, and clubhouse. HOA dues also cover gas, exterior insurance, irrigation water, grounds maintenance, exterior maintenance including the roof, snow removal, trash, sewer, and water.
For sale
Price cut: $5.1K (6/11)
$309,900
7165 S Gaylord Street #E03, Centennial, CO 80122
2beds
957sqft
:
Get pre-qualified$2,452/mo
Condominium
Built in 1971
-- sqft lot
$-- Zestimate®
$324/sqft
$497/mo HOA
What's special
- 91 days |
- 171 |
- 4 |
Zillow last checked:
Listing updated:
Listed by:
Dannielle Thompson 303-667-4011 dannielle52801@gmail.com,
Keller Williams DTC
Source: REcolorado as distributed by MLS GRID,MLS#: 7723212
Facts & features
Interior
Bedrooms & bathrooms
- Bedrooms: 2
- Bathrooms: 1
- Full bathrooms: 1
- Main level bathrooms: 1
- Main level bedrooms: 2
Bedroom
- Description: Large Primary Bedroom
- Features: Primary Suite
- Level: Main
- Area: 156 Square Feet
- Dimensions: 13 x 12
Bedroom
- Description: Secondary Bedroom
- Level: Main
- Area: 156 Square Feet
- Dimensions: 13 x 12
Bathroom
- Description: New Vanity And Toilet
- Level: Main
- Area: 40 Square Feet
- Dimensions: 5 x 8
Dining room
- Description: Plenty Of Space For A Dining Table
- Level: Main
- Area: 112 Square Feet
- Dimensions: 14 x 8
Kitchen
- Description: Breakfast Nook And Island With Seating
- Level: Main
- Area: 54 Square Feet
- Dimensions: 9 x 6
Living room
- Description: Bright And Cozy
- Level: Main
- Area: 204 Square Feet
- Dimensions: 17 x 12
Heating
- Forced Air
Cooling
- Central Air
Appliances
- Included: Dishwasher, Disposal, Dryer, Microwave, Oven, Range, Refrigerator, Washer
Features
- Ceiling Fan(s), Eat-in Kitchen, Kitchen Island, Open Floorplan, Pantry, Quartz Counters
- Flooring: Carpet, Laminate
- Basement: Crawl Space
- Common walls with other units/homes: 2+ Common Walls
Interior area
- Total structure area: 957
- Total interior livable area: 957 sqft
- Finished area above ground: 957
Video & virtual tour
Property
Parking
- Total spaces: 3
- Parking features: Carport
- Carport spaces: 1
- Details: Off Street Spaces: 2
Features
- Levels: One
- Stories: 1
- Entry location: Ground
- Patio & porch: Patio
- Fencing: Full
Lot
- Size: 436 Square Feet
Details
- Parcel number: 032162511
- Special conditions: Standard
Construction
Type & style
- Home type: Condo
- Property subtype: Condominium
- Attached to another structure: Yes
Materials
- Frame
- Roof: Composition
Condition
- Year built: 1971
Utilities & green energy
- Sewer: Public Sewer
- Water: Public
Community & HOA
Community
- Security: Carbon Monoxide Detector(s), Radon Detector, Smoke Detector(s)
- Subdivision: Glenn Oaks
HOA
- Has HOA: Yes
- Amenities included: Clubhouse, Pool, Storage
- Services included: Gas, Maintenance Grounds, Sewer, Snow Removal, Trash, Water
- HOA fee: $5,964 annually
- HOA name: Glenn Oaks Condos
- HOA phone: 303-233-4646
Location
- Region: Centennial
Financial & listing details
- Price per square foot: $324/sqft
- Tax assessed value: $300,700
- Annual tax amount: $2,394
- Date on market: 5/9/2026
- Listing terms: Cash,Conventional,FHA,VA Loan
- Exclusions: Personal Property
- Ownership: Individual
- Road surface type: Paved
Estimated market value
Not available
Estimated sales range
Not available
Not available
Price history
| Date | Event | Price |
|---|---|---|
| 6/11/2026 | Price change | $309,900-1.6%$324/sqft |
Source:  REcolorado as distributed by MLS GRID #7723212 Report a problem REcolorado as distributed by MLS GRID #7723212 Report a problem | ||
| 5/26/2026 | Listed for sale | $315,000$329/sqft |
Source: REcolorado as distributed by MLS GRID #7723212 Report a problem | ||
| 5/21/2026 | Pending sale | $315,000$329/sqft |
Source: REcolorado as distributed by MLS GRID #7723212 Report a problem | ||
| 5/9/2026 | Listed for sale | $315,000+6.8%$329/sqft |
Source: REcolorado as distributed by MLS GRID #7723212 Report a problem | ||
| 6/11/2024 | Sold | $295,000$308/sqft |
Source: REcolorado as distributed by MLS GRID #9318487 Report a problem | ||
| 5/15/2024 | Pending sale | $295,000$308/sqft |
Source: REcolorado as distributed by MLS GRID #9318487 Report a problem | ||
| 4/30/2024 | Listing removed | -- |
Source: REcolorado as distributed by MLS GRID #9318487 Report a problem | ||
| 4/11/2024 | Listed for sale | $295,000+195%$308/sqft |
Source: REcolorado as distributed by MLS GRID #9318487 Report a problem | ||
| 5/28/2013 | Sold | $100,000$104/sqft |
Source: Public Record Report a problem | ||
Public tax history
| Year | Property taxes | Tax assessment |
|---|---|---|
| 2025 | $1,923 +6.6% | $18,794 +12.7% |
| 2024 | $1,804 -1.4% | $16,676 -18.9% |
| 2023 | $1,830 +0.1% | $20,559 +28.6% |
| 2022 | $1,828 | $15,992 -2.8% |
| 2021 | -- | $16,453 +11.1% |
| 2020 | $1,651 +36% | $14,808 |
| 2019 | $1,214 | $14,808 +28.9% |
| 2018 | $1,214 +8.3% | $11,484 |
| 2017 | $1,121 | $11,484 +21.1% |
| 2016 | -- | $9,480 |
| 2015 | -- | $9,480 +78% |
| 2014 | $966 | $5,325 -27.7% |
| 2013 | -- | $7,370 |
| 2012 | -- | $7,370 |
| 2011 | $827 +10.7% | $7,370 -8.8% |
| 2010 | $747 -0.6% | $8,080 |
| 2009 | $752 | $8,080 +0.1% |
| 2008 | -- | $8,071 |
| 2007 | -- | $8,071 -11.7% |
| 2006 | -- | $9,139 |
| 2005 | -- | $9,139 +10.8% |
| 2002 | $649 +6.1% | $8,250 +14.7% |
| 2001 | $612 | $7,190 |
Find assessor info on the county website
Monthly payment
Est. payment
Payment breakdown
Explore the cost of this home by adjusting the details. Changes won't be saved.Climate risks
Neighborhood: 80122
Nearby schools
GreatSchools rating
- 8/10Gudy Gaskill ElementaryGrades: K-5Distance: 0.9 mi
- 7/10John Wesley Powell Middle SchoolGrades: 6-8Distance: 1.3 mi
- 8/10Arapahoe High SchoolGrades: 9-12Distance: 0.3 mi
Schools provided by the listing agent
- Elementary: Gudy Gaskill
- Middle: Powell
- High: Arapahoe
- District: Littleton 6
Source: REcolorado as distributed by MLS GRID. This data may not be complete. We recommend contacting the local school district to confirm school assignments for this home.
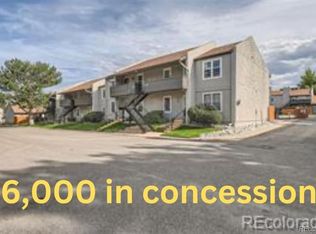
- $260,0002 bd1 ba957 sqft7165 S Gaylord St APT E07, Centennial, CO 80122Sold
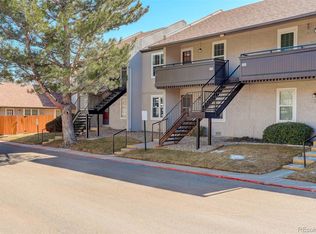
- $270,0002 bd1 ba957 sqft7165 S Gaylord St APT E09, Centennial, CO 80122Sold
- $474,7003 bd3 ba2k sqft7144 S Vine Cir E, Centennial, CO 80122Off Market

- $520,0003 bd3 ba1.6k sqft7146 S Vine Cir E, Centennial, CO 80122Sold

- $286,5002 bd1 ba957 sqft7165 S Gaylord St APT E7, Centennial, CO 80122Off Market
- $423,3003 bd3 ba1.6k sqft7148 S Vine Cir E, Centennial, CO 80122Off Market
- $422,2003 bd3 ba1.6k sqft7152 S Vine Cir E, Centennial, CO 80122Off Market
- $370,0002 bd2 ba1.2k sqft7165 S Gaylord St APT I01, Centennial, CO 80122Sold
A local agent can set up tours, give advice and negotiate with sellers.
Similar homes
- $290,0002 bd1 ba1k sqftSouthglenn Commons, Littleton, CO 80122For Sale

 MLS ID #6133570, Susie Wargin, RE/MAX Alliance. REcolorado as distributed by MLS GRID
 - $310,0002 bd1 ba868 sqft8198 S Columbine Court, Centennial, CO 80122For Sale
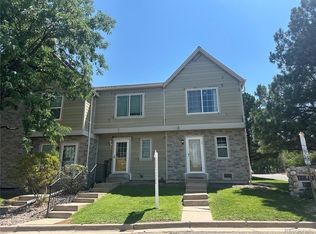 MLS ID #8185413, Catherine Wisneski, Compass - Denver. REcolorado as distributed by MLS GRID
 - $250,0002 bd2 ba1k sqftGLENN OAKS CONDOS, Centennial, CO 80122For Sale
 MLS ID #3874384, James Ponzi, Ally Realty & Finance. REcolorado as distributed by MLS GRID
 - $245,0002 bd2 ba1k sqftThe Glenn Oaks Condos, Centennial, CO 80122For Sale
 MLS ID #3955368, Todd Groth, LIV Sotheby's International Realty. REcolorado as distributed by MLS GRID
 - $240,0002 bd2 ba1k sqftSouthglenn Commons, Littleton, CO 80122For SaleMLS ID #2548361, LaDawn Sperling, Coldwell Banker Realty 24. REcolorado as distributed by MLS GRID
- $245,0001 bd1 ba806 sqft2330 E Fremont Avenue Bldg 19 #J, Centennial, CO 80122For SaleMLS ID #7802821, Vera Case, Equity Colorado Real Estate. REcolorado as distributed by MLS GRID
- $225,0002 bd2 ba1k sqft7110 S Gaylord Street #O7, Centennial, CO 80122For SaleMLS ID #8449254, Cesar Pena, LPT Realty. REcolorado as distributed by MLS GRID
- $249,9001 bd1 ba732 sqft7110 S Gaylord Street #P8, Centennial, CO 80122For SaleMLS ID #1553296, Loy Hall, Coldwell Banker Realty 24. REcolorado as distributed by MLS GRID
- $227,5001 bd1 ba806 sqft7225 S Gaylord Street #B10, Littleton, CO 80122For SaleMLS ID #5282184, Michael Rittner, Rittner Realty Inc. REcolorado as distributed by MLS GRID
- $389,0002 bd2 ba1.4k sqft7857 S University Way, Centennial, CO 80122For SaleMLS ID #6438860, Michelle Buhrer, Colorado Home Road. REcolorado as distributed by MLS GRID
- $230,0001 bd1 ba732 sqft7105 S Gaylord Street #B1, Centennial, CO 80122For SaleMLS ID #8309609, Amy Cammack, Your Castle Real Estate Inc. REcolorado as distributed by MLS GRID
- $299,0001 bd1 ba724 sqft8365 Pebble Creek Way #104, Littleton, CO 80126For SaleMLS ID #1939144, Tate Samuelson, Realty One Group Premier Colorado. REcolorado as distributed by MLS GRID
- $339,0002 bd2 ba996 sqft6702 S Ivy Way #A7, Centennial, CO 80112For SaleMLS ID #6314914, Noë Gonzalez, NAV Real Estate. REcolorado as distributed by MLS GRID
- $325,0002 bd1 ba996 sqft6731 S Ivy Way #A6, Centennial, CO 80112For Sale
 MLS ID #1063810, Jason Ellis, Madison & Company Properties. IRES as distributed by MLS GRID
 - $365,0002 bd2 ba1.1k sqftFremont Place Condominiums, Centennial, CO 80122For SaleMLS ID #8195123, Joy Nowakowski, LIV Sotheby's International Realty. REcolorado as distributed by MLS GRID
- $325,0002 bd2 ba1k sqft8427 Thunder Ridge Way #203, Littleton, CO 80126For SaleMLS ID #4471472, Andy Bedard, 1 Percent Lists Front Range Realty. REcolorado as distributed by MLS GRID
- $430,0002 bd2 ba1k sqft2680 E Easter Avenue, Centennial, CO 80122For SaleMLS ID #1825986, Tanya Novak, Realty One Group Lotus. REcolorado as distributed by MLS GRID
- $415,9002 bd2 ba1.4k sqftUniversity Court at Country Park, Centennial, CO 80122For SaleMLS ID #9244677, Julie Fair, RE/MAX Professionals. REcolorado as distributed by MLS GRID
- $324,5002 bd2 ba1k sqft8304 Pebble Creek Way Bldg 8304 #203, Highlands Ranch, CO 80126For SaleMLS ID #8610622, Dennis J Greco, El Greco & Associates. REcolorado as distributed by MLS GRID
- $315,0002 bd2 ba1k sqftCanyon Ranch Condominiums, Highlands Ranch, CO 80126For SaleMLS ID #6241509, Steven Izzi, Redfin Corporation. REcolorado as distributed by MLS GRID
