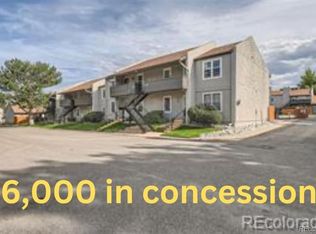
Welcome to this beautiful, fully remodeled two-bedroom condo, featuring a south-facing balcony perfect for enjoying the Colorado sunshine. The open and airy living room showcases stunning new luxury vinyl plank flooring, creating a warm and inviting space, with the same flooring flowing throughout the entire home. The kitchen has been updated with a new microwave, modern refrigerator and stove, soft-close cabinets and drawers, sleek new countertops, and stylish cabinet doors and handles. The spacious dining area is bathed in natural light, making it an ideal space. The primary bedroom offers a generous walk-in closet, while the second bedroom features a large closet for additional comfort and flexibility. The bathroom shines with updated features, including new shower tile. The building features a brand-new roof, recently installed to enhance the value and appeal of this exceptional property. This home is packed with over $39,000 in upgrades: new energy-efficient windows, new interior doors, a new back door, new storm doors, fresh trim, updated light fixtures, recent interior paint, new faucets, a new thermostat, added plumbing shutoffs, and new door handles. A brand-new LG stacked washer/dryer is included for your convenience. Nestled in the desirable Glenn Oaks community, enjoy access to an indoor pool, clubhouse, pool table, fitness center and additional storage on site. The HOA fee includes gas utilities, saving you on monthly bills, along with maintenance of common areas, snow removal, trash services and more. Perfectly situated near South Glenn Mall, Whole Foods, shopping, restaurants, parks, trails, and so much more.
Sold for $270,000
$270,000
7165 S Gaylord Street #E09, Centennial, CO 80122
2beds
957sqft
Condominium
Built in 1971
-- sqft lot
$256,900 Zestimate®
$282/sqft
$1,813 Estimated rent
Home value
$256,900
$239,000 - $275,000
$1,813/mo
Zestimate® history
Owner options
List your home for rent
$1,813/mo
Rent Zestimate®
Find your next renter with Zillow Rental Manager. Plus, with online applications, you can quickly screen prospective tenants – for free.
$1,813/mo
Rent Zestimate®
Refinance and save
$2,065/mo
Est. payment
Refinancing to a lower rate could help reduce your monthly payments and save thousands over the life of the loan.
$2,065/mo
Est. payment
Explore your selling options
Work with a Zillow partner agent
Leverage their expertise and Zillow's premium Showcase listings to get your home seen by more buyers.
Get startedList with your own agent
Get your home in front of millions of buyers by listing it on Zillow.
Learn how to do itSell it yourself
Take full control of how buyers see your home on Zillow by listing For Sale by Owner (FSBO).
List your homeWhat's special
Zillow last checked:
Listing updated:
Listed by:
Carrie Bachofer 720-938-6109,
Coldwell Banker Realty 56
Bought with:
Don Nichols, 100073133
Camber Realty, LTD
Source: REcolorado as distributed by MLS GRID,MLS#: 6368036
Facts & features
Interior
Bedrooms & bathrooms
- Bedrooms: 2
- Bathrooms: 1
- Full bathrooms: 1
- Main level bathrooms: 1
- Main level bedrooms: 2
Primary bedroom
- Description: Walk In Closet And New Flooring
- Level: Main
Bedroom
- Description: New Flooring
- Level: Main
Bathroom
- Description: New Shower Tile And Updated Features
- Level: Main
Dining room
- Description: Open Light And Bright, New Flooring
- Level: Main
Kitchen
- Description: New Microwave, Modern Refrigerator And Stove, New Cabinet Doors, Countertops, Soft Close Drawers And Doors
- Level: Main
Laundry
- Description: Brand New Lg Stacked Washer/Dryer
- Level: Main
Living room
- Description: New Luxury Vinyl Plank Flooring
- Level: Main
Heating
- Forced Air
Cooling
- Central Air
Appliances
- Included: Dishwasher, Dryer, Microwave, Oven, Refrigerator, Washer
Features
- Open Floorplan, Pantry, Smoke Free, Walk-In Closet(s)
- Flooring: Vinyl
- Windows: Double Pane Windows, Window Coverings
- Has basement: No
- Common walls with other units/homes: No One Above,2+ Common Walls
Interior area
- Total structure area: 957
- Total interior livable area: 957 sqft
- Finished area above ground: 957
Property
Parking
- Total spaces: 1
- Parking features: Carport
- Carport spaces: 1
Features
- Levels: One
- Stories: 1
- Entry location: Stairs
- Patio & porch: Covered, Front Porch
- Exterior features: Balcony
- Pool features: Indoor
Lot
- Size: 436 Square Feet
Details
- Parcel number: 032162571
- Special conditions: Standard
Construction
Type & style
- Home type: Condo
- Property subtype: Condominium
- Attached to another structure: Yes
Materials
- Wood Siding
- Roof: Composition
Condition
- Updated/Remodeled
- Year built: 1971
Utilities & green energy
- Sewer: Public Sewer
- Water: Public
Community & HOA
Community
- Subdivision: Glenn Oaks
HOA
- Has HOA: Yes
- Amenities included: Clubhouse, Fitness Center, Pool, Storage
- Services included: Reserve Fund, Gas, Insurance, Irrigation, Maintenance Grounds, Maintenance Structure, Recycling, Road Maintenance, Sewer, Snow Removal, Trash, Water
- HOA fee: $471 monthly
- HOA name: Glenn Oak Condos
- HOA phone: 303-233-4646
Location
- Region: Centennial
Financial & listing details
- Price per square foot: $282/sqft
- Tax assessed value: $268,700
- Annual tax amount: $1,846
- Date on market: 2/28/2025
- Listing terms: Cash,Conventional,FHA,VA Loan
- Exclusions: None.
- Ownership: Individual
Price history
| Date | Event | Price |
|---|---|---|
| 5/9/2025 | Sold | $270,000$282/sqft |
Source:  REcolorado as distributed by MLS GRID #6368036 Report a problem REcolorado as distributed by MLS GRID #6368036 Report a problem | ||
| 4/29/2025 | Pending sale | $270,000$282/sqft |
Source: REcolorado as distributed by MLS GRID #6368036 Report a problem | ||
| 4/22/2025 | Price change | $270,000-3.6%$282/sqft |
Source: REcolorado as distributed by MLS GRID #6368036 Report a problem | ||
| 3/26/2025 | Price change | $280,000-6.7%$293/sqft |
Source: REcolorado as distributed by MLS GRID #6368036 Report a problem | ||
| 3/11/2025 | Price change | $300,000-3.2%$313/sqft |
Source: REcolorado as distributed by MLS GRID #6368036 Report a problem | ||
| 2/28/2025 | Listed for sale | $310,000+34.8%$324/sqft |
Source: REcolorado as distributed by MLS GRID #6368036 Report a problem | ||
| 10/23/2019 | Sold | $230,000$240/sqft |
Source: HomeSmart Intl Solds #3932647_80122_E09 Report a problem | ||
| 9/14/2019 | Listed for sale | $230,000+84.1%$240/sqft |
Source: HomeSmart #3932647 Report a problem | ||
| 4/1/2014 | Sold | $124,900+6.8%$131/sqft |
Source: Public Record Report a problem | ||
| 10/1/2013 | Sold | $117,000$122/sqft |
Source: Public Record Report a problem | ||
| 8/30/2013 | Listed for sale | $117,000+4.5%$122/sqft |
Source: Perry & Co. #1226142 Report a problem | ||
| 1/11/2005 | Sold | $112,000+14.9%$117/sqft |
Source: Public Record Report a problem | ||
| 1/6/2004 | Sold | $97,500$102/sqft |
Source: Public Record Report a problem | ||
Public tax history
| Year | Property taxes | Tax assessment |
|---|---|---|
| 2025 | $1,968 +6.6% | $16,794 -1.7% |
| 2024 | $1,846 -0.8% | $17,078 -18.5% |
| 2023 | $1,860 +0.1% | $20,964 +28.9% |
| 2022 | $1,859 | $16,270 -2.8% |
| 2021 | -- | $16,739 +12.5% |
| 2020 | $1,658 +35.8% | $14,880 |
| 2019 | $1,221 | $14,880 +28.8% |
| 2018 | $1,221 +8.3% | $11,556 |
| 2017 | $1,128 | $11,556 +17.5% |
| 2016 | -- | $9,839 |
| 2015 | -- | $9,839 +67.3% |
| 2014 | $1,000 | $5,882 -22.4% |
| 2013 | -- | $7,580 |
| 2012 | -- | $7,580 |
| 2011 | $881 +10.7% | $7,580 -12.3% |
| 2010 | $796 -1.9% | $8,640 |
| 2009 | $811 | $8,640 -1.2% |
| 2008 | -- | $8,748 |
| 2007 | -- | $8,748 -11.1% |
| 2006 | -- | $9,839 |
| 2005 | -- | $9,839 +14.9% |
| 2002 | $673 +8.5% | $8,560 +17.4% |
| 2001 | $620 | $7,290 |
Find assessor info on the county website
Neighborhood: 80122
Nearby homes
- $260,0002 bd1 ba957 sqft7165 S Gaylord St APT E07, Centennial, CO 80122Sold
- $286,5002 bd1 ba957 sqft7165 S Gaylord St APT E7, Centennial, CO 80122Off Market

- $309,9002 bd1 ba957 sqft7165 S Gaylord St APT E03, Centennial, CO 80122For Sale

- $370,0002 bd2 ba1.2k sqft7165 S Gaylord St APT I01, Centennial, CO 80122Sold

- $300,0002 bd2 ba1k sqft7165 S Gaylord St APT F02, Centennial, CO 80122Sold
- $279,0002 bd2 ba1k sqft7165 S Gaylord St APT F04, Centennial, CO 80122Sold
- $245,2002 bd1 ba957 sqft7165 S Gaylord St APT E01, Centennial, CO 80122Off Market
- $264,3002 bd1 ba957 sqft7165 S Gaylord St APT E02, Centennial, CO 80122Off Market
Nearby schools
GreatSchools rating
- 8/10Gudy Gaskill ElementaryGrades: K-5Distance: 0.9 mi
- 7/10John Wesley Powell Middle SchoolGrades: 6-8Distance: 1.3 mi
- 8/10Arapahoe High SchoolGrades: 9-12Distance: 0.3 mi
Schools provided by the listing agent
- Elementary: Sandburg
- Middle: Powell
- High: Arapahoe
- District: Littleton 6
Source: REcolorado as distributed by MLS GRID. This data may not be complete. We recommend contacting the local school district to confirm school assignments for this home.
Get a cash offer in 3 minutes
Find out how much your home could sell for in as little as 3 minutes with a no-obligation cash offer.
Estimated market value
$256,900
Get a cash offer in 3 minutes
Find out how much your home could sell for in as little as 3 minutes with a no-obligation cash offer.
Estimated market value
$256,900
- Colorado
- Arapahoe County
- Centennial
- 80122
- 7165 S Gaylord Street Unit E09
Nearby cities
Nearby zip codes
Other Centennial Topics
