Live in the heart of Littleton! This charming 2-bedroom, 1.5-bath end-unit townhome is ideally located just steps from Sterne Park and within walking distance of Historic Downtown Littleton. Enjoy easy access to locally owned restaurants, coffee shops, boutiques, breweries, community events, Hudson Gardens, Arapahoe Community College, scenic trails, and the RTD Light Rail, making it easy to explore everything the area has to offer. The home features a functional two-story floor plan, an end-unit location offering added privacy, and a full unfinished basement with abundant storage or future finishing potential. ***Listing photos have been professionally edited to remove the seller's personal belongings and illustrate the home's appearance. The edits are for presentation purposes only and do not alter the home's physical features or condition.***
This home is offered through the Habitat for Humanity of Metro Denver Colorado Community Land Trust (CCLT) in partnership with Colorado Community Land Trust (CCLT) to provide affordable homeownership opportunities. Buyers must meet program and income eligibility requirements, use an approved CCLT lender, complete a homebuyer education course, and pay a $90/month land lease fee. Preferred lender information provided in supplements.
Maximum household income (80% AMI): 1 person – $74,800; 2 people – $85,450; 3 people – $96,150; 4 people – $106,800; 5 people – $115,350; 6 people – $123,900.
Contact the listing agent for qualification details.
For sale
$258,000
6094 S Spotswood Street, Littleton, CO 80120
2beds
1,338sqft
:
Get pre-qualified$1,611/mo
Townhouse
Built in 1976
-- sqft lot
$252,000 Zestimate®
$193/sqft
$-- HOA
What's special
- 23 days |
- 4,267 |
- 282 |
Zillow last checked:
Listing updated:
Listed by:
Michelle Gonzalez 720-273-2639 realtywithmichelle@gmail.com,
Team Gonzalez Real Estate, LLC
Source: REcolorado as distributed by MLS GRID,MLS#: 6028485
Facts & features
Interior
Bedrooms & bathrooms
- Bedrooms: 2
- Bathrooms: 2
- Full bathrooms: 1
- 1/2 bathrooms: 1
- Main level bathrooms: 1
Bedroom
- Level: Upper
Bedroom
- Level: Upper
Bathroom
- Features: En Suite Bathroom
- Level: Main
Bathroom
- Level: Upper
Kitchen
- Level: Main
Laundry
- Level: Basement
Living room
- Level: Main
Heating
- Forced Air
Cooling
- None
Appliances
- Included: Dishwasher, Dryer, Electric Water Heater, Range, Refrigerator, Washer
- Laundry: In Unit
Features
- Flooring: Carpet, Laminate
- Basement: Unfinished
- Furnished: Yes
- Common walls with other units/homes: 1 Common Wall
Interior area
- Total structure area: 1,338
- Total interior livable area: 1,338 sqft
- Finished area above ground: 892
- Finished area below ground: 0
Property
Parking
- Total spaces: 1
- Parking features: Concrete
- Details: Off Street Spaces: 1
Features
- Levels: Two
- Stories: 2
- Entry location: Ground
- Patio & porch: Deck, Front Porch
- Fencing: Partial
Details
- Parcel number: 035501523
- Special conditions: Standard
Construction
Type & style
- Home type: Townhouse
- Architectural style: Contemporary
- Property subtype: Townhouse
- Attached to another structure: Yes
Materials
- Concrete, Metal Siding
- Roof: Composition
Condition
- Updated/Remodeled
- Year built: 1976
Utilities & green energy
- Electric: 110V, 220 Volts
- Sewer: Public Sewer
- Water: Public
- Utilities for property: Natural Gas Available
Community & HOA
Community
- Security: Carbon Monoxide Detector(s), Radon Detector
- Subdivision: Windermere Gallups Suburban S
HOA
- Has HOA: No
Location
- Region: Littleton
Financial & listing details
- Price per square foot: $193/sqft
- Tax assessed value: $254,700
- Annual tax amount: $2,243
- Date on market: 7/6/2026
- Listing terms: Conventional
- Ownership: Individual
- Electric utility on property: Yes
Estimated market value
$252,000
$239,000 - $265,000
$2,184/mo
Price history
| Date | Event | Price |
|---|---|---|
| 7/15/2026 | Listed for sale | $258,000$193/sqft |
Source:  REcolorado as distributed by MLS GRID #6028485 Report a problem REcolorado as distributed by MLS GRID #6028485 Report a problem | ||
Public tax history
| Year | Property taxes | Tax assessment |
|---|---|---|
| 2025 | $1,368 | $15,919 +19% |
| 2024 | -- | $13,380 +100.8% |
| 2023 | -- | $6,664 |
Find assessor info on the county website
Monthly payment
Est. payment
Payment breakdown
Explore the cost of this home by adjusting the details. Changes won't be saved.Climate risks
Neighborhood: 80120
Nearby schools
GreatSchools rating
- 5/10Little Raven Elementary SchoolGrades: K-5Distance: 2.4 mi
- 7/10Euclid Middle SchoolGrades: 6-8Distance: 1 mi
- 8/10Littleton High SchoolGrades: 9-12Distance: 1.5 mi
Schools provided by the listing agent
- Elementary: Little Raven
- Middle: Euclid
- High: Littleton
- District: Littleton 6
Source: REcolorado as distributed by MLS GRID. This data may not be complete. We recommend contacting the local school district to confirm school assignments for this home.
- $--1 bd1 ba700 sqft6081 S Sterne Pkwy, Littleton, CO 80120Off Market

- $562,4002 bd2 ba1k sqft6082 S Spotswood St, Littleton, CO 80120Off Market
- $418,2002 bd2 ba890 sqft6082 S Spotswood St, Littleton, CO 80120Off Market
- $--2 bd2 ba800 sqft6083 S Sterne Pkwy, Littleton, CO 80120Off Market
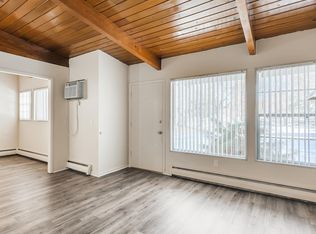
- $---- bd1 ba500 sqft6083 S Sterne Pkwy #A, Littleton, CO 80120Off Market
- $492,3004 bd1 ba1k sqft6102 S Spotswood St, Littleton, CO 80120Off Market
- $--1 bd1 ba650 sqft6075 S Sterne Pkwy, Littleton, CO 80120Off Market
- $526,4002 bd1 ba978 sqft6072 S Spotswood St, Littleton, CO 80120Off Market
A local agent can set up tours, give advice and negotiate with sellers.
Similar homes
- $335,0003 bd3 ba1.5k sqft5573 S Lowell Boulevard, Littleton, CO 80123For Sale

 MLS ID #1835537, Trelora Realty Team, Trelora Realty, Inc.. REcolorado as distributed by MLS GRID
 - $299,0002 bd2 ba1.1k sqft5543 S Lowell Boulevard, Littleton, CO 80123For Sale
 MLS ID #7614134, Kelli Anderson, Berkshire Hathaway HomeServices Elevated Living RE. REcolorado as distributed by MLS GRID
 - $355,0002 bd2 ba1k sqftThe Pinnacle At Highline Condos, Littleton, CO 80120For Sale
 MLS ID #9711925, Lennon McCarthy, RE/MAX Alliance. REcolorado as distributed by MLS GRID
 - $240,0002 bd2 ba1k sqftSouthglenn Commons, Littleton, CO 80122For Sale
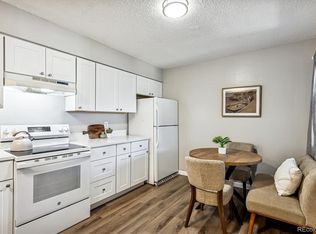 MLS ID #2548361, LaDawn Sperling, Coldwell Banker Realty 24. REcolorado as distributed by MLS GRID
 - $260,0002 bd2 ba968 sqft9901 E Evans Ave Bldg C #17, Aurora, CO 80247For SaleMLS ID #4157812, Sue Kenner, Keller Williams DTC. REcolorado as distributed by MLS GRID
- $260,0002 bd2 ba1.1k sqft7995 E Mississippi Avenue #F4, Denver, CO 80247For SaleMLS ID #6811545, Heidi Newhart, Madison & Company Properties. REcolorado as distributed by MLS GRID
- $285,0002 bd2 ba944 sqftFirst Jefferson Green, Lakewood, CO 80227For SaleMLS ID #8938586, Curtis Wehr, Legacy 100 Real Estate Partners LLC. REcolorado as distributed by MLS GRID
- $258,0002 bd1 ba800 sqft7974 Chase Circle #77, Arvada, CO 80003For SaleMLS ID #3210303, Janet Frederick, RE/MAX Professionals. REcolorado as distributed by MLS GRID
- $216,6002 bd1 ba844 sqft333 W Lehow Avenue #4, Englewood, CO 80110For SaleMLS ID #6947333, Sherri Elmore, American Home Agents. REcolorado as distributed by MLS GRID
- $380,0002 bd3 ba1.6k sqft4268 E Maplewood Way, Littleton, CO 80121For SaleMLS ID #2264357, Thaddeus Howells, Compass - Denver. REcolorado as distributed by MLS GRID
- $250,0002 bd2 ba1k sqftFountain Court, Denver, CO 80231For SaleMLS ID #7912115, Christine Nicholson, LIV Sotheby's International Realty. REcolorado as distributed by MLS GRID
- $274,9002 bd2 ba1.3k sqft4248 S Granby Court #C, Aurora, CO 80014For SaleMLS ID #5442416, Andrew Schmidt, Realty One Group Premier. REcolorado as distributed by MLS GRID
- $255,0002 bd2 ba1k sqft1397 Vance Street, Lakewood, CO 80214For SaleMLS ID #8803164, Doreen Stene, Madison & Company Properties. REcolorado as distributed by MLS GRID
- $220,0002 bd2 ba776 sqft2929 W Floyd Avenue #323, Denver, CO 80236For SaleMLS ID #3309741, Shannon Johnson, The Agency - Denver. REcolorado as distributed by MLS GRID
- $280,0002 bd2 ba1.1k sqft2618 S Xanadu Way #A, Aurora, CO 80014For SaleMLS ID #8273494, Nadia Hrovat, Keller Williams DTC. REcolorado as distributed by MLS GRID
- $320,0002 bd2 ba1.1k sqft7429 S Alkire Street #204, Littleton, CO 80127For SaleMLS ID #8296595, Kimberly Peters, Keller Williams Avenues Realty. REcolorado as distributed by MLS GRID
- $275,0002 bd2 ba944 sqft6650 E Arizona Avenue #138, Denver, CO 80224For SaleMLS ID #8925971, Samuel Brinkman, RISE Real Estate. REcolorado as distributed by MLS GRID
- $284,9002 bd2 ba1.1k sqftSnowbird II building 7, Lakewood, CO 80227For SaleMLS ID #9461212, Tiffany Lockwood, Coldwell Banker Realty 28. REcolorado as distributed by MLS GRID
- $273,0002 bd3 ba1k sqft2248 S Jasper Way #B, Aurora, CO 80013For SaleMLS ID #9851400, Lindsay Doherty, eXp Realty, LLC. REcolorado as distributed by MLS GRID
- $223,5002 bd1 ba833 sqft5995 W Hampden Avenue Bldg B #18, Denver, CO 80227For SaleMLS ID #8753605, Ana Kurevija, UrbanGate Realty Group. REcolorado as distributed by MLS GRID
