Skip main navigation
Off market
  • $351,500

    6864 South Broadway, Centennial, CO 80122

    2beds
    1,488sqft
    Townhouse
    Built in 1973
    827 Square Feet Lot
    $351,500 Zestimate®
    $236/sqft
    $2,183 Estimated rent

    Home value

    $351,500

    $334,000 - $369,000

    $2,183/mo

    Zestimate® history
    Loading
    Loading...

    Owner options

    List your home for rent

    $2,183/mo

    Rent Zestimate®

    Find your next renter with Zillow Rental Manager. Plus, with online applications, you can quickly screen prospective tenants – for free.

    Learn more

    $2,183/mo

    Rent Zestimate®

    Refinance and save

    $2,402/mo

    Est. payment

    Refinancing to a lower rate could help reduce your monthly payments and save thousands over the life of the loan.

    See today's rates

    $2,402/mo

    Est. payment

    Explore your selling options

    Work with a Zillow partner agent

    Leverage their expertise and Zillow's premium Showcase listings to get your home seen by more buyers.

    Get started

    List with your own agent

    Get your home in front of millions of buyers by listing it on Zillow.

    Learn how to do it

    Sell it yourself

    Take full control of how buyers see your home on Zillow by listing For Sale by Owner (FSBO).

    List your home

    What's special

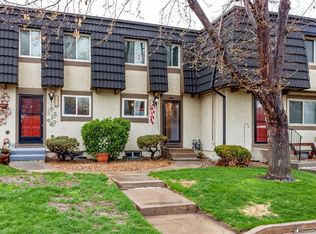
    Exceptional location on this open concept townhome. On the main floor you will love the living room, dining area, kitchen and bathroom with hardwood floors. Main floor bath has an undated vanity. Walk out from the living area to a large South facing deck overlooking the common recreation area, pool, and tennis courts. The deck features plenty of room for dining, barbecuing, and relaxing. The upper floor boasts 2 spacious bedrooms with new Oak hardwood floors and plenty of light. The upstairs bath has double sinks, brand new tile in shower and is freshly painted. The basement provides a large, cozy den/family room with a real wood burning fireplace, new carpet, new paint, and very spacious with natural light. You will love the finished laundry room with sink and storage shelves. There is an additional storage room adjacent to the laundry. Walk out to the covered, fenced patio with gate that is a short walk across the nicely manicured grassy area to the tennis court and pool. Newer windows throughout. New roof was installed in 2020. Walk out your front door to a full 2 car detached garage. Steps away from Sterne Park, less that 10 minutes to 2 light rail stations, Streets of Southglenn, and walking distance to the brand new Littleton Village. You won't be disappointed in this location and this unit. All offers to be received no later than December 31, 2020 at 6:00 p.m. and will be reviewed by January 1, 2021 by 1:00 p.m. Seller reserves the right to take an offer at any point. Please practice all Covid Protocols including social distancing, wearing masks, remove shoes and wipe down all surfaces that you touch.

    This property is off market, which means it's not currently listed for sale or rent on Zillow. This may be different from what's available on other websites or public sources.

    Facts & features

    Interior

    Bedrooms & bathrooms
    • Bedrooms: 2
    • Bathrooms: 2
    • Full bathrooms: 1
    • 1/2 bathrooms: 1
    Heating
    • Forced air, Other
    Cooling
    • Central
    Appliances
    • Included: Dishwasher, Dryer, Garbage disposal, Microwave, Refrigerator, Washer
    • Laundry: In Unit
    Features
    • Ceiling Fan(s)
    • Flooring: Tile, Carpet, Concrete, Hardwood, Linoleum / Vinyl
    • Windows: Double Pane Windows
    • Basement: Finished
    • Has fireplace: Yes
    • Fireplace features: Wood Burning, Family Room
    • Common walls with other units/homes: 2+ Common Walls
    Interior area
    • Total interior livable area: 1,488 sqft
    • Finished area below ground: 471.00

    Property

    Parking
    • Total spaces: 2
    • Parking features: Garage - Attached
    Features
    • Entry location: Ground
    • Patio & porch: Patio, Covered
    • Exterior features: Stucco
    • Fencing: Full
    • Has view: Yes
    • View description: Territorial
    Lot
    • Size: 827 Square Feet
    • Features: Open Lot, Near Public Transit
    Details
    • Parcel number: 207727121045

    Construction

    Type & style
    • Home type: Townhouse
    Materials
    • Wood
    • Roof: Composition
    Condition
    • Year built: 1973

    Utilities & green energy

    • Sewer: Public Sewer
    • Water: Public

    Community & HOA

    HOA
    • Has HOA: Yes
    • Amenities included: Clubhouse, Pool, Tennis Court(s), Playground
    • Services included: Snow Removal, Trash, Maintenance Grounds, Insurance, Water, Road Maintenance, Maintenance Structure
    • HOA fee: $330 monthly
    Location
    • Region: Centennial

    Financial & listing details

    • Price per square foot: $236/sqft
    • Tax assessed value: $375,300
    • Annual tax amount: $2,716

    Price history

    DateEventPrice
    6/23/2023Sold$375,000+20.6%$252/sqft
    Source: Public Record Report a problem
    3/5/2021Sold$311,000+1.6%$209/sqft
    Source: Public Record Report a problem
    1/1/2021Pending sale$306,000$206/sqft
    Source: Homesmart #1515642 Report a problem
    12/28/2020Listed for sale$306,000+21.7%$206/sqft
    Source: Homesmart #1515642 Report a problem
    12/28/2020Listing removed--
    Source: Owner Report a problem
    7/11/2019Listing removed$800$1/sqft
    Source: Owner Report a problem
    7/5/2019Listed for rent$800$1/sqft
    Source: Owner Report a problem
    12/16/2016Sold$251,500+2.7%$169/sqft
    Source: Public Record Report a problem
    10/27/2016Listed for sale$245,000+96.3%$165/sqft
    Source: RE/MAX PROFESSIONALS #5348906 Report a problem
    10/26/2009Sold$124,800-3.9%$84/sqft
    Source: Public Record Report a problem
    7/13/2009Listing removed$129,900$87/sqft
    Source: Prestige Real Estate Group, LLC #786997 Report a problem
    7/2/2009Price change$129,900-7.1%$87/sqft
    Source: Prestige Real Estate Group, LLC #786997 Report a problem
    5/31/2009Listed for sale$139,900-8%$94/sqft
    Source: Prestige Real Estate Group, LLC #786997 Report a problem
    8/17/2006Sold$152,000+4.8%$102/sqft
    Source: Public Record Report a problem
    2/2/2001Sold$145,000+71.6%$97/sqft
    Source: Public Record Report a problem
    6/7/1995Sold$84,500$57/sqft
    Source: Public Record Report a problem

    Public tax history

    YearProperty taxesTax assessment
    2025$2,716 +6.6%$23,456 -0.8%
    2024$2,547 +17.2%$23,651 -14.3%
    2023$2,172 +0.1%$27,602 +45.7%
    2022$2,170 $18,946 -2.8%
    2021-- $19,491 -2.3%
    2020$2,218 +30.7%$19,949
    2019$1,697 $19,949 +23.6%
    2018$1,697 +8.3%$16,135
    2017$1,566 $16,135 +20.9%
    2016-- $13,349
    2015-- $13,349 +33.1%
    2014$1,352 $10,030 -0.9%
    2013-- $10,120
    2012-- $10,120
    2011$1,306 +10.8%$10,120 -21.7%
    2010$1,179 +4.4%$12,920
    2009$1,129 $12,920 +5.3%
    2008-- $12,266
    2007-- $12,266 -4.7%
    2006-- $12,871
    2005-- $12,871 +7.2%
    2002$945 +16.6%$12,010 +26.2%
    2001$810 $9,520
    Find assessor info on the county website

    Neighborhood: 80122

    Nearby schools

    GreatSchools rating
    Schools provided by the listing agent
    • Elementary: Hopkins
    • Middle: Euclid
    • High: Heritage
    • District: Littleton 6

    Source: The MLS. This data may not be complete. We recommend contacting the local school district to confirm school assignments for this home.

    Get a cash offer in 3 minutes
    Find out how much your home could sell for in as little as 3 minutes with a no-obligation cash offer.
    Estimated market value
    $351,500
    Get a cash offer in 3 minutes
    Find out how much your home could sell for in as little as 3 minutes with a no-obligation cash offer.
    Estimated market value
    $351,500