Skip main navigation
Sold for $470,000
  • $470,000

    13950 E Linvale Place, Aurora, CO 80014

    2beds
    1,887sqft
    Condominium
    Built in 1980
    -- sqft lot
    $434,200 Zestimate®
    $249/sqft
    $2,294 Estimated rent

    Home value

    $434,200

    $412,000 - $456,000

    $2,294/mo

    Zestimate® history
    Loading
    Loading...

    Owner options

    List your home for rent

    $2,294/mo

    Rent Zestimate®

    Find your next renter with Zillow Rental Manager. Plus, with online applications, you can quickly screen prospective tenants – for free.

    Learn more

    $2,294/mo

    Rent Zestimate®

    Refinance and save

    $3,280/mo

    Est. payment

    Refinancing to a lower rate could help reduce your monthly payments and save thousands over the life of the loan.

    See today's rates

    $3,280/mo

    Est. payment

    Explore your selling options

    Work with a Zillow partner agent

    Leverage their expertise and Zillow's premium Showcase listings to get your home seen by more buyers.

    Get started

    List with your own agent

    Get your home in front of millions of buyers by listing it on Zillow.

    Learn how to do it

    Sell it yourself

    Take full control of how buyers see your home on Zillow by listing For Sale by Owner (FSBO).

    List your home

    What's special

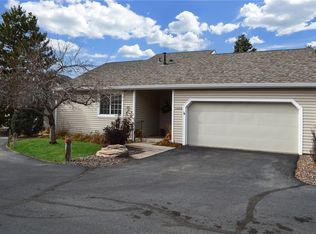
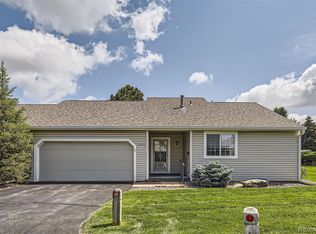
    Discover the perfect blend of comfort and convenience nestled within the vibrant senior community (55+) of Heather Gardens. The kitchen has been remodeled with newer cabinets, stainless steel appliances, and granite countertops. The flooring was replaced throughout the main level and the both first floor bathrooms have been updated. The open-concept living area is perfect for entertaining or relaxing, with vaulted ceilings and a fireplace in the living room and lots of space for mingling with friends or spending quiet time alone. The great room opens to a private, covered patio that faces northwest and allows for outdoor enjoyment any time of day or night. Designed with an active lifestyle in mind, Heather Gardens offers a beautifully manicured golf course, perfect for both seasoned golfers and those looking to enjoy leisurely walks amidst lush greenery. Also included is a clubhouse featuring indoor and outdoor pools, Jacuzzi, sauna, a workout facility and Rendezvous restaurant. Join the many clubs and activities this community offers and fully embrace your retirement years! MAIN FLOOR DEN/OFFICE CAN EASILY BE CONVERTED BACK INTO A BEDROOM.

    Zillow last checked:

    Listing updated:

    Listed by:

    Holly Morton Chione 303-946-4004 holly@mpdenver.com,

    Morton Properties of Denver

    Bought with:

    Dannielle Thompson

    Keller Williams DTC

    Source: REcolorado as distributed by MLS GRID,MLS#: 9535055MLS Logo

    Facts & features

    Interior

    Bedrooms & bathrooms
    • Bedrooms: 2
    • Bathrooms: 3
    • Full bathrooms: 1
    • 3/4 bathrooms: 2
    • Main level bathrooms: 2
    • Main level bedrooms: 1
    Bedroom
    • Description: Primary Bedroom
    • Level: Main
    • Area: 225 Square Feet
    • Dimensions: 15 x 15
    Bedroom
    • Description: Basement Bedroom With Egress Window
    • Level: Basement
    • Area: 252 Square Feet
    • Dimensions: 18 x 14
    Bathroom
    • Description: Primary Bathroom
    • Level: Main
    Bathroom
    • Description: Full Bathroom
    • Level: Main
    • Area: 48 Square Feet
    • Dimensions: 6 x 8
    Bathroom
    • Description: Basement Bathroom
    • Level: Basement
    • Area: 40 Square Feet
    • Dimensions: 8 x 5
    Den
    • Description: Home Office/Den
    • Level: Main
    • Area: 169 Square Feet
    • Dimensions: 13 x 13
    Dining room
    • Description: Dining Area
    • Level: Main
    • Area: 108 Square Feet
    • Dimensions: 12 x 9
    Family room
    • Description: Large Family Room With Wet Bar
    • Level: Basement
    • Area: 627 Square Feet
    • Dimensions: 19 x 33
    Kitchen
    • Description: Remodeled Kitchen
    • Level: Main
    • Area: 144 Square Feet
    • Dimensions: 12 x 12
    Living room
    • Description: Living Room With Fireplace
    • Level: Main
    • Area: 156 Square Feet
    • Dimensions: 13 x 12
    Heating
    • Forced Air
    Cooling
    • Central Air
    Appliances
    • Included: Bar Fridge, Dishwasher, Disposal, Dryer, Gas Water Heater, Microwave, Oven, Refrigerator, Washer, Wine Cooler
    • Laundry: In Unit
    Features
    • Ceiling Fan(s), Open Floorplan, Primary Suite, Smoke Free, Wet Bar
    • Flooring: Carpet, Laminate, Tile
    • Windows: Double Pane Windows, Window Coverings
    • Basement: Finished,Partial
    • Number of fireplaces: 1
    • Fireplace features: Living Room
    • Common walls with other units/homes: End Unit,1 Common Wall
    Interior area
    • Total structure area: 1,887
    • Total interior livable area: 1,887 sqft
    • Finished area above ground: 1,104
    • Finished area below ground: 623

    Property

    Parking
    • Total spaces: 2
    • Parking features: Dry Walled
    • Attached garage spaces: 2
    Features
    • Levels: One
    • Stories: 1
    • Patio & porch: Covered, Patio
    Lot
    • Features: Cul-De-Sac
    Details
    • Parcel number: 031484855
    • Special conditions: Standard

    Construction

    Type & style
    • Home type: Condo
    • Architectural style: Contemporary
    • Property subtype: Condominium
    • Attached to another structure: Yes
    Materials
    • Vinyl Siding
    • Foundation: Concrete Perimeter
    • Roof: Unknown
    Condition
    • Updated/Remodeled
    • Year built: 1980

    Utilities & green energy

    • Electric: 110V, 220 Volts
    • Sewer: Public Sewer
    • Water: Public
    • Utilities for property: Electricity Connected, Natural Gas Connected, Phone Available

    Community & HOA

    Community
    • Security: Carbon Monoxide Detector(s), Video Doorbell
    • Senior community: Yes
    • Subdivision: Heather Gardens
    HOA
    • Has HOA: Yes
    • Amenities included: Clubhouse, Fitness Center, Front Desk, Garden Area, Golf Course, Management, Parking, Pool, Sauna, Security, Spa/Hot Tub, Tennis Court(s)
    • Services included: Reserve Fund, Insurance, Irrigation, Maintenance Grounds, Maintenance Structure, Recycling, Road Maintenance, Security, Sewer, Snow Removal, Trash, Water
    • HOA fee: $559 monthly
    • HOA name: Heather Gardens
    • HOA phone: 303-755-0652
    Location
    • Region: Aurora

    Financial & listing details

    • Price per square foot: $249/sqft
    • Tax assessed value: $412,900
    • Annual tax amount: $2,976
    • Date on market: 8/15/2024
    • Listing terms: Cash,Conventional,FHA,VA Loan
    • Exclusions: Staging Items.
    • Ownership: Individual
    • Electric utility on property: Yes

    Price history

    DateEventPrice
    9/3/2024Sold$470,000-1.1%$249/sqft
    Source: REcolorado as distributed by MLS GRID #9535055 Report a problem
    8/18/2024Pending sale$475,000$252/sqft
    Source: REcolorado as distributed by MLS GRID #9535055 Report a problem
    8/15/2024Listed for sale$475,000+108.3%$252/sqft
    Source: REcolorado as distributed by MLS GRID #9535055 Report a problem
    11/6/2013Sold$228,000-3%$121/sqft
    Source: Public Record Report a problem
    10/29/2013Listed for sale$235,000$125/sqft
    Source: RE/MAX UNLIMITED #1225581 Report a problem
    9/27/2013Listing removed$235,000$125/sqft
    Source: RE/MAX UNLIMITED #1225581 Report a problem
    8/29/2013Listed for sale$235,000$125/sqft
    Source: RE/MAX Unlimited, Inc. #1225581 Report a problem

    Public tax history

    YearProperty taxesTax assessment
    2025$2,359 -20.7%$25,806 -10.3%
    2024$2,976 +6.8%$28,757 -12.2%
    2023$2,786 -2.7%$32,756 +31.1%
    2022$2,864 $24,979 -2.8%
    2021-- $25,697 +3.8%
    2020$2,850 +2.4%$24,760
    2019$2,784 $24,760 +6.8%
    2018$2,784 +14.8%$23,191
    2017$2,424 $23,191 +25.7%
    2016-- $18,452
    2015-- $18,452 +26.5%
    2014$1,983 +13.3%$14,583 -15%
    2013$1,750 $17,150
    2012-- $17,150
    2011$1,800 +16.5%$17,150 +0.6%
    2010$1,545 +52.5%$17,040
    2009$1,013 $17,040 -11.5%
    2008-- $19,255
    2007-- $19,255 +4.8%
    2006-- $18,379
    2005-- $18,379 -3.3%
    2002$1,590 -6%$19,010 -1.2%
    2001$1,692 $19,240
    Find assessor info on the county website

    Neighborhood: Heather Gardens

    Nearby schools

    GreatSchools rating
    Schools provided by the listing agent
    • Elementary: Century
    • Middle: Aurora Hills
    • High: Gateway
    • District: Adams-Arapahoe 28J

    Source: REcolorado as distributed by MLS GRID. This data may not be complete. We recommend contacting the local school district to confirm school assignments for this home.

    Get a cash offer in 3 minutes
    Find out how much your home could sell for in as little as 3 minutes with a no-obligation cash offer.
    Estimated market value
    $434,200
    Get a cash offer in 3 minutes
    Find out how much your home could sell for in as little as 3 minutes with a no-obligation cash offer.
    Estimated market value
    $434,200